Step into this beautifully updated 3 bedroom, 3 bath home on a corner lot in coveted Northlake Woodlands, surrounded by mature trees and classic Coppell charm. The thoughtfully redesigned kitchen is a showstopper, featuring a huge quartz island, custom finishes, and a layout perfect for the chef in the family.
The sellers converted the original fourth bedroom into a large, well-appointed primary closet, creating an incredible amount of storage. The primary bathroom is a relaxing retreat with a jacuzzi tub, separate shower, double vanity with custom cabinetry. You’ll love entertaining in the backyard oasis, complete with sparkling pool and spa, a covered patio, and plenty of space to relax or host friends.
These owners have poured careful thought into every update, now the new buyers get to enjoy this move-in ready home where all the hard work has already been done – plus exemplary -rated Coppell ISD schools, including the option of New Tech High School.
Sold
Street View
Price Unknown
400 Hunters Ridge Cir, Coppell, TX 75019
3beds
2,453sqft
Single Family Residence
Built in 1983
0.28 Acres Lot
$703,500 Zestimate®
$--/sqft
$3,711 Estimated rent
Home value
$703,500
$654,000 - $760,000
$3,711/mo
Zestimate® history
Owner options
List your home for rent
$3,711/mo
Rent Zestimate®
Find your next renter with Zillow Rental Manager. Plus, with online applications, you can quickly screen prospective tenants – for free.
$3,711/mo
Rent Zestimate®
Refinance and save
Refinancing to a lower rate could help reduce your monthly payments and save thousands over the life of the loan.
Explore your selling options
Work with a Zillow partner agent
Leverage their expertise and Zillow's premium Showcase listings to get your home seen by more buyers.
Get startedList with your own agent
Get your home in front of millions of buyers by listing it on Zillow.
Learn how to do itSell it yourself
Take full control of how buyers see your home on Zillow by listing For Sale by Owner (FSBO).
List your homeWhat's special
Sparkling pool and spaBackyard oasisHuge quartz islandCovered patioCorner lotJacuzzi tubLarge well-appointed primary closet
Zillow last checked:
Listing updated:
Listed by:
Debbie Gill 0546263,
Keller Williams Realty-FM 972-874-1905
Bought with:
Lorraina Moore, 0718854
Monument Realty
Source: NTREIS,MLS#: 21260839
Facts & features
Interior
Bedrooms & bathrooms
- Bedrooms: 3
- Bathrooms: 3
- Full bathrooms: 3
Primary bedroom
- Features: Closet Cabinetry, Ceiling Fan(s), Dual Sinks, En Suite Bathroom, Jetted Tub, Linen Closet, Separate Shower, Walk-In Closet(s)
- Level: First
- Dimensions: 18 x 15
Bedroom
- Features: Ceiling Fan(s), Walk-In Closet(s)
- Level: First
- Dimensions: 11 x 11
Bedroom
- Features: Ceiling Fan(s), Walk-In Closet(s)
- Level: First
- Dimensions: 11 x 11
Dining room
- Level: First
- Dimensions: 13 x 12
Family room
- Features: Ceiling Fan(s)
- Level: First
- Dimensions: 18 x 14
Kitchen
- Features: Breakfast Bar, Built-in Features, Kitchen Island, Pantry, Stone Counters
- Level: First
- Dimensions: 12 x 22
Living room
- Features: Ceiling Fan(s), Fireplace
- Level: First
- Dimensions: 18 x 19
Utility room
- Features: Utility Room
- Level: First
- Dimensions: 6 x 6
Heating
- Central, Natural Gas, Zoned
Cooling
- Central Air, Ceiling Fan(s), Electric, Roof Turbine(s), Zoned
Appliances
- Included: Some Gas Appliances, Convection Oven, Double Oven, Dishwasher, Electric Oven, Gas Cooktop, Disposal, Microwave, Plumbed For Gas
- Laundry: Washer Hookup, Dryer Hookup, ElectricDryer Hookup, GasDryer Hookup, Laundry in Utility Room
Features
- Built-in Features, Chandelier, Decorative/Designer Lighting Fixtures, Eat-in Kitchen, Granite Counters, High Speed Internet, Kitchen Island, Open Floorplan, Vaulted Ceiling(s), Wired for Data, Natural Woodwork, Walk-In Closet(s), Wired for Sound
- Flooring: Carpet, Ceramic Tile
- Windows: Shutters, Window Coverings
- Has basement: No
- Number of fireplaces: 1
- Fireplace features: Gas, Gas Log, Gas Starter, Living Room, Masonry
Interior area
- Total interior livable area: 2,453 sqft
Property
Parking
- Total spaces: 3
- Parking features: Additional Parking, Asphalt, Circular Driveway, Direct Access, Driveway, Garage, Garage Door Opener, Inside Entrance, Oversized, Garage Faces Side
- Attached garage spaces: 3
Features
- Levels: One
- Stories: 1
- Patio & porch: Awning(s), Rear Porch, Patio, Covered
- Exterior features: Private Yard, Rain Gutters
- Has private pool: Yes
- Pool features: Gunite, Heated, In Ground, Outdoor Pool, Pool, Private, Pool Sweep, Pool/Spa Combo, Salt Water, Waterfall, Water Feature
- Fencing: Wood
Lot
- Size: 0.28 Acres
- Features: Back Yard, Corner Lot, Cul-De-Sac, Interior Lot, Lawn, Landscaped, Subdivision, Sprinkler System, Few Trees
Details
- Parcel number: 18005330020010000
Construction
Type & style
- Home type: SingleFamily
- Architectural style: Ranch,Traditional,Detached
- Property subtype: Single Family Residence
Materials
- Brick
- Foundation: Slab
- Roof: Composition
Condition
- Year built: 1983
Utilities & green energy
- Sewer: Public Sewer
- Water: Public
- Utilities for property: Electricity Connected, Natural Gas Available, Sewer Available, Separate Meters, Underground Utilities, Water Available
Community & HOA
Community
- Features: Curbs, Sidewalks
- Security: Carbon Monoxide Detector(s), Smoke Detector(s)
- Subdivision: Northlake Woodlands 08
HOA
- Has HOA: No
Location
- Region: Coppell
Financial & listing details
- Tax assessed value: $576,140
- Annual tax amount: $11,298
- Date on market: 5/28/2026
- Cumulative days on market: 8 days
- Listing terms: Cash,Conventional,FHA,VA Loan
- Exclusions: Potted plants, wall mointed TV's (not mounts), media room equipment (amps), gas grill and art.
- Road surface type: Asphalt
Price history
| Date | Event | Price |
|---|---|---|
| 6/30/2026 | Sold | -- |
Source: NTREIS #21260839 Report a problem | ||
| 6/13/2026 | Pending sale | $720,000$294/sqft |
Source: NTREIS #21260839 Report a problem | ||
| 6/9/2026 | Contingent | $720,000$294/sqft |
Source: NTREIS #21260839 Report a problem | ||
| 5/28/2026 | Listed for sale | $720,000$294/sqft |
Source: NTREIS #21260839 Report a problem | ||
Public tax history
| Year | Property taxes | Tax assessment |
|---|---|---|
| 2025 | $7,611 -19% | $576,140 -2.4% |
| 2024 | $9,397 +6% | $590,460 +5.4% |
| 2023 | $8,868 -7% | $560,260 +21.6% |
| 2022 | $9,532 -17.7% | $460,890 -9.6% |
| 2021 | $11,585 -1.4% | $509,720 |
| 2020 | $11,743 +8.9% | $509,720 +10.2% |
| 2019 | $10,780 +1.5% | $462,460 |
| 2018 | $10,625 +9.2% | $462,460 +17% |
| 2017 | $9,728 +9.4% | $395,420 |
| 2016 | $8,895 +20% | $395,420 +12.6% |
| 2015 | $7,410 | $351,100 +17.7% |
| 2014 | $7,410 | $298,390 |
| 2013 | -- | -- |
| 2012 | -- | -- |
| 2011 | -- | -- |
| 2010 | -- | -- |
| 2009 | -- | -- |
| 2008 | -- | -- |
| 2007 | -- | -- |
| 2005 | -- | -- |
| 2004 | -- | -- |
| 2003 | -- | -- |
| 2002 | -- | -- |
| 2001 | -- | -- |
Find assessor info on the county website
Neighborhood: Northlake Woodlands
Nearby homes
- $614,7003 bd2 ba2.2k sqft404 Hunters Ridge Cir, Coppell, TX 75019Off Market
- $551,7003 bd2 ba2.1k sqft436 Hunters Ridge Cir, Coppell, TX 75019Off Market
- $605,5004 bd3 ba2k sqft301 E Bethel School Rd, Coppell, TX 75019Off Market
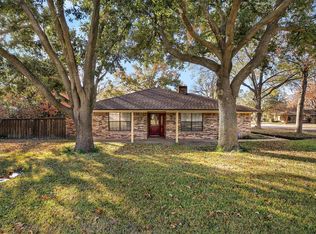
- $734,3004 bd3 ba2.8k sqft401 Hunters Ridge Cir, Coppell, TX 75019Off Market
- $--4 bd4 ba3.2k sqft432 Hunters Ridge Cir, Coppell, TX 75019Sold
- $711,0003 bd3 ba2.5k sqft408 Hunters Ridge Cir, Coppell, TX 75019Off Market
- $645,5004 bd3 ba2.9k sqft305 E Bethel School Rd, Coppell, TX 75019Off Market
- $638,0004 bd3 ba2.4k sqft405 Hunters Ridge Cir, Coppell, TX 75019Off Market
Nearby schools
GreatSchools rating
- 9/10Austin Elementary SchoolGrades: PK-5Distance: 0.7 mi
- 10/10Coppell Middle EastGrades: 6-8Distance: 1.1 mi
- 8/10Coppell High SchoolGrades: 9-12Distance: 1.2 mi
Schools provided by the listing agent
- Elementary: Austin
- Middle: Coppelleas
- High: Coppell
- District: Coppell ISD
Source: NTREIS. This data may not be complete. We recommend contacting the local school district to confirm school assignments for this home.
Get a cash offer in 3 minutes
Find out how much your home could sell for in as little as 3 minutes with a no-obligation cash offer.
Estimated market value
$703,500
Get a cash offer in 3 minutes
Find out how much your home could sell for in as little as 3 minutes with a no-obligation cash offer.
Estimated market value
$703,500
- Texas
- Dallas County
- Coppell
- 75019
- Northlake Woodlands
- 400 Hunters Ridge Cir
