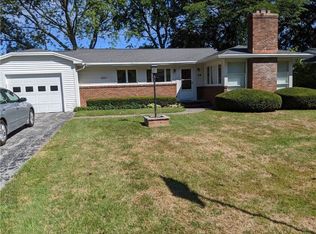

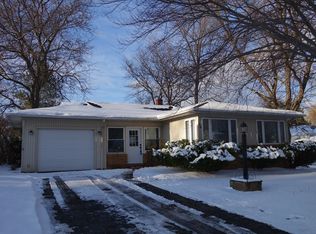
* AMAZING * UPDATED & MOVE IN READY RANCH * Welcoming Wood Porch W Concrete Walkway / Front Foyer Entrance W Hardwood Floors / Open Floor Plan Of Kitchen To Living Room / Fully Updated Eat In Galley Kitchen W Tile Flooring, Shaker Cabinets, Quartz Countertops, Appliances Included, Recessed Lighting, SS Undermount Sink W Garbage Disposal, Some Exposed Shelving / Large Living Room W Hardwood Floors, Brick Accent Wall, Built In Book Shelves & Ceiling Fan / All Three Bedrooms W Hardwood Floors, Two Bedrooms W Ceiling Fans / Spacious Primary Bedroom / Updated Full Bath W Tile Floor, Subway Tile Shower W Mosaic Tile Accent & Niche, Updated Vanity / Partially Finished Basement W Bar & Half Bath W Wall Sconce & Tile Floor / Sump Pump, Copper Plumbing, Updated 100 AMP Service, Central AC / Huge Fully Fenced Backyard W Concrete Patio / Attached 1 Car Garage / 50 Year GAF Tear Off Architectural Shingle Roof, Soffits & Gutters Late 2020 / Updated Vinyl Windows, Vinyl Siding & Stone Facade, Double Wide Driveway / If any, Offers Will Be Negotiated Tuesday April 28 @ 1:00pm
Pending
$199,999
400 Lafayette Rd, Rochester, NY 14609
3beds
1,044sqft
Single Family Residence
Built in 1955
10,018 Square Feet Lot
$-- Zestimate®
$192/sqft
$-- HOA
What's special
Some exposed shelvingSpacious primary bedroomRecessed lightingAppliances includedBrick accent wallShaker cabinetsUpdated vinyl windows
- 39 days |
- 347 |
- 2 |
Zillow last checked:
Listing updated:
Listing by:
Howard Hanna WNY Inc. 716-837-7500,
Gregory Styliades 716-418-0824
Source: NYSAMLSs,MLS#: B1674710
Originating MLS: Buffalo
Facts & features
Interior
Bedrooms & bathrooms
- Bedrooms: 3
- Bathrooms: 2
- Full bathrooms: 1
- 1/2 bathrooms: 1
- Main level bathrooms: 1
- Main level bedrooms: 3
Bedroom 1
- Level: First
- Dimensions: 13.00 x 11.00
Bedroom 2
- Level: First
- Dimensions: 12.00 x 11.00
Bedroom 3
- Level: First
- Dimensions: 11.00 x 9.00
Kitchen
- Level: First
- Dimensions: 20.00 x 10.00
Living room
- Level: First
- Dimensions: 15.00 x 13.00
Heating
- Gas, Forced Air
Cooling
- Central Air
Appliances
- Included: Dryer, Dishwasher, Exhaust Fan, Disposal, Gas Oven, Gas Range, Gas Water Heater, Microwave, Refrigerator, Range Hood, Washer
Features
- Ceiling Fan(s), Entrance Foyer, Eat-in Kitchen, Separate/Formal Living Room, Galley Kitchen, Bedroom on Main Level, Main Level Primary
- Flooring: Hardwood, Tile, Varies
- Basement: Full,Partially Finished,Sump Pump
- Has fireplace: No
Interior area
- Total structure area: 1,044
- Total interior livable area: 1,044 sqft
Property
Parking
- Total spaces: 1
- Parking features: Attached, Garage, Driveway, Garage Door Opener
- Attached garage spaces: 1
Features
- Levels: One
- Stories: 1
- Patio & porch: Open, Patio, Porch
- Exterior features: Blacktop Driveway, Fully Fenced, Patio
- Fencing: Full
Lot
- Size: 10,018 Square Feet
- Dimensions: 74 x 135
- Features: Rectangular, Rectangular Lot, Residential Lot
Details
- Parcel number: 2634000921900003060000
- Special conditions: Standard
Construction
Type & style
- Home type: SingleFamily
- Architectural style: Ranch
- Property subtype: Single Family Residence
Materials
- Stone, Vinyl Siding, Copper Plumbing
- Foundation: Block
- Roof: Asphalt,Shingle
Condition
- Resale
- Year built: 1955
Utilities & green energy
- Electric: Circuit Breakers
- Sewer: Connected
- Water: Connected, Public
- Utilities for property: Sewer Connected, Water Connected
Community & HOA
Community
- Subdivision: Suncrest Add Sec 1
Location
- Region: Rochester
Financial & listing details
- Price per square foot: $192/sqft
- Tax assessed value: $128,000
- Annual tax amount: $5,340
- Date on market: 4/20/2026
- Cumulative days on market: 38 days
- Listing terms: Cash,Conventional,FHA,VA Loan
Estimated market value
Not available
Estimated sales range
Not available
$2,056/mo
Price history
| Date | Event | Price |
|---|---|---|
| 4/29/2026 | Pending sale | $199,999$192/sqft |
Source: | ||
| 4/29/2026 | Contingent | $199,999$192/sqft |
Source: | ||
| 4/20/2026 | Listed for sale | $199,999+32%$192/sqft |
Source: | ||
| 6/12/2020 | Sold | $151,500+16.5%$145/sqft |
Source: Public Record Report a problem | ||
| 5/4/2020 | Pending sale | $130,000$125/sqft |
Source: Sharon Quataert Realty #R1262008 Report a problem | ||
| 4/28/2020 | Listed for sale | $130,000+116.7%$125/sqft |
Source: Sharon Quataert Realty #R1262008 Report a problem | ||
| 1/17/2020 | Sold | $60,000-39.7%$57/sqft |
Source: Public Record Report a problem | ||
| 2/27/2018 | Sold | $99,500-3.3%$95/sqft |
Source: | ||
| 1/28/2018 | Pending sale | $102,900$99/sqft |
Source: RE/MAX Plus #R1094238 Report a problem | ||
| 1/14/2018 | Listed for sale | $102,900$99/sqft |
Source: RE/MAX Plus #R1094238 Report a problem | ||
Public tax history
| Year | Property taxes | Tax assessment |
|---|---|---|
| 2025 | -- | $128,000 |
| 2024 | -- | $128,000 |
| 2023 | -- | $128,000 -5.4% |
| 2022 | -- | $135,300 |
| 2021 | -- | $135,300 +38.1% |
| 2020 | -- | $98,000 |
| 2018 | -- | $98,000 +11.4% |
| 2017 | $2,798 | $88,000 |
| 2016 | -- | $88,000 |
| 2015 | -- | $88,000 |
| 2014 | -- | $88,000 |
| 2013 | -- | $88,000 |
| 2012 | -- | $88,000 |
| 2011 | -- | $88,000 |
| 2010 | -- | $88,000 |
| 2009 | -- | $88,000 +16.2% |
| 2007 | -- | $75,700 |
| 2006 | -- | $75,700 |
| 2005 | -- | $75,700 |
| 2004 | -- | $75,700 +5% |
| 2003 | -- | $72,100 |
| 2002 | -- | $72,100 |
| 2001 | -- | $72,100 |
| 2000 | -- | $72,100 |
Find assessor info on the county website
Monthly payment
Estimated monthly payment$1,822
All calculations are estimates and provided by Zillow, Inc. for informational purposes only. Actual amounts may vary.
HOA fees may include property taxes on listings classified as Co-Ops. Contact the listing agent and/or owner for fee details.
Mortgage interest rates are dependent on a number of factors, including credit score, down payment, and repayment length. Interest rate data provided by Zillow Group Marketplace, Inc. as of 1/1/1970 from various mortgage lenders with which we have lead or other similar arrangements; the Estimated Payment is an average of those rates.
See how much you could borrow to make a competitive offer.
Climate risks
Neighborhood: 14609
Nearby schools
GreatSchools rating
- 4/10Laurelton Pardee Intermediate SchoolGrades: 3-5Distance: 0.4 mi
- 5/10East Irondequoit Middle SchoolGrades: 6-8Distance: 0.6 mi
- 6/10Eastridge Senior High SchoolGrades: 9-12Distance: 1.6 mi
Schools provided by the listing agent
- District: East Irondequoit
Source: NYSAMLSs. This data may not be complete. We recommend contacting the local school district to confirm school assignments for this home.
A local agent can set up tours, give advice and negotiate with sellers.
- New York
- Monroe County
- Rochester
- 14609
- 400 Lafayette Rd