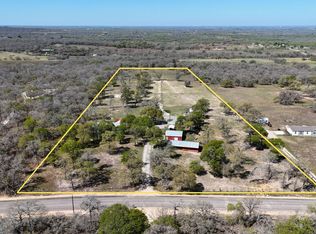
Welcome home to this charming 4 bedroom, 2 bath modular home situated on just over 2 acres, offering the perfect blend of peaceful country living and no HOA. Plenty of room for everyday living and entertaining. The primary room features a private bath with double vanity and generous closet space. Second bathroom was updated to a walk in shower with grab bars. Property includes a storage shed with electricity, offering additional workspace or storage flexibility. Step outside and enjoy the expansive property with endless possibilities for recreation or future improvements.
Active
Price cut: $6K (9/17)
$289,000
400 Lyon Rd, Seguin, TX 78155
4beds
1,768sqft
Manufactured Home, Single Family Residence
Built in 2020
2.15 Acres Lot
$-- Zestimate®
$163/sqft
$-- HOA
What's special
Storage shed with electricityExpansive propertyGenerous closet spaceDouble vanity
- 89 days
- 569
- 47
Zillow last checked:
Listing updated:
Listed by:
Priscilla Castilleja-Soto (830)379-7111,
Century 21 Integra
Source: Central Texas MLS,MLS#: 618001 Originating MLS: Four Rivers Association of REALTORS
Originating MLS: Four Rivers Association of REALTORSFacts & features
Interior
Bedrooms & bathrooms
- Bedrooms: 4
- Bathrooms: 2
- Full bathrooms: 2
Primary bedroom
- Level: Main
- Dimensions: 14'6"x12'1"
Bedroom 2
- Level: Main
- Dimensions: 10'3"x12'6"
Bedroom 2
- Level: Main
- Dimensions: 8'9"x8'5"
Bedroom 3
- Level: Main
- Dimensions: 9'11"x12'6"
Bedroom 4
- Level: Main
- Dimensions: 10'10"x12'6"
Primary bathroom
- Level: Main
- Dimensions: 11'6"x12'6"
Dining room
- Level: Main
- Dimensions: 15'5"x12'1"
Kitchen
- Level: Main
- Dimensions: 20'8"x12'6"
Laundry
- Level: Main
- Dimensions: 6'3"x12'1"
Living room
- Level: Main
- Dimensions: 13'9"x12'1"
Heating
- Central, Electric
Cooling
- Central Air, Electric
Appliances
- Included: Dishwasher, Electric Range, Microwave, Refrigerator, Some Electric Appliances
- Laundry: Washer Hookup, Electric Dryer Hookup, Inside, Laundry in Utility Room, Laundry Room
Features
- Carbon Monoxide Detector, Double Vanity, Open Floorplan, Recessed Lighting, Separate Shower, Walk-In Closet(s), Kitchen/Family Room Combo, Kitchen/Dining Combo, Pantry, Walk-In Pantry
- Flooring: Linoleum
- Attic: None
- Has fireplace: No
- Fireplace features: None
Interior area
- Total interior livable area: 1,768 sqft
Video & virtual tour
Property
Accessibility
- Accessibility features: Accessible Approach with Ramp, Wheelchair Access
Features
- Levels: One
- Stories: 1
- Patio & porch: Deck
- Exterior features: Deck, Handicap Accessible, Storage
- Pool features: None
- Spa features: None
- Fencing: Ranch Fence
- Body of water: None Water Features
Lot
- Size: 2.15 Acres
Details
- Additional structures: Storage
- Parcel number: 175008
Construction
Type & style
- Home type: MobileManufactured
- Architectural style: Manufactured Home
- Property subtype: Manufactured Home, Single Family Residence
Materials
- Vinyl Siding
- Foundation: Concrete Perimeter
- Roof: Composition,Shingle
Condition
- Resale
- Year built: 2020
Utilities & green energy
- Sewer: Septic Tank
- Utilities for property: Electricity Available, High Speed Internet Available, Trash Collection Private
Community & HOA
Community
- Features: None
- Security: Security System Owned
- Subdivision: Hickory Forrest
HOA
- Has HOA: No
Location
- Region: Seguin
Financial & listing details
- Price per square foot: $163/sqft
- Tax assessed value: $244,112
- Annual tax amount: $3,450
- Date on market: 6/27/2026
- Cumulative days on market: 90 days
- Listing agreement: Exclusive Right To Sell
- Listing terms: Cash,Conventional,FHA,VA Loan
- Electric utility on property: Yes
- Road surface type: Gravel
- Body type: Double Wide
Estimated market value
Not available
Estimated sales range
Not available
Not available
Price history
| Date | Event | Price |
|---|---|---|
| 9/17/2026 | Price change | $289,000-2%$163/sqft |
Source:  Central Texas MLS #618001 Report a problem Central Texas MLS #618001 Report a problem | ||
| 6/27/2026 | Listed for sale | $295,000$167/sqft |
Source: Central Texas MLS #618001 Report a problem | ||
Public tax history
| Year | Property taxes | Tax assessment |
|---|---|---|
| 2025 | $3,450 -9.7% | $244,112 -10.6% |
| 2024 | $3,821 +2.8% | $273,030 +5.7% |
| 2023 | $3,719 -19.3% | $258,292 -10.7% |
| 2022 | $4,609 +94.4% | $289,208 +103.1% |
| 2021 | $2,370 +135.9% | $142,406 +147.5% |
| 2020 | $1,005 | $57,527 |
Find assessor info on the county website
Monthly payment
Climate risks
Neighborhood: 78155
Nearby schools
Schools provided by the listing agent
- District: Seguin ISD
Source: Central Texas MLS. This data may not be complete. We recommend contacting the local school district to confirm school assignments for this home.
Similar homes
- $285,0003 bd2 ba1.5k sqft214 CORDELL CREEK DR, Seguin, TX 78155For Sale

 MLS ID #2015619, Iris Gonzalez TREC #766872, Real Broker, LLC. LERA MLS
 - $292,0004 bd2 ba1.9k sqft159 High Sierra Dr, Seguin, TX 78155Active
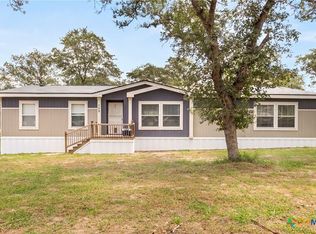
 MLS ID #621795, Katie Clark, Corner Post Real Estate, LLC. Central Texas MLS
 - $300,0002 bd2 ba1.1k sqft780 Oak Tree Rd, Seguin, TX 78155Active
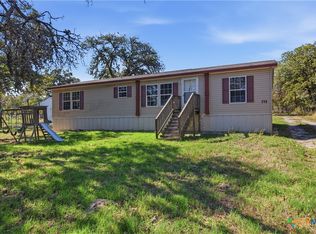 MLS ID #594377, Lynda Ploetz, Century 21 Integra. Central Texas MLS
 - $299,9994 bd2 ba1.5k sqft6638 Hickory Forrest Dr, Seguin, TX 78155Active
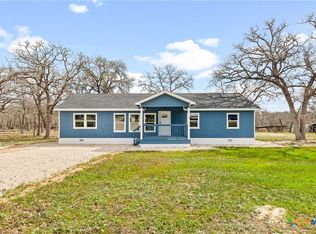 MLS ID #606146, Amanda Lopez, San Antonio Elite Realty. Central Texas MLS
 - $249,9993 bd2 ba2.1k sqft139 Angel Ln, Seguin, TX 78155ActiveMLS ID #601414, Tanya Gizelbach, RE/MAX GO - NB. Central Texas MLS
- $320,0004 bd3 ba2.5k sqft300 Jacks Pl, Seguin, TX 78155For SaleMLS ID #2019187, Aaron Fernandez TREC #757928, Keller Williams Heritage. LERA MLS
- $289,0003 bd2 ba2k sqft733 E Krezdorn St, Seguin, TX 78155ActiveMLS ID #618589, Vanessa Martinez, Keller Williams Heritage. Central Texas MLS
- $349,9003 bd1 ba1.1k sqft4054 Fm 466, Seguin, TX 78155ActiveMLS ID #623968, Carol Teeple, A Cut Above Realty, LLC. Central Texas MLS
- $269,9004 bd2 ba1.7k sqft208 Ida Loop, Seguin, TX 78155ActiveMLS ID #626114, Sarah Brieden, Real Broker, LLC. Central Texas MLS
- $268,9954 bd3 ba2.1k sqft820 Cinnamon Teal, Seguin, TX 78155For SaleMLS ID #2017203, Vincent Salas TREC #516943, Texas Home Realty. LERA MLS
- $299,9003 bd2 ba1.9k sqft1641 Driftwood Dr, Seguin, TX 78155ActiveMLS ID #620607, Sherry Marsh, All City San Antonio Registere. Central Texas MLS
- $315,0003 bd2 ba1.9k sqft177 Longhorn Rd, Stockdale, TX 78160For SaleMLS ID #2015786, Jamie Zapata TREC #693543, Jewel Real Estate. LERA MLS
- $275,0003 bd3 ba2.2k sqft16567 Fm 725, Seguin, TX 78155ActiveMLS ID #616055, Krista Moreno, Bloom Realty, LLC. Central Texas MLS
- $289,9003 bd3 ba2.1k sqft1058 E Weinert St, Seguin, TX 78155ActiveMLS ID #605298, Duley Dawson, Dawson & Associates. Central Texas MLS
- $289,9003 bd2 ba1.9k sqft4620 Fm 1339, Kingsbury, TX 78638ActiveMLS ID #623349, Duley Dawson, Dawson & Associates. Central Texas MLS
- $400,0003 bd3 ba1.6k sqft163 Buckeye, Seguin, TX 78155For SaleMLS ID #1954823, Jeff Smith TREC #430382, San Antonio Elite Realty. LERA MLS
- $275,9994 bd2 ba1.8k sqft925 Nodding Nixie, Seguin, TX 78155ActiveMLS ID #607850, Vanessa Martinez, Keller Williams Heritage. Central Texas MLS
- $276,8003 bd2 ba1.5k sqft908 Gerardia Ct, Seguin, TX 78155ActiveMLS ID #623047, Judy DeLeon, All City Real Estate Ltd. Co. Central Texas MLS
- $279,9004 bd3 ba2k sqft800 Bahia Pl, Seguin, TX 78155ActiveMLS ID #612516, Mark Hampton, Keller Williams Heritage. Central Texas MLS
- $295,0003 bd2 ba1.6k sqft829 Stonemanor Bay, Seguin, TX 78155ActiveMLS ID #610000, Rossana Correa, Keller Williams City-View. Central Texas MLS
