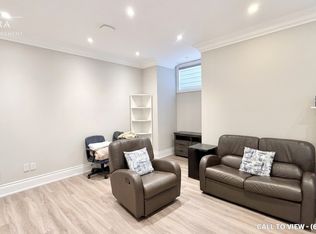
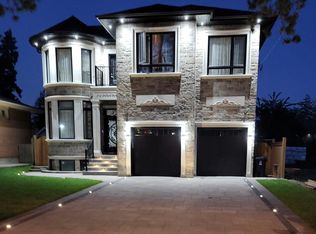
Attention Builders, Developers, Investors & Home Buyers! Rare opportunity to acquire a fully severed oversized lot in one of Scarborough's most desirable neighborhood's. Build two detached homes (400 & 402 Manse Rd.) with architectural drawings included. home offers immediate occupancy or rental income while completing the final building permit process. Ideally located near lakefront parks, community center, University of Toronto Scarborough, shopping, TTC, Highway 401, and Guildwood GO Station. Buyer to conduct their own due diligence regarding the development potential, permits, and all municipal approvals. An exceptional opportunity to secure a prime property with outstanding future development potential.
For sale
C$1,749,900
400 Manse Rd, Toronto, ON M1E 3V6
4beds
2baths
Single Family Residence
Built in ----
0.34 Acres Lot
$-- Zestimate®
C$--/sqft
C$-- HOA
What's special
Fully severed oversized lot
- 88 days
- 14
- 0
Zillow last checked:
Listing updated:
Listed by:
RE/MAX REALTRON REALTY INC.
Source: TRREB,MLS®#: E13577466 Originating MLS®#: Toronto Regional Real Estate Board
Originating MLS®#: Toronto Regional Real Estate BoardFacts & features
Interior
Bedrooms & bathrooms
- Bedrooms: 4
- Bathrooms: 2
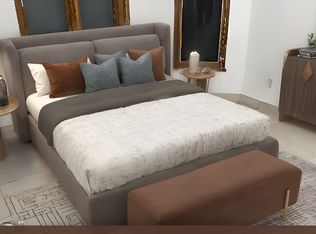
Primary bedroom
- Level: Main
- Dimensions: 6.57 x 3.64
Bedroom 2
- Level: Main
- Dimensions: 6.59 x 3
Bedroom 3
- Level: Main
- Dimensions: 4.29 x 3.26
Bedroom 4
- Level: Main
- Dimensions: 3.27 x 2.99
Bathroom
- Level: Main
- Dimensions: 2.95 x 2.35
Bathroom
- Level: Main
- Dimensions: 2.85 x 1.75
Dining room
- Level: Main
- Dimensions: 3.79 x 2.94
Family room
- Level: Basement
- Dimensions: 6.67 x 4.12
Kitchen
- Level: Main
- Dimensions: 3.58 x 2.97
Living room
- Level: Main
- Dimensions: 7.06 x 4.81
Recreation
- Level: Basement
- Dimensions: 7.58 x 6.88
Heating
- Forced Air, Gas
Cooling
- None
Features
- Other
- Basement: Unfinished
- Has fireplace: Yes
Interior area
- Living area range: 1500-2000 null
Video & virtual tour
Property
Parking
- Total spaces: 5
- Parking features: Garage
- Has garage: Yes
Features
- Has private pool: Yes
- Pool features: In Ground
Lot
- Size: 0.34 Acres
Details
- Parcel number: 062410437
Construction
Type & style
- Home type: SingleFamily
- Architectural style: Bungalow-Raised
- Property subtype: Single Family Residence
Materials
- Aluminum Siding
- Foundation: Concrete
- Roof: Shingle
Utilities & green energy
- Sewer: Sewer
Community & HOA
Location
- Region: Toronto
Financial & listing details
- Annual tax amount: C$4,698
- Date on market: 7/17/2026
Price history
Price history is unavailable.
Public tax history
Tax history is unavailable.
Climate risks
Neighborhood: West Hill
Nearby schools
GreatSchools rating
No schools nearby
We couldn't find any schools near this home.

Similar homes
- C$1,800,0004 bd4 ba-- sqft2 Trimontium Cres, Toronto, ON M4C 5N7For Sale
 MLS ID #E13868744, REMAX YOUR COMMUNITY REALTY. TRREB
 - C$1,780,0004 bd2 ba-- sqft45 Hurlingham Cres, Toronto, ON M3B 2P9For Sale
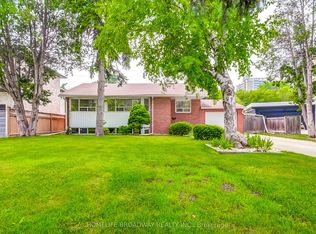 MLS ID #C12948122, HOMELIFE BROADWAY REALTY INC.. TRREB
 - C$1,545,0004 bd4 ba-- sqft34 Rustywood Dr, Toronto, ON M3A 1R8For Sale
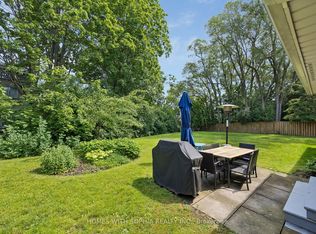 MLS ID #C13777512, HOMES WITH SOPHIA REALTY INC.. TRREB
 - C$1,099,0004 bd3 ba-- sqft30 Scarboro Ave, Toronto, ON M1C 1M3For Sale
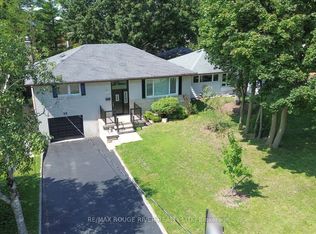 MLS ID #E13779032, RE/MAX ROUGE RIVER REALTY LTD.. TRREB
