This Esquisite & Secluded Custom Built Estate boasts 8,218 sq. ft. of spacious living areas with high end finishes & attention to detail throughout both inside & out. Ornate fireplaces & wood columns add a touch of grandeur to the interior, complemented by ornate high ceilings & beautiful windows that look out to the stunning landscaping that surrounds this estate. The large formal dining room is in close proximity to the formal living room, perfect for entertaining while enjoying the beautiful cozy fireplace. The office/library features beautiful wood work throughout with floor to ceiling built in book shelving. The exquisite master suite features a large sitting room, amazing walkin closet, double sided fireplace that connects to the large master bathroom with a sunken bath & extra large glass shower over looking it's own enclosed private garden area. Next to the master suite is a large home gym. The gourmet kitchen is a chef's delight with Granite countertops, breakfast bar, 4 burner gas grill/ griddle, 2 ovens, and a oversized refrigerator/freezer. The butler pantry adds an abundance of storage as well as the large laundry room close by. The second level has 4 bedrooms each with their own bathroom, provide ample space for family & guest. Plus a large game room with a bar area, fireplace & French doors that open to a balcony that overlooks the amazing backyard! The outdoor area is a true paradise, featuring a beautiful sparkling pool, perfect for relaxation & entertaining. The outdoor kitchen is a chef's dream, equipped with top of the line appliances & multiple entertaining areas. The large covered patio extends across the back of the home, rose gardens, row of Cypress Trees that features an ornate iron gazebo. You & your guest will enjoy the professional basketball/tennis court. This is truly a one of a kind estate that features 3 bedrooms on the first floor & 4 additional on the 2nd. floor. It is surrounded by approximently 7 acres of English Walnuts. Within minutes to downtown Chico, CSUC & many outstanding restaurants. This property offers a unique blend of privacy & luxury, making it an ideal retreat for those seeking a premium lifestyle in a serene setting amongst other luxury estates.
Closed
Street View
$2,350,000
400 Marmore Rd, Chico, CA 95928
6beds
8,218sqft
Single Family Residence
Built in 1997
10.82 Acres Lot
$2,330,300 Zestimate®
$286/sqft
$6,167 Estimated rent
Home value
$2,330,300
$2.07M - $2.61M
$6,167/mo
Zestimate® history
Owner options
List your home for rent
$6,167/mo
Rent Zestimate®
Find your next renter with Zillow Rental Manager. Plus, with online applications, you can quickly screen prospective tenants – for free.
$6,167/mo
Rent Zestimate®
Refinance and save
$14,879/mo
Est. payment
Refinancing to a lower rate could help reduce your monthly payments and save thousands over the life of the loan.
$14,879/mo
Est. payment
Explore your selling options
Work with a Zillow partner agent
Leverage their expertise and Zillow's premium Showcase listings to get your home seen by more buyers.
Get startedList with your own agent
Get your home in front of millions of buyers by listing it on Zillow.
Learn how to do itSell it yourself
Take full control of how buyers see your home on Zillow by listing For Sale by Owner (FSBO).
List your homeWhat's special
Zillow last checked:
Listing updated:
Listed by:
Katherine Ossokine DRE #01297683 530-591-3837,
Nick Sadek Sotheby's International Realty
Bought with:
The Stogan Group
Source: MetroList Services of CA,MLS#: 226003596Originating MLS: MetroList Services, Inc.
Facts & features
Interior
Bedrooms & bathrooms
- Bedrooms: 6
- Bathrooms: 7
- Full bathrooms: 6
- Partial bathrooms: 1
Rooms
- Room types: Master Bedroom, Bonus Room, Office, Dining Room, Family Room, Game Room, Kitchen, Laundry, Library, Living Room
Primary bedroom
- Features: Sitting Room, Closet, Outside Access, Walk-In Closet(s), Sitting Area
Primary bathroom
- Features: Shower Stall(s), Double Vanity, Sitting Area, Soaking Tub, Granite Counters, Jetted Tub, Sunken Tub, Outside Access
Dining room
- Features: Formal Room, Formal Area
Kitchen
- Features: Breakfast Area, Butlers Pantry, Pantry Cabinet, Pantry Closet, Granite Counters, Island w/Sink
Heating
- Central, Fireplace(s), Gas
Cooling
- Ceiling Fan(s), Central Air, Whole House Fan, Multi Units, Zoned, Attic Fan
Appliances
- Included: Built-In Electric Oven, Gas Cooktop, Built-In Refrigerator, Range Hood, Trash Compactor, Ice Maker, Dishwasher, Disposal, Microwave, Double Oven, Plumbed For Ice Maker, Electric Water Heater, Dryer, Washer
- Laundry: Laundry Room, Cabinets, Sink, Ground Floor, Inside Room
Features
- Central Vac Plumbed, Central Vacuum
- Flooring: Carpet, Tile, Wood
- Number of fireplaces: 4
- Fireplace features: Living Room, Master Bedroom, Double Sided, Family Room, Gas Starter
Interior area
- Total interior livable area: 8,218 sqft
Property
Parking
- Total spaces: 3
- Parking features: Covered, RV Possible, Enclosed, Garage Door Opener, Uncovered Parking Spaces 2+, Garage Faces Side, Guest, Workshop in Garage, Gated, Driveway
- Garage spaces: 3
- Has uncovered spaces: Yes
Accessibility
- Accessibility features: Accessible Approach with Ramp, Accessible Full Bath, Wheelchair Access, Grab Bars
Features
- Exterior features: Balcony, Outdoor Kitchen, Outdoor Grill, Uncovered Courtyard, Wet Bar
- Has private pool: Yes
- Pool features: In Ground, Cabana, Pool Cover, Black Bottom, Pool Sweep, Electric Heat, Gunite
- Has spa: Yes
- Spa features: Bath
- Fencing: Entry Gate,Fenced,Front Yard,Full,Masonry,Gated Driveway/Sidewalks
Lot
- Size: 10.82 Acres
- Features: Auto Sprinkler F&R, Private, Secluded, Garden, Landscape Back, Landscape Front, Landscaped
Details
- Additional structures: Cabana, Pergola, Gazebo
- Parcel number: 039570032000
- Zoning description: RS
- Special conditions: Trust
- Other equipment: Intercom
Construction
Type & style
- Home type: SingleFamily
- Architectural style: Mediterranean
- Property subtype: Single Family Residence
Materials
- Plaster, Ceiling Insulation
- Foundation: Combination
- Roof: Shake
Condition
- Year built: 1997
Utilities & green energy
- Sewer: Septic System
- Water: Well, Private
- Utilities for property: Public, Cable Connected, Internet Available
Community & HOA
Location
- Region: Chico
Financial & listing details
- Price per square foot: $286/sqft
- Tax assessed value: $1,635,329
- Annual tax amount: $18,935
- Price range: $2.4M - $2.4M
- Date on market: 1/14/2026
- Road surface type: Paved
Price history
| Date | Event | Price |
|---|---|---|
| 3/16/2026 | Sold | $2,350,000-6%$286/sqft |
Source:  CRMLS #SN25252155 Report a problem CRMLS #SN25252155 Report a problem | ||
| 3/11/2026 | Pending sale | $2,500,000$304/sqft |
Source: CRMLS #SN25252155 Report a problem | ||
| 2/13/2026 | Contingent | $2,500,000$304/sqft |
Source: CRMLS #SN25252155 Report a problem | ||
| 2/13/2026 | Pending sale | $2,500,000$304/sqft |
Source: MetroList Services of CA #226003596 Report a problem | ||
| 1/14/2026 | Listed for sale | $2,500,000$304/sqft |
Source: CRMLS #SN25252155 Report a problem | ||
Public tax history
| Year | Property taxes | Tax assessment |
|---|---|---|
| 2025 | $18,935 +6.8% | $1,635,329 +2% |
| 2024 | $17,730 +1.3% | $1,603,265 +2% |
| 2023 | $17,509 +1.7% | $1,571,830 +2% |
| 2022 | $17,221 +1.9% | $1,541,012 +2% |
| 2021 | $16,896 +0.3% | $1,510,798 +1% |
| 2020 | $16,848 +2.3% | $1,495,308 +2.5% |
| 2019 | $16,464 +1.9% | $1,458,997 +2% |
| 2018 | $16,162 +2% | $1,430,391 +2% |
| 2017 | $15,837 +9.6% | $1,402,346 +2% |
| 2016 | $14,451 +2.5% | $1,374,851 +1.5% |
| 2015 | $14,102 | $1,354,201 +2% |
| 2014 | $14,102 | $1,327,676 +0.5% |
| 2013 | -- | $1,321,678 +2% |
| 2012 | -- | $1,295,764 +2% |
| 2011 | -- | $1,270,358 +0.8% |
| 2010 | -- | $1,260,865 -0.2% |
| 2009 | -- | $1,263,861 +2% |
| 2008 | -- | $1,239,080 +2% |
| 2007 | -- | $1,214,785 +2% |
| 2006 | -- | $1,190,966 +2% |
| 2005 | -- | $1,167,615 +2% |
| 2004 | -- | $1,144,722 +1.9% |
| 2003 | -- | $1,123,744 +2% |
| 2002 | -- | $1,101,711 +2% |
| 2001 | -- | $1,080,111 |
Find assessor info on the county website
Neighborhood: 95928
Nearby homes
- $726,5002 bd2 ba2.5k sqft433 Marmore Rd, Chico, CA 95928Off Market
- $1,118,4004 bd3 ba2.4k sqft430 Marmore Rd, Chico, CA 95928Off Market
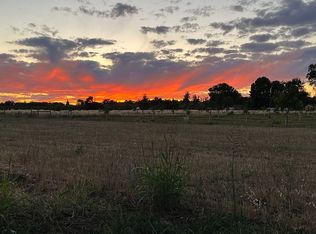
- $1,093,3003 bd3 ba3.2k sqft366 Marmore Rd, Chico, CA 95928Off Market
- $299,666-- bd-- ba-- sqftMarmore Rd, Chico, CA 95928Off Market
- $451,9003 bd2 ba1.2k sqft3228 Chico River Rd, Chico, CA 95928Off Market
- $432,7003 bd1 ba1.2k sqft3210 Chico River Rd, Chico, CA 95928Off Market
- $473,2003 bd1 ba1.5k sqft3192 Chico River Rd, Chico, CA 95928Off Market
- $198,200-- bd-- ba-- sqft4067 Morehead Ave, Chico, CA 95928Off Market
Nearby schools
GreatSchools rating
- 8/10Emma Wilson Elementary SchoolGrades: K-5Distance: 1.7 mi
- 7/10Chico Junior High SchoolGrades: 6-8Distance: 2.8 mi
- 7/10Chico High SchoolGrades: 9-12Distance: 2.7 mi
- California
- Butte County
- Chico
- 95928
- 400 Marmore Rd
Nearby cities
Nearby neighborhoods
Nearby zip codes
Other Chico Topics
