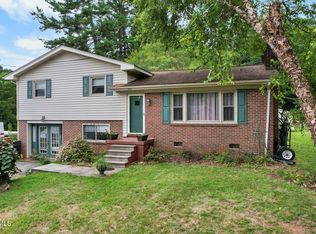
This gorgeous midcentury brick ranch home is fully remodeled and minutes from shopping, schools,,banking and many other coveniences. The home features new flooring, new electrical wiring, and new plumbing throughout the home, a new HVAC system, and new appliances. The front door welcomes you into a large open floor plan featuring lots of natural lighting. The kitchen has tons of cabinets, a large farmhouse sink, and stuniing quartz counters. The bedrooms features generous closets, ensuring plenty of storage. With two full bathrooms upstairs and a full bathroom downstairs in the finished basement, there is plenty of space for your family and guests. The fiinished basement has room for relaxing, along with a bedroom containing a closet room large enough to double as an office for remote work. The large corner lot ensures plenty of yard space for outdoor enjoyment. A single car garage along with a spacious driveway provides parking for multiple vehicles. This turnkey home in a desirable neigborhood is ready for you to move in- Schedule your private tour today.
For sale
Price cut: $10K (7/3)
$419,000
400 Martindale Rd, Bristol, TN 37620
4beds
2,312sqft
Single Family Residence, Residential
Built in 1958
0.46 Acres Lot
$406,700 Zestimate®
$181/sqft
$-- HOA
What's special
Single car garageLarge farmhouse sinkLarge open floor planLots of natural lighting
- 156 days
- 411
- 20
Zillow last checked:
Listing updated:
Listed by:
Gary Taylor 423-384-5510,
Path Real Estate LLC 423-377-0577
Source: TVRMLS,MLS#: 9992838
Facts & features
Interior
Bedrooms & bathrooms
- Bedrooms: 4
- Bathrooms: 3
- Full bathrooms: 3
Primary bedroom
- Level: First
- Area: 182
- Dimensions: 14 x 13
Bedroom 2
- Level: First
- Area: 130
- Dimensions: 10 x 13
Bedroom 3
- Level: First
- Area: 100
- Dimensions: 10 x 10
Bedroom 4
- Area: 80
- Dimensions: 8 x 10
Bedroom 5
- Area: 0
- Dimensions: 0 x 0
Bathroom 1
- Level: First
Dining room
- Area: 0
- Dimensions: 0 x 0
Kitchen
- Level: First
- Area: 330
- Dimensions: 15 x 22
Living room
- Level: First
- Area: 264
- Dimensions: 12 x 22
Heating
- Heat Pump
Cooling
- Heat Pump
Appliances
- Included: Dishwasher, Disposal, Dryer, Microwave, Range, Refrigerator, Washer
Features
- Flooring: Ceramic Tile, Laminate
- Basement: Full,Partially Finished,Other
- Number of fireplaces: 2
Interior area
- Total structure area: 2,710
- Total interior livable area: 2,312 sqft
- Finished area below ground: 920
Property
Parking
- Total spaces: 1
- Parking features: Driveway, Asphalt, Attached
- Attached garage spaces: 1
- Has uncovered spaces: Yes
Features
- Stories: 1
- Patio & porch: Deck
Lot
- Size: 0.46 Acres
- Dimensions: 130 x 180 x 71 x 155
- Topography: Sloped
Details
- Parcel number: 037o G 00700 000
- Zoning: R 1A
Construction
Type & style
- Home type: SingleFamily
- Architectural style: Ranch
- Property subtype: Single Family Residence, Residential
Materials
- Brick
- Foundation: See Remarks
- Roof: Asphalt,Shingle
Condition
- Above Average
- New construction: No
- Year built: 1958
Utilities & green energy
- Sewer: Public Sewer
- Water: Public
- Utilities for property: Cable Available
Community & HOA
Community
- Subdivision: Marlyn Hills
HOA
- Has HOA: No
Location
- Region: Bristol
Financial & listing details
- Price per square foot: $181/sqft
- Tax assessed value: $215,600
- Annual tax amount: $1,864
- Date on market: 3/25/2026
- Listing terms: Cash,Conventional,VA Loan
Estimated market value
$406,700
$386,000 - $427,000
$2,126/mo
Price history
| Date | Event | Price |
|---|---|---|
| 7/3/2026 | Price change | $419,000-2.3%$181/sqft |
Source: TVRMLS #9992838 Report a problem | ||
| 4/24/2026 | Price change | $429,000-2.3%$186/sqft |
Source: TVRMLS #9992838 Report a problem | ||
| 3/25/2026 | Listed for sale | $439,000$190/sqft |
Source: TVRMLS #9992838 Report a problem | ||
Public tax history
| Year | Property taxes | Tax assessment |
|---|---|---|
| 2025 | $1,864 +24.2% | $53,900 +70.4% |
| 2024 | $1,501 +8.1% | $31,625 |
| 2023 | $1,389 | $31,625 |
| 2022 | $1,389 | $31,625 |
| 2021 | -- | $31,625 +5.6% |
| 2020 | $1,417 +84.1% | $29,950 |
| 2019 | $770 -45.4% | $29,950 |
| 2018 | $1,411 | $29,950 |
| 2017 | $1,411 | $29,950 +2.7% |
| 2016 | $1,411 +6.2% | $29,175 +0.1% |
| 2014 | $1,328 | $29,153 |
| 2013 | $1,328 +0.8% | $29,153 |
| 2012 | $1,318 +3.6% | $29,153 -1% |
| 2011 | $1,273 | $29,452 |
| 2010 | $1,273 | $29,452 |
| 2009 | $1,273 | $29,452 |
| 2008 | -- | $29,452 +31.3% |
| 2007 | $1,110 +2.5% | $22,429 |
| 2006 | $1,083 | $22,429 |
| 2005 | $1,083 -3.8% | $22,429 |
| 2004 | $1,126 +9.9% | $22,429 +2.9% |
| 2002 | $1,025 | $21,806 0% |
| 2001 | -- | $21,808 -68.9% |
| 2000 | -- | $70,130 |
Find assessor info on the county website
Monthly payment
Est. payment
Payment breakdown
Explore the cost of this home by adjusting the details. Changes won't be saved.Climate risks
Neighborhood: 37620
Nearby schools
Schools provided by the listing agent
- Elementary: Haynesfield
- Middle: Vance
- High: Tennessee
Source: TVRMLS. This data may not be complete. We recommend contacting the local school district to confirm school assignments for this home.