Discover a rare, one-of-a-kind contemporary in S. Amherst, where striking modern design meets the beauty of the natural landscape. Perched atop a gently sloping hill with views of the Holyoke Range, this thoughtfully crafted 2,000 sq ft home is filled with natural light and seamless connections to the outdoors. Lovingly maintained by the same owners for 46 years, the home features 3 bedrooms, 3 baths. A cozy entryway, living room, screen porch, open concept kitchen and dining area beaming with sunlight, full bath, laundry, bonus rm, utility rm. Upstairs includes a primary en suite with private deck. Down the hall is a sitting room with exterior access, 2 bedrooms, and bath. The deck and patio perfect for relaxing or entertaining, storage shed, and extensive hillside gardens that enhance the peaceful setting. A 21-panel solar array helps offset electrical costs, while two wood stoves add charm and cozy warmth. A supplemental heat pump system provides cooling in the summer. A unique gem!
Sold for $677,000
$677,000
400 Middle St, Amherst, MA 01002
3beds
2,028sqft
Single Family Residence
Built in 1980
0.69 Acres Lot
$679,900 Zestimate®
$334/sqft
$2,905 Estimated rent
Home value
$679,900
$632,000 - $734,000
$2,905/mo
Zestimate® history
Owner options
List your home for rent
$2,905/mo
Rent Zestimate®
Find your next renter with Zillow Rental Manager. Plus, with online applications, you can quickly screen prospective tenants – for free.
$2,905/mo
Rent Zestimate®
Refinance and save
$4,736/mo
Est. payment
Refinancing to a lower rate could help reduce your monthly payments and save thousands over the life of the loan.
$4,736/mo
Est. payment
Explore your selling options
Work with a Zillow partner agent
Leverage their expertise and Zillow's premium Showcase listings to get your home seen by more buyers.
Get startedList with your own agent
Get your home in front of millions of buyers by listing it on Zillow.
Learn how to do itSell it yourself
Take full control of how buyers see your home on Zillow by listing For Sale by Owner (FSBO).
List your homeWhat's special
Screen porchStorage shedCozy entrywayStriking modern designFilled with natural light
Zillow last checked:
Listing updated:
Listed by:
Kate Hogan 413-687-3599,
Brick & Mortar 413-259-8888
Bought with:
Cynthia O' Hare Owens
5 College REALTORS®
Source: MLS PIN,MLS#: 73523870
Facts & features
Interior
Bedrooms & bathrooms
- Bedrooms: 3
- Bathrooms: 3
- Full bathrooms: 3
Primary bedroom
- Features: Bathroom - Full, Wood / Coal / Pellet Stove, Vaulted Ceiling(s), Deck - Exterior
- Level: Second
Bedroom 2
- Features: Closet, Flooring - Laminate
- Level: Second
Bedroom 3
- Features: Closet, Flooring - Laminate
- Level: Second
Primary bathroom
- Features: Yes
Bathroom 1
- Features: Bathroom - Half
- Level: First
Bathroom 2
- Features: Bathroom - Full, Bathroom - Tiled With Tub & Shower
- Level: Second
Bathroom 3
- Features: Bathroom - Full, Bathroom - Tiled With Tub & Shower
- Level: Second
Dining room
- Features: Vaulted Ceiling(s), Flooring - Stone/Ceramic Tile, Open Floorplan
- Level: First
Family room
- Features: Flooring - Laminate
- Level: Basement
Kitchen
- Features: Countertops - Upgraded, Open Floorplan, Remodeled
- Level: First
Living room
- Features: Wood / Coal / Pellet Stove, Flooring - Wood, Open Floorplan
- Level: First
Heating
- Forced Air, Heat Pump, Oil
Cooling
- Heat Pump, Ductless
Appliances
- Included: Electric Water Heater, Range, Dishwasher, Refrigerator, Washer, Dryer
- Laundry: In Basement
Features
- Flooring: Wood, Tile
- Doors: Insulated Doors
- Basement: Partial
- Has fireplace: No
Interior area
- Total structure area: 2,028
- Total interior livable area: 2,028 sqft
- Finished area above ground: 2,028
Property
Parking
- Total spaces: 4
- Parking features: Paved Drive, Off Street, Paved
- Uncovered spaces: 4
Features
- Patio & porch: Screened, Patio
- Exterior features: Porch - Screened, Patio, Rain Gutters, Storage, Professional Landscaping, Garden
- Has view: Yes
- View description: Scenic View(s)
Lot
- Size: 0.69 Acres
- Features: Cleared, Gentle Sloping
Details
- Parcel number: 3012871
- Zoning: Res
Construction
Type & style
- Home type: SingleFamily
- Architectural style: Contemporary
- Property subtype: Single Family Residence
Materials
- Frame
- Foundation: Concrete Perimeter
- Roof: Shingle
Condition
- Year built: 1980
Utilities & green energy
- Electric: Circuit Breakers
- Sewer: Public Sewer
- Water: Public
Green energy
- Energy generation: Solar
Community & HOA
Community
- Features: Tennis Court(s), Walk/Jog Trails, Conservation Area, Public School, University
HOA
- Has HOA: No
Location
- Region: Amherst
Financial & listing details
- Price per square foot: $334/sqft
- Tax assessed value: $618,700
- Annual tax amount: $10,462
- Date on market: 8/17/2026
- Road surface type: Paved
Price history
| Date | Event | Price |
|---|---|---|
| 8/10/2026 | Sold | $677,000-6.6%$334/sqft |
Source: MLS PIN #73523870 Report a problem | ||
| 7/8/2026 | Pending sale | $725,000$357/sqft |
Source: MLS PIN #73523870 Report a problem | ||
| 6/25/2026 | Contingent | $725,000$357/sqft |
Source: MLS PIN #73523870 Report a problem | ||
| 5/26/2026 | Listed for sale | $725,000$357/sqft |
Source: MLS PIN #73523870 Report a problem | ||
Public tax history
| Year | Property taxes | Tax assessment |
|---|---|---|
| 2025 | $9,962 +2.7% | $555,000 +5.9% |
| 2024 | $9,703 +4.8% | $524,200 +13.8% |
| 2023 | $9,262 +5.6% | $460,800 +11.8% |
| 2022 | $8,770 +4.9% | $412,300 +7.6% |
| 2021 | $8,359 +2.3% | $383,100 |
| 2020 | $8,168 +2.9% | $383,100 +5.2% |
| 2019 | $7,937 +3.1% | $364,100 |
| 2018 | $7,697 +1.7% | $364,100 +5% |
| 2017 | $7,571 +2.9% | $346,800 |
| 2016 | $7,359 +3.3% | $346,800 |
| 2015 | $7,123 +1.4% | $346,800 +3.5% |
| 2014 | $7,025 +2.8% | $335,000 |
| 2013 | $6,831 +2.7% | $335,000 -0.6% |
| 2012 | $6,650 +12.2% | $336,900 +3.4% |
| 2011 | $5,928 +7.4% | $325,700 |
| 2010 | $5,521 +1.6% | $325,700 -5.2% |
| 2009 | $5,434 -1.9% | $343,500 -0.6% |
| 2008 | $5,538 +2.2% | $345,700 |
| 2007 | $5,421 +6.2% | $345,700 +2% |
| 2006 | $5,104 +0.6% | $338,900 +11.5% |
| 2005 | $5,072 +16.5% | $303,900 +21.4% |
| 2004 | $4,355 +3.8% | $250,300 +2.1% |
| 2003 | $4,195 +11.8% | $245,200 +24.2% |
| 2002 | $3,753 +28% | $197,500 +23.5% |
| 1997 | $2,933 | $159,900 |
Find assessor info on the county website
Neighborhood: 01002
Nearby homes
- $583,7003 bd2 ba2.1k sqft444 Middle St, Amherst, MA 01002Off Market
- $642,6003 bd2 ba1.8k sqft390 Middle St, Amherst, MA 01002Off Market
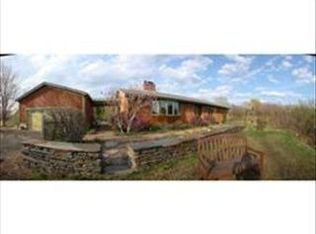
- $743,7004 bd2 ba2.5k sqft396 Middle St, Amherst, MA 01002Off Market
- $673,8003 bd2 ba1.6k sqft11 Barry Cir, Amherst, MA 01002Off Market
- $812,6004 bd4 ba2.7k sqft384 Middle St, Amherst, MA 01002Off Market
- $630,1004 bd3 ba2.2k sqft388 Middle St, Amherst, MA 01002Off Market
- $750,0004 bd2 ba2.4k sqft394 Middle St, Amherst, MA 01002Sold
- $641,8003 bd3 ba1.6k sqft460 Middle St, Amherst, MA 01002Off Market
Nearby schools
GreatSchools rating
- 8/10Crocker Farm Elementary SchoolGrades: PK-6Distance: 1.6 mi
- 8/10Amherst Regional Middle SchoolGrades: 7-8Distance: 4.1 mi
- 8/10Amherst Regional High SchoolGrades: 9-12Distance: 3.8 mi
Schools provided by the listing agent
- Elementary: Crocker Farm
- Middle: Amherst Ms
- High: Amherst Hs
Source: MLS PIN. This data may not be complete. We recommend contacting the local school district to confirm school assignments for this home.
Sell for more on Zillow
Get a Zillow Showcase℠ listing at no additional cost and you could sell for .
$679,900
2% more
+$13,598
With Zillow Showcase(estimated)
$693,498
Sell for more on Zillow
Get a Zillow Showcase℠ listing at no additional cost and you could sell for .
$679,900
2% more
+$13,598
With Zillow Showcase(estimated)
$693,498
- Massachusetts
- Hampshire County
- Amherst
- 01002
- 400 Middle St
