Nestled on 1.5 wooded acres, this newly built 1-bedroom, 1-bath cottage offers the perfect blend of rustic charm and modern comfort—ideal for a weekend getaway or full-time living.
The cottage features an open floor plan with vaulted ceilings, durable low-maintenance flooring and large windows that fill the space with natural light. Every detail creates a warm, welcoming atmosphere that feels cozy and spacious.
Step outside to enjoy your peaceful surroundings. Bordered by the South Carolina Wildlife Management Area and a year-round creek, this property offers privacy and a true connection to nature. Relax on the spacious patio, unwind in your hot tub, or gather around a fire pit under the stars.
Features:
• New Construction
• living area—with area for expansion
• Low-maintenance landscaping
• Low-maintenance floor and wall surfaces
• Private driveway/ample parking/additional space for boats or recreational vehicles
VALUE ADDED:
• Double insulated windows
• On Demand propane water heater
• Extensive insulation—interior/exterior/floor/ceiling
• 50 year siding
• 40 year 26 gauge metal roofing
• GREE ductless air conditioning/ductless mini-split heat pump system
• 6” concrete monolithic foundation/patio
• 185 ft Deep Well
• 1000 gallon septic tank
• Expanded crawl space—clean and enclosed
• Underground electric
Located just minutes from hiking and biking trails, as well as fishing and hunting opportunities, this property offers peaceful seclusion and unlimited access to outdoor adventure!
New construction
$348,998
400 Mill Creek Rd, Sunset, SC 29685
1beds
480sqft
Single Family Residence
Built in 2026
1.47 Acres Lot
$138,100 Zestimate®
$727/sqft
$-- HOA
What's special
Hot tubSpacious patioWarm welcoming atmosphereOpen floor planYear-round creekLow-maintenance landscapingDurable low-maintenance flooring
- 94 days
- 276
- 2
Zillow last checked:
Listing updated:
Listed by:
Ralph Harvey, III 855-456-4945,
ListWithFreedom.com
Source: WUMLS,MLS#: 20302789 Originating MLS: Western Upstate Association of Realtors
Originating MLS: Western Upstate Association of RealtorsFacts & features
Interior
Bedrooms & bathrooms
- Bedrooms: 1
- Bathrooms: 1
- Full bathrooms: 1
- Main level bathrooms: 1
- Main level bedrooms: 1
Heating
- Central, Electric
Cooling
- Central Air, Electric
Appliances
- Included: Dryer, Washer
Features
- Ceiling Fan(s), Main Level Primary
- Flooring: Vinyl
- Basement: None
Interior area
- Total structure area: 480
- Total interior livable area: 480 sqft
Property
Parking
- Parking features: None
Features
- Levels: One
- Stories: 1
Lot
- Size: 1.47 Acres
- Features: Not In Subdivision, Outside City Limits
Details
- Parcel number: 414500033601
Construction
Type & style
- Home type: SingleFamily
- Architectural style: Cottage
- Property subtype: Single Family Residence
Materials
- Wood Siding
- Foundation: Slab
- Roof: Metal
Condition
- New Construction,Never Occupied
- New construction: Yes
- Year built: 2026
Utilities & green energy
- Sewer: Septic Tank
- Water: Private, Well
Community & HOA
HOA
- Has HOA: No
Location
- Region: Sunset
Financial & listing details
- Price per square foot: $727/sqft
- Tax assessed value: $69,293
- Annual tax amount: $1,000
- Date on market: 6/16/2026
- Listing agreement: Exclusive Right To Sell
Estimated market value
$138,100
$131,000 - $146,000
$1,252/mo
Price history
| Date | Event | Price |
|---|---|---|
| 6/16/2026 | Listed for sale | $348,998+772.5%$727/sqft |
Source:  WUMLS #20302789 Report a problem WUMLS #20302789 Report a problem | ||
| 10/25/2016 | Sold | $40,000$83/sqft |
Source: Public Record Report a problem | ||
Public tax history
| Year | Property taxes | Tax assessment |
|---|---|---|
| 2025 | $934 +20206.7% | $4,152 +20660% |
| 2024 | $5 +0.9% | $20 |
| 2023 | $5 -13% | $20 |
| 2022 | $5 | $20 |
| 2021 | -- | $20 |
| 2020 | -- | $20 |
| 2019 | -- | $20 |
| 2018 | $4 +1.4% | $20 |
| 2017 | $4 | $20 -99.1% |
| 2015 | $4 -99.2% | $2,190 +31.9% |
| 2008 | $500 | $1,660 |
| 2007 | -- | $1,660 |
| 2006 | -- | $1,660 |
Find assessor info on the county website
Monthly payment
Est. payment
Payment breakdown
Explore the cost of this home by adjusting the details. Changes won't be saved.Climate risks
Neighborhood: 29685
Nearby schools
Schools provided by the listing agent
- Elementary: Hagood Elem
- Middle: Pickens Middle
- High: Pickens High
Source: WUMLS. This data may not be complete. We recommend contacting the local school district to confirm school assignments for this home.
Similar homes
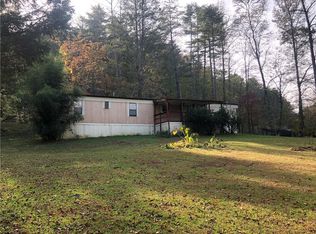
- $359,0001 bd1 ba400 sqft171 Duff Cove Rd, Brevard, NC 28712For Sale
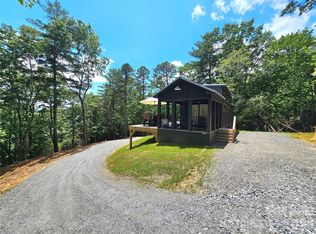
 MLS ID #4390871, Rebecka Gibson, Petit Properties Inc. Canopy MLS as distributed by MLS GRID
 - $219,0001 bd1 ba684 sqft118 Blossom Rd, Brevard, NC 28712For Sale
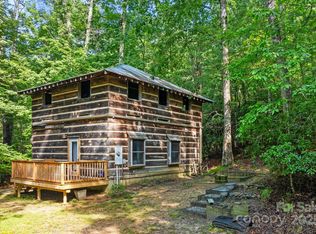 MLS ID #4289318, John Tinsley, Tinsley's Land and Home Inc.. Canopy MLS as distributed by MLS GRID
 - $355,0001 bd1 ba408 sqft30 Boulder Dr #1, Lake Toxaway, NC 28747For Sale
 MLS ID #4298813, Melissa Gyldstrand, Keller Williams Great Smokies. Canopy MLS as distributed by MLS GRID
 - $425,0004 bd4 ba640 sqft20-30 Stardust Way #40, Brevard, NC 28712For Sale
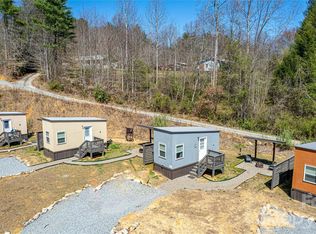 MLS ID #4364280, Hunter Reese, Petit Properties Inc. Canopy MLS as distributed by MLS GRID
 - $215,0002 bd1 ba679 sqft41 Trowbridge Ln, Brevard, NC 28712For SaleMLS ID #4368679, Scott R Smith, Looking Glass Realty. Canopy MLS as distributed by MLS GRID
