Welcome home to this 2 story home sitting on over wooded 5 acres. You will enter into the 2 story foyer area with tiles flooring and an open staircase, on the main floor you will find a formal living room, a family room, spacious updated kitchen with gray and white cabinets, quartz countertops, tile backsplash, desk area, oversized sink with a large window over the sink overlooking the rear yard. The kitchen is open to a dining area with sliding glass doors that lead to rear deck. There is a formal dining room and a half of bath on the main floor. Upstairs you will find the primary bedroom with a walk-in closet and on suite bathroom with soaking tub, shower and double bowl vanity. There is an additional 2 bedrooms, a full bathroom and laundry room on the upper level. There is an additional cottage style building for the hobbyist. New siding and roof on the main house and new roof on the cottage 2023.
Pending
Price cut: $25K (7/4)
$460,000
400 Monroeville Rd, Monroeville, NJ 08343
3beds
2,626sqft
Single Family Residence
Built in 1999
5.4 Acres Lot
$442,700 Zestimate®
$175/sqft
$-- HOA
What's special
Open staircaseDesk areaFormal dining roomFamily roomTile backsplashQuartz countertopsGray and white cabinets
- 94 days
- 66
- 1
Likely to sell faster than
Zillow last checked:
Listing updated:
Listed by:
Michele Kelly 856-455-8820,
S. Kelly Real Estate LLC
Source: Bright MLS,MLS#: NJSA2019234
Facts & features
Interior
Bedrooms & bathrooms
- Bedrooms: 3
- Bathrooms: 3
- Full bathrooms: 2
- 1/2 bathrooms: 1
- Main level bathrooms: 1
Rooms
- Room types: Living Room, Dining Room, Kitchen, Family Room, Laundry
Dining room
- Level: Main
Family room
- Level: Main
Kitchen
- Level: Main
Laundry
- Level: Upper
Living room
- Level: Main
Heating
- Forced Air, Propane
Cooling
- Central Air, Electric
Appliances
- Included: Refrigerator, Cooktop, Dishwasher, Dryer, Washer, Electric Water Heater
- Laundry: Upper Level, Laundry Room
Features
- Soaking Tub, Bathroom - Stall Shower, Dining Area, Formal/Separate Dining Room, Eat-in Kitchen, Upgraded Countertops, Recessed Lighting
- Has basement: No
- Has fireplace: No
Interior area
- Total structure area: 2,626
- Total interior livable area: 2,626 sqft
- Finished area above ground: 2,626
- Finished area below ground: 0
Property
Parking
- Parking features: Gravel, Driveway
- Has uncovered spaces: Yes
Accessibility
- Accessibility features: None
Features
- Levels: Two
- Stories: 2
- Pool features: None
Lot
- Size: 5.4 Acres
Details
- Additional structures: Above Grade, Below Grade
- Parcel number: 140001800047
- Zoning: RESI
- Special conditions: Standard
Construction
Type & style
- Home type: SingleFamily
- Architectural style: Traditional
- Property subtype: Single Family Residence
Materials
- Aluminum Siding
- Foundation: Crawl Space
Condition
- New construction: No
- Year built: 1999
Utilities & green energy
- Sewer: On Site Septic
- Water: Well
Community & HOA
Community
- Subdivision: None Available
HOA
- Has HOA: No
Location
- Region: Monroeville
- Municipality: UPPER PITTSGROVE TWP
Financial & listing details
- Price per square foot: $175/sqft
- Tax assessed value: $302,600
- Annual tax amount: $9,374
- Date on market: 6/10/2026
- Listing agreement: Exclusive Right To Sell
- Listing terms: Conventional
- Ownership: Fee Simple
Estimated market value
$442,700
$421,000 - $465,000
$4,004/mo
Price history
| Date | Event | Price |
|---|---|---|
| 7/19/2026 | Pending sale | $460,000$175/sqft |
Source:  Bright MLS #NJSA2019234 Report a problem Bright MLS #NJSA2019234 Report a problem | ||
| 7/4/2026 | Price change | $460,000-5.2%$175/sqft |
Source: Bright MLS #NJSA2019234 Report a problem | ||
| 6/11/2026 | Listed for sale | $485,000$185/sqft |
Source: Bright MLS #NJSA2019234 Report a problem | ||
Public tax history
| Year | Property taxes | Tax assessment |
|---|---|---|
| 2025 | $9,320 | $302,600 |
| 2024 | $9,320 +3.3% | $302,600 |
| 2023 | $9,021 +6.5% | $302,600 |
| 2022 | $8,467 +2.8% | $302,600 |
| 2021 | $8,240 +6.1% | $302,600 |
| 2020 | $7,764 +11.9% | $302,600 +2.6% |
| 2019 | $6,938 | $295,000 |
| 2018 | $6,938 +0% | $295,000 |
| 2017 | $6,935 +3.8% | $295,000 |
| 2016 | $6,679 +3.5% | $295,000 |
| 2015 | $6,452 -8.1% | $295,000 |
| 2014 | $7,024 -0.5% | $295,000 -9.8% |
| 2013 | $7,057 +2.8% | $327,000 |
| 2012 | $6,867 -1.6% | $327,000 |
| 2011 | $6,978 +1.6% | $327,000 |
| 2010 | $6,867 +5.2% | $327,000 |
| 2009 | $6,530 | $327,000 |
| 2008 | -- | $327,000 |
| 2007 | -- | $327,000 -17.6% |
| 2006 | -- | $397,000 +139.6% |
| 2005 | -- | $165,700 |
| 2004 | -- | $165,700 |
| 2003 | -- | $165,700 |
| 2002 | -- | $165,700 |
| 2001 | -- | $165,700 |
Find assessor info on the county website
Monthly payment
Est. payment
Payment breakdown
Explore the cost of this home by adjusting the details. Changes won't be saved.Climate risks
Neighborhood: 08343
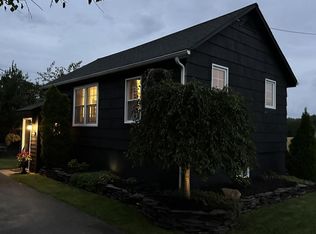
Similar homes
- $450,0004 bd2 ba2.4k sqft128 McClelland Ave, Pitman, NJ 08071For Sale

 MLS ID #NJGL2077678, Matthew Curcio, Real Broker, LLC. Bright MLS
 - $464,9005 bd2 ba1.9k sqft275 Glenwood Ave, Woodbury Heights, NJ 08097For Sale
 MLS ID #NJGL2077506, Nick Venuto, Sr., Real Broker, LLC. Bright MLS
 - $509,0003 bd2 ba1.4k sqft29 Birdsall Dr, Bridgeton, NJ 08302For Sale
 MLS ID #NJCB2031418, Neal Evans, The Roarke Agency. Bright MLS
 - $519,9005 bd3 ba2.5k sqft78 Catherine Dr, Franklinville, NJ 08322For Sale
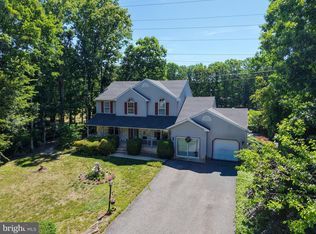 MLS ID #NJGL2071524, Jane Donohue-Temple, EXP Realty, LLC. Bright MLS
 - $430,0003 bd3 ba1.9k sqft376 Ehrke Rd, Hammonton, NJ 08037For SaleMLS ID #NJCD2115972, Glenn Cayme, Cayme Realty, LLC. Bright MLS
- $670,0003 bd3 ba2.1k sqft7 Laurel Dr, Mullica Hill, NJ 08062For SaleMLS ID #NJGL2072082, Wanda McIlvaine, BHHS Fox & Roach-Mullica Hill South. Bright MLS
- $510,0004 bd3 ba2.6k sqft9 Crystal Ct, Sicklerville, NJ 08081For SaleMLS ID #NJCD2119588, Hssaine Zahiri, First Advantage Realty II LLC. Bright MLS
- $439,9003 bd2 ba1.9k sqft730 Amber Ln, Vineland, NJ 08360For SaleMLS ID #NJCB2032096, Loretta DeTetta-Aureli, BHHS Fox & Roach-Vineland. Bright MLS
- $499,8904 bd3 ba2.4k sqft309 Dundee Dr, Williamstown, NJ 08094For SaleMLS ID #NJGL2077010, Tom Duffy, Keller Williams Realty - Washington Township. Bright MLS
- $479,0003 bd2 ba2.1k sqft1792 Wynnewood Dr, Vineland, NJ 08361For SaleMLS ID #NJCB2031984, Cynthia Parker, Fathom Realty NJ, LLC. Bright MLS
- $475,0005 bd3 ba2.4k sqft153 New Freedom Rd, Berlin, NJ 08009For SaleMLS ID #NJCD2126414, Stephen B. Clyde, LPT Realty, LLC. Bright MLS
- $480,0004 bd3 ba2.1k sqft10 Argo Dr, Sewell, NJ 08080For SaleMLS ID #NJGL2071202, Elvis Ochoa-Rosendo, Century 21 Alliance-Cherry Hill. Bright MLS
- $440,0004 bd2 ba2.2k sqft176 Columbia Ave, West Deptford, NJ 08086For SaleMLS ID #NJGL2077076, Colette Montague, BHHS Fox & Roach-Mullica Hill South. Bright MLS
- $487,5004 bd4 ba2.5k sqft1338 Sherwood Dr, Vineland, NJ 08361For SaleMLS ID #NJCB2031842, Lisa J Romano, Keller Williams Prime Realty. Bright MLS
- $429,9004 bd3 ba1.9k sqft11 Mill Ct, Sicklerville, NJ 08081For SaleMLS ID #NJCD2117470, Devin Dinofa, Keller Williams Realty - Moorestown. Bright MLS
- $499,9003 bd4 ba2.7k sqft328 Esibill Ave, Millville, NJ 08332For SaleMLS ID #NJCB2025534, Loretta DeTetta-Aureli, BHHS Fox & Roach-Vineland. Bright MLS
- $379,9993 bd2 ba1.3k sqft103 Logan Ln, Bridgeport, NJ 08014For SaleMLS ID #NJGL2078218, Avi Dynov, Redefined Real Estate Inc. Bright MLS
- $445,0004 bd3 ba1.9k sqft2258 Quail St, Vineland, NJ 08361For SaleMLS ID #NJCB2031916, Diana Glavnik, HomeSmart First Advantage Realty. Bright MLS
- $515,0004 bd3 ba2.8k sqft800 Amber Ln, Vineland, NJ 08360For SaleMLS ID #NJCB2030886, Danielle Spencer, Tealestate LLC. Bright MLS
- $599,9004 bd3 ba2.4k sqft75 Beebe Run Rd, Bridgeton, NJ 08302For SaleMLS ID #NJCB2031788, Mary Dean, Barragan Realty LLC. Bright MLS
