Sellers are motivated! Welcome to this stately custom colonial with 3 levels of living on over 3 private acres in the desirable town of Sturbridge. This one owner home boasts over 4,100 sq ft with 9 ft ceilings plus an open floor plan with captivating light and multi-generational potential. The dining room features transom windows and opens to a custom kitchen with a 12' island, granite counters, SS appliances, and induction cooktop. The sunken great room has cathedral ceilings, gas fireplace with custom stonework, and soaring bay window. The first floor has an office, den, full bath, and laundry that could double as a potential in-law. Upstairs, you'll find an expansive primary bedroom and bath, 2 more bedrooms and full bath, and a 3rd level with even 2 bedrooms and a half bath. Brand new septic system plus 30 year architectural shingle roof and hydro air heating! Sturbridge has top rated schools, fantastic restaurants, and is a thriving community in the heart of Central MA.
Sold for $850,000
$850,000
400 New Boston Rd, Sturbridge, MA 01566
5beds
4,118sqft
Single Family Residence
Built in 2004
3.04 Acres Lot
$880,200 Zestimate®
$206/sqft
$5,167 Estimated rent
Home value
$880,200
$836,000 - $924,000
$5,167/mo
Zestimate® history
Owner options
List your home for rent
$5,167/mo
Rent Zestimate®
Find your next renter with Zillow Rental Manager. Plus, with online applications, you can quickly screen prospective tenants – for free.
$5,167/mo
Rent Zestimate®
Refinance and save
$5,542/mo
Est. payment
Refinancing to a lower rate could help reduce your monthly payments and save thousands over the life of the loan.
$5,542/mo
Est. payment
Explore your selling options
Work with a Zillow partner agent
Leverage their expertise and Zillow's premium Showcase listings to get your home seen by more buyers.
Get startedList with your own agent
Get your home in front of millions of buyers by listing it on Zillow.
Learn how to do itSell it yourself
Take full control of how buyers see your home on Zillow by listing For Sale by Owner (FSBO).
List your homeWhat's special
Zillow last checked:
Listing updated:
Listed by:
Stephanie Lachapelle 203-788-4287,
Compass 617-752-6845
Bought with:
Michelle Sikes
Abode Real Estate
Source: MLS PIN,MLS#: 73231675
Facts & features
Interior
Bedrooms & bathrooms
- Bedrooms: 5
- Bathrooms: 4
- Full bathrooms: 3
- 1/2 bathrooms: 1
Primary bedroom
- Features: Bathroom - Full, Bathroom - Double Vanity/Sink, Ceiling Fan(s), Walk-In Closet(s), Closet, Flooring - Hardwood, Lighting - Overhead
- Level: Second
- Area: 342
- Dimensions: 18 x 19
Bedroom 2
- Features: Ceiling Fan(s), Closet, Flooring - Wall to Wall Carpet, Lighting - Overhead
- Level: Second
- Area: 168
- Dimensions: 14 x 12
Bedroom 3
- Features: Ceiling Fan(s), Closet, Flooring - Wall to Wall Carpet, Lighting - Overhead
- Level: Second
- Area: 156
- Dimensions: 13 x 12
Bedroom 4
- Features: Ceiling Fan(s), Cedar Closet(s), Flooring - Wall to Wall Carpet, Lighting - Overhead
- Level: Third
- Area: 140
- Dimensions: 14 x 10
Bedroom 5
- Features: Flooring - Wall to Wall Carpet, Lighting - Overhead
- Level: Third
- Area: 322
- Dimensions: 23 x 14
Primary bathroom
- Features: Yes
Bathroom 1
- Level: First
- Area: 77
- Dimensions: 11 x 7
Bathroom 2
- Level: Second
- Area: 110
- Dimensions: 11 x 10
Bathroom 3
- Level: Second
- Area: 90
- Dimensions: 9 x 10
Dining room
- Features: Flooring - Hardwood, Handicap Equipped, Wainscoting, Lighting - Overhead, Crown Molding
- Level: Main,First
- Area: 160
- Dimensions: 16 x 10
Family room
- Features: Vaulted Ceiling(s), Handicap Accessible, Crown Molding
- Level: Main,First
- Area: 224
- Dimensions: 16 x 14
Kitchen
- Features: Closet/Cabinets - Custom Built, Flooring - Hardwood, Dining Area, Pantry, Countertops - Stone/Granite/Solid, Handicap Accessible, Kitchen Island, Cabinets - Upgraded, Deck - Exterior, Dryer Hookup - Electric, Exterior Access, Open Floorplan, Recessed Lighting, Slider, Stainless Steel Appliances, Washer Hookup, Lighting - Overhead
- Level: Main,First
- Area: 434
- Dimensions: 31 x 14
Living room
- Features: Cathedral Ceiling(s), Flooring - Hardwood, Window(s) - Bay/Bow/Box, Cable Hookup, Open Floorplan, Sunken, Lighting - Overhead
- Level: Main,First
- Area: 450
- Dimensions: 18 x 25
Office
- Area: 130
- Dimensions: 13 x 10
Heating
- Oil, Hydro Air
Cooling
- Central Air
Appliances
- Included: Range, Oven, Trash Compactor, Microwave, Refrigerator, Washer, Dryer
- Laundry: Electric Dryer Hookup
Features
- Office, Mud Room, Bathroom, Entry Hall, Central Vacuum, Wired for Sound
- Flooring: Tile, Carpet, Hardwood
- Basement: Full,Unfinished
- Number of fireplaces: 1
- Fireplace features: Living Room
Interior area
- Total structure area: 4,118
- Total interior livable area: 4,118 sqft
Property
Parking
- Total spaces: 6
- Parking features: Attached, Under, Off Street, Paved
- Attached garage spaces: 2
- Uncovered spaces: 4
Features
- Patio & porch: Deck - Wood
- Exterior features: Deck - Wood, Storage
Lot
- Size: 3.04 Acres
- Features: Wooded
Details
- Parcel number: 4508335
- Zoning: R
- Other equipment: Intercom
Construction
Type & style
- Home type: SingleFamily
- Architectural style: Colonial
- Property subtype: Single Family Residence
Materials
- Frame
- Foundation: Concrete Perimeter
- Roof: Shingle
Condition
- Year built: 2004
Utilities & green energy
- Electric: 200+ Amp Service
- Sewer: Private Sewer
- Water: Private
- Utilities for property: for Electric Range, for Electric Dryer
Community & HOA
Community
- Features: Shopping, Tennis Court(s), Park, Walk/Jog Trails, Medical Facility, Conservation Area, Highway Access, House of Worship, Public School
- Security: Security System
HOA
- Has HOA: No
Location
- Region: Sturbridge
Financial & listing details
- Price per square foot: $206/sqft
- Tax assessed value: $787,000
- Annual tax amount: $12,978
- Date on market: 9/17/2025
- Exclusions: Basement Refrigerator Is Excluded.
Price history
| Date | Event | Price |
|---|---|---|
| 11/14/2024 | Sold | $850,000-5%$206/sqft |
Source: MLS PIN #73231675 Report a problem | ||
| 8/28/2024 | Listed for sale | $895,000$217/sqft |
Source: MLS PIN #73231675 Report a problem | ||
| 7/16/2024 | Contingent | $895,000$217/sqft |
Source: MLS PIN #73231675 Report a problem | ||
| 6/14/2024 | Price change | $895,000-3.7%$217/sqft |
Source: MLS PIN #73231675 Report a problem | ||
| 5/1/2024 | Listed for sale | $929,000-0.1%$226/sqft |
Source: MLS PIN #73231675 Report a problem | ||
| 11/27/2023 | Listing removed | $929,900$226/sqft |
Source: MLS PIN #73090446 Report a problem | ||
| 11/2/2023 | Price change | $929,900-2.1%$226/sqft |
Source: MLS PIN #73090446 Report a problem | ||
| 8/19/2023 | Listed for sale | $949,900$231/sqft |
Source: MLS PIN #73090446 Report a problem | ||
| 8/19/2023 | Contingent | $949,900$231/sqft |
Source: MLS PIN #73090446 Report a problem | ||
| 8/4/2023 | Price change | $949,900-2.6%$231/sqft |
Source: MLS PIN #73090446 Report a problem | ||
| 3/22/2023 | Listed for sale | $975,000$237/sqft |
Source: MLS PIN #73090446 Report a problem | ||
| 12/23/2022 | Listing removed | $975,000$237/sqft |
Source: MLS PIN #73054502 Report a problem | ||
| 11/2/2022 | Listed for sale | $975,000+62.5%$237/sqft |
Source: MLS PIN #73054502 Report a problem | ||
| 12/21/2004 | Sold | $599,900$146/sqft |
Source: Public Record Report a problem | ||
Public tax history
| Year | Property taxes | Tax assessment |
|---|---|---|
| 2025 | $12,989 +0.1% | $815,400 +3.6% |
| 2024 | $12,978 +6.1% | $787,000 +16.2% |
| 2023 | $12,233 +10.8% | $677,000 +16.6% |
| 2022 | $11,039 | $580,400 |
| 2021 | $11,039 | $580,400 |
| 2020 | $11,039 +5.8% | $580,400 +6.5% |
| 2019 | $10,433 +4.5% | $544,800 +6.1% |
| 2018 | $9,986 +4.4% | $513,700 +4.2% |
| 2017 | $9,564 +3.3% | $493,000 +2.3% |
| 2016 | $9,255 +0.8% | $481,800 +1% |
| 2015 | $9,179 +5.4% | $477,100 +5.2% |
| 2014 | $8,707 +18% | $453,500 +10.3% |
| 2013 | $7,379 -0.1% | $411,100 -1.9% |
| 2012 | $7,385 +4.7% | $418,900 -3.8% |
| 2011 | $7,051 +6.7% | $435,500 -4.1% |
| 2010 | $6,606 +11.6% | $454,000 -2.9% |
| 2009 | $5,922 +3.5% | $467,800 -7.4% |
| 2008 | $5,719 +7.6% | $505,200 +4% |
| 2007 | $5,314 -2.1% | $485,700 +5.5% |
| 2006 | $5,430 -0.5% | $460,200 +4.2% |
| 2005 | $5,455 +317.4% | $441,700 +481.2% |
| 1997 | $1,307 | $76,000 |
Find assessor info on the county website
Neighborhood: 01566
Nearby homes
- $598,2003 bd2 ba2k sqft402 New Boston Rd, Sturbridge, MA 01566Off Market
- $551,8005 bd4 ba2.6k sqft378 New Boston Rd, Sturbridge, MA 01566Off Market
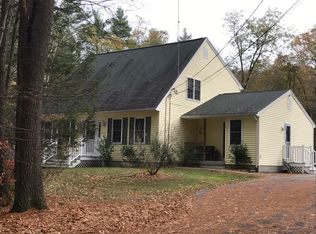
- $106,100-- bd-- ba-- sqft388 New Boston Rd, Sturbridge, MA 01566Off Market
- $646,6004 bd2 ba2.3k sqft376 New Boston Rd, Sturbridge, MA 01566Off Market
- $67,700-- bd-- ba-- sqft409 New Boston Rd, Sturbridge, MA 01566Off Market
- $580,0004 bd3 ba2.1k sqft374 New Boston Rd, Sturbridge, MA 01566Sold
- $484,3004 bd2 ba1.8k sqft102 Pondview Rd, East Brookfield, MA 01515Off Market
- $625,4004 bd3 ba2.5k sqft372 New Boston Rd, Sturbridge, MA 01566Off Market
Nearby schools
GreatSchools rating
- 7/10Burgess Elementary SchoolGrades: PK-6Distance: 4.2 mi
- 5/10Tantasqua Regional Jr High SchoolGrades: 7-8Distance: 3.3 mi
- 8/10Tantasqua Regional Sr High SchoolGrades: 9-12Distance: 3.5 mi
Get a cash offer in 3 minutes
Find out how much your home could sell for in as little as 3 minutes with a no-obligation cash offer.
Estimated market value
$880,200
Get a cash offer in 3 minutes
Find out how much your home could sell for in as little as 3 minutes with a no-obligation cash offer.
Estimated market value
$880,200
- Massachusetts
- Worcester County
- Sturbridge
- 01566
- 400 New Boston Rd
