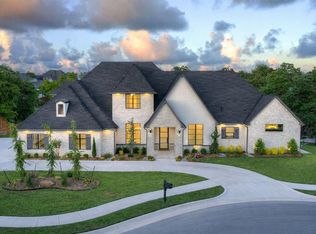
Open the disappearing sliding doors and the living room flows into a patio you can enjoy year-round. Then raise the first-of-its-kind patio lift wall to open it to the backyard. Behind the gates of Timberland Creek, this new and extensively upgraded home sits on a full .75-acre, shop-approved lot and offers four bedrooms, an office, flexible living space and exceptional value.
The patio’s acrylic lift-wall panels can stack at the top or bottom, giving you control over how open the space feels. Epoxy floors, a cathedral ceiling and a second fireplace make it a true extension of the home in every season.
A dramatic 22-foot study makes a striking first impression, with room for a private office, library, studio or retreat. The kitchen features white oak cabinetry, soft-close drawers, under-cabinet lighting, a built-in desk, coffee bar and butler’s pantry.
On the main level, the private primary suite has a spa-inspired bath and an oversized closet connected to the laundry room. A second ensuite bedroom is ideal for guests or multigenerational living. Upstairs are two more bedrooms, a shared bath with a private vanity for each bedroom, a large bonus room and a hidden secret room.
There’s room to make the backyard your own, including a future pool. A dedicated bath is positioned for direct backyard access. Located in Edmond Schools with Logan County taxes, the home is less than 10 minutes from Oak Tree Golf Club and about five miles from I-35.
Ask about lender credits and builder incentives!
For sale
Price cut: $25K (9/17)
$925,000
400 Old Farm Rd, Edmond, OK 73034
4beds
3,488sqft
Single Family Residence
Built in 2024
0.76 Acres Lot
$917,800 Zestimate®
$265/sqft
$46/mo HOA
What's special
Disappearing sliding doorsFour bedroomsSpa-inspired bathCathedral ceilingSecond fireplacePrivate primary suiteSecond ensuite bedroom
- 131 days
- 260
- 11
Zillow last checked:
Listing updated:
Listed by:
Kathryn Funk 405-613-1889,
Flotilla Real Estate Partners
Source: MLSOK/OKCMAR as distributed by MLS GRID,MLS#: 1233357
Facts & features
Interior
Bedrooms & bathrooms
- Bedrooms: 4
- Bathrooms: 4
- Full bathrooms: 3
- 1/2 bathrooms: 1
Heating
- Has Heating (Unspecified Type)
Cooling
- Has cooling: Yes
Appliances
- Included: Dishwasher, Disposal, Microwave, Free-Standing Electric Oven, Free-Standing Gas Range
Features
- Paint Woodwork, Stained Wood
- Flooring: Carpet, Tile, Wood
- Windows: Low-Emissivity Windows
- Number of fireplaces: 2
- Fireplace features: Gas Log
Interior area
- Total structure area: 3,488
- Total interior livable area: 3,488 sqft
Property
Parking
- Total spaces: 3
- Parking features: Concrete
- Garage spaces: 3
Features
- Levels: Two
- Stories: 2
- Exterior features: Rain Gutters
Lot
- Size: 0.76 Acres
- Features: Cul-De-Sac
Details
- Parcel number: 400NONEOldFarm73034
- Special conditions: None
Construction
Type & style
- Home type: SingleFamily
- Property subtype: Single Family Residence
Materials
- Brick & Frame
- Foundation: Pillar/Post/Pier
- Roof: Composition
Condition
- Year built: 2024
Details
- Builder model: Yes
- Builder name: Integrity Fine Homes
- Warranty included: Yes
Utilities & green energy
- Sewer: Septic Tank
- Water: Well
- Utilities for property: High Speed Internet
Community & HOA
HOA
- Has HOA: Yes
- Services included: Gated Entry, Common Area Maintenance
- HOA fee: $550 annually
Location
- Region: Edmond
Financial & listing details
- Price per square foot: $265/sqft
- Date on market: 6/12/2026
- Electric utility on property: Yes
Estimated market value
$917,800
$872,000 - $964,000
$4,242/mo
Price history
| Date | Event | Price |
|---|---|---|
| 9/17/2026 | Price change | $925,000-2.6%$265/sqft |
Source:  MLSOK/OKCMAR as distributed by MLS GRID #1233357 Report a problem MLSOK/OKCMAR as distributed by MLS GRID #1233357 Report a problem | ||
| 6/12/2026 | Listed for sale | $950,000-2.6%$272/sqft |
Source: MLSOK/OKCMAR as distributed by MLS GRID #1233357 Report a problem | ||
| 10/24/2025 | Listed for sale | $975,000-1.4%$280/sqft |
Source: MLSOK/OKCMAR as distributed by MLS GRID #1183386 Report a problem | ||
| 1/6/2025 | Price change | $988,500-1%$283/sqft |
Source: MLSOK/OKCMAR as distributed by MLS GRID #1149463 Report a problem | ||
| 9/23/2024 | Listed for sale | $998,750$286/sqft |
Source: MLSOK/OKCMAR as distributed by MLS GRID #1136523 Report a problem | ||
Public tax history
Tax history is unavailable.
Monthly payment
Est. payment
Payment breakdown
Explore the cost of this home by adjusting the details. Changes won't be saved.Climate risks
Neighborhood: 73034
Nearby schools
Schools provided by the listing agent
- Elementary: Heritage ES
- Middle: Sequoyah MS
- High: North HS
Source: MLSOK/OKCMAR as distributed by MLS GRID. This data may not be complete. We recommend contacting the local school district to confirm school assignments for this home.
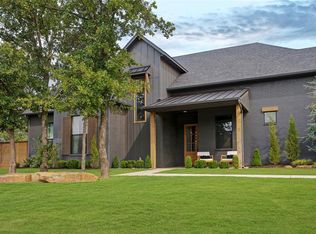
Similar homes
- $874,9004 bd4 ba3.1k sqft13025 S Coltrane Rd, Edmond, OK 73034For Sale
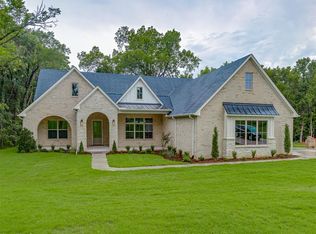 MLS ID #1230492, Mollie Barr, Palm and Pine. MLSOK/OKCMAR as distributed by MLS GRID
 - $759,5003 bd3 ba2.8k sqft641 Highland Hills Dr, Edmond, OK 73034For Sale
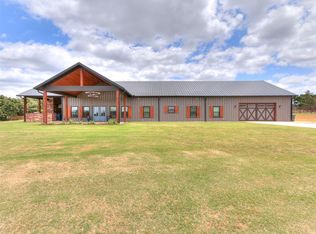 MLS ID #1234287, Maria Gossett, Keller Williams Ascent. MLSOK/OKCMAR as distributed by MLS GRID
 - $635,0004 bd4 ba2.6k sqft280 Old Farm Rd, Edmond, OK 73034For Sale
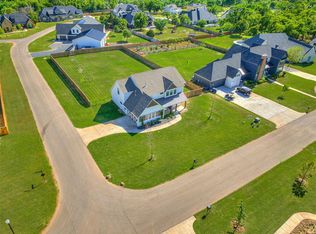 MLS ID #1228952, Jennifer Aguilar, Courtyard Real Estate. MLSOK/OKCMAR as distributed by MLS GRID
 - $997,5004 bd4 ba4.1k sqft1117 Falls Bridge Ct, Edmond, OK 73034For Sale
 MLS ID #1240889, Karen Blevins, Chinowth & Cohen. MLSOK/OKCMAR as distributed by MLS GRID
