Skip main navigation
Sold for $315,000
  • $315,000

    400 Providence Road, Athens, GA 30606

    3beds
    2,284sqft
    Single Family Residence
    Built in 1983
    0.92 Acres Lot
    $315,000 Zestimate®
    $138/sqft
    $2,095 Estimated rent

    Home value

    $315,000

    $296,000 - $334,000

    $2,095/mo

    Zestimate® history
    Loading
    Loading...

    Owner options

    List your home for rent

    $2,095/mo

    Rent Zestimate®

    Find your next renter with Zillow Rental Manager. Plus, with online applications, you can quickly screen prospective tenants – for free.

    Learn more

    $2,095/mo

    Rent Zestimate®

    Refinance and save

    $1,931/mo

    Est. payment

    Refinancing to a lower rate could help reduce your monthly payments and save thousands over the life of the loan.

    See today's rates

    $1,931/mo

    Est. payment

    Explore your selling options

    Work with a Zillow partner agent

    Leverage their expertise and Zillow's premium Showcase listings to get your home seen by more buyers.

    Get started

    List with your own agent

    Get your home in front of millions of buyers by listing it on Zillow.

    Learn how to do it

    Sell it yourself

    Take full control of how buyers see your home on Zillow by listing For Sale by Owner (FSBO).

    List your home

    What's special

    Finished basementGleaming hardwood floorsPeaceful creekside backdropSunlit dining areaTrim packageConvenient garageQuiet dead-end street
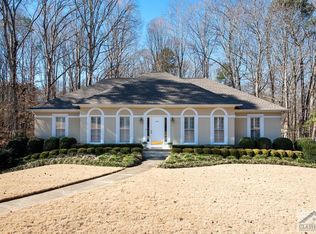
    Tucked away on a quiet, dead-end street in the ever-desirable Westwood Hills neighborhood is a charming home offering a rare blend of a natural setting combined with everyday convenience in the heart of West Athens. Perfectly situated on a sprawling .92 acre lot, the home is surrounded by mature shade trees and a peaceful creekside backdrop that creates a calm, wooded setting reminiscent of a mountain-esque retreat—yet just minutes from shopping, dining, and UGA campus-area amenities. Don’t let the quaint exterior fool ya, this unassuming home provides expansive living areas atop a finished basement. The thoughtfully designed layout includes a welcoming foyer flanked by the oversized main-level owner’s suite with large closet and ensuite bath, and spacious great room. Standout details perfectly highlight each room, including gleaming hardwood floors, trim package, recessed lighting and a wood-burning fireplace with stately stone hearth. The flowing plan extends to the eat-in kitchen modernized with painted cabinets, granite counters, travertine backsplash, complete appliance package, and a sunlit dining area offering views of the tranquil surroundings. The theme of expansive spaces extends to the upper level bedrooms where you will find two spacious bedrooms and updated full bath. Providing even more multi-functional space, the finished basement offers great flex rooms well-suited for work, recreation, or guests, along with a convenient garage. To enjoy this spectacular setting, outdoor living offers a standout feature with an expansive multi-tier deck overlooking the creek. This added delight provides ideal space for relaxing evenings or dining al-fresco. This West Athens gem delivers serene surroundings, a generously sized lot, and exceptional in-town accessibility, making it a truly appealing place to make your next home!

    Zillow last checked:

    Listing updated:

    Listed by:

    Heather Fletcher 706-296-6365,

    H.M.Fletcher Real Estate

    Bought with:

    Gonzalo del Rio, 391526

    Joiner & Associates, REALTORS

    Source: Hive MLS,MLS#: CL346245MLS LogoOriginating MLS: Athens Area Association of REALTORS

    Facts & features

    Interior

    Bedrooms & bathrooms
    • Bedrooms: 3
    • Bathrooms: 2
    • Full bathrooms: 2
    • Main level bathrooms: 1
    • Main level bedrooms: 1
    Primary bedroom
    • Features: Walk-In Closet(s)
    • Level: Main
    • Dimensions: 0 x 0
    Bedroom 2
    • Features: Walk-In Closet(s)
    • Level: Upper
    • Dimensions: 0 x 0
    Bedroom 3
    • Level: Upper
    • Dimensions: 0 x 0
    Primary bathroom
    • Level: Main
    • Dimensions: 0 x 0
    Bathroom 2
    • Level: Upper
    • Dimensions: 0 x 0
    Heating
    • Central, Electric
    Cooling
    • Central Air, Electric
    Appliances
    • Included: Dishwasher, Electric Water Heater, Microwave, Oven, Range, Refrigerator
    • Laundry: In Basement, Laundry Room
    Features
    • Breakfast Area, Entrance Foyer, Main Level Primary, Recessed Lighting, Tub Shower, Fireplace, Programmable Thermostat
    • Windows: Double Pane Windows
    • Basement: Exterior Entry,Full,Interior Entry,Partially Finished
    • Number of fireplaces: 1
    • Fireplace features: Great Room, Masonry, Wood Burning
    Interior area
    • Total interior livable area: 2,284 sqft
    • Finished area above ground: 1,620
    • Finished area below ground: 664

    Property

    Parking
    • Total spaces: 1
    • Parking features: Attached, Underground, Garage, Off Street, Parking Available, Rear/Side/Off Street, Storage
    • Garage spaces: 1
    Features
    • Patio & porch: Porch, Deck
    • Exterior features: Deck
    • Has view: Yes
    • View description: Panoramic, Creek/Stream, Trees/Woods
    • Has water view: Yes
    • Water view: Creek/Stream
    • Waterfront features: Creek
    Lot
    • Size: 0.92 Acres
    • Features: Sloped
    • Topography: Sloping
    Details
    • Parcel number: 072C1 A006
    • Zoning: RS-25
    • Zoning description: Single Family
    • Special conditions: Standard

    Construction

    Type & style
    • Home type: SingleFamily
    • Architectural style: Traditional
    • Property subtype: Single Family Residence
    Materials
    • Other, Vinyl Siding
    • Foundation: Block
    • Roof: Composition
    Condition
    • New construction: No
    • Year built: 1983

    Utilities & green energy

    • Sewer: Septic Tank
    • Water: Public
    • Utilities for property: Underground Utilities
    Green energy
    • Energy efficient items: Windows

    Community & HOA

    Community
    • Features: None
    • Subdivision: Westwood Hills
    HOA
    • Has HOA: No
    Location
    • Region: Athens

    Financial & listing details

    • Price per square foot: $138/sqft
    • Tax assessed value: $257,536
    • Annual tax amount: $2,561
    • Date on market: 1/9/2026
    • Cumulative days on market: 119 days
    • Listing agreement: Exclusive Right To Sell
    • Listing terms: Other
    • Ownership type: Homeowner/Owner
    • Road surface type: Asphalt

    Price history

    DateEventPrice
    6/18/2026Sold$315,000-4.3%$138/sqft
    Source: Hive MLS #CL346245 Report a problem
    5/20/2026Pending sale$329,000$144/sqft
    Source: Hive MLS #CL346245 Report a problem
    5/15/2026Contingent$329,000$144/sqft
    Source: Hive MLS #CL346245 Report a problem
    1/9/2026Listed for sale$329,000+135%$144/sqft
    Source: Hive MLS #CL346245 Report a problem
    10/21/2016Sold$140,000-6.7%$61/sqft
    Source: Public Record Report a problem
    10/4/2016Pending sale$150,000$66/sqft
    Source: WOODALL REALTY GROUP #8065579 Report a problem
    9/7/2016Listed for sale$150,000+36.4%$66/sqft
    Source: Woodall Realty Group #952205 Report a problem
    10/31/2013Sold$110,000-11.9%$48/sqft
    Source: FMLS GA #5144542 Report a problem
    9/13/2013Pending sale$124,900$55/sqft
    Source: Prudential Georgia Realty-Buckhead #5144542 Report a problem
    7/27/2013Price change$124,900-7.4%$55/sqft
    Source: Prudential Georgia Realty-Buckhead #5144542 Report a problem
    7/18/2013Price change$134,900+3.8%$59/sqft
    Source: Prudential Georgia Realty-Buckhead #5144542 Report a problem
    5/9/2013Listed for sale$129,900+106.2%$57/sqft
    Source: Prudential Georgia Realty #5144542 Report a problem
    3/1/2013Sold$63,000-2.9%$28/sqft
    Source: Public Record Report a problem
    2/2/2013Price change$64,900-7.2%$28/sqft
    Source: DAWSON'S REALTY & MORTGAGES, INC. #03277894 Report a problem
    1/20/2013Price change$69,900-6.7%$31/sqft
    Source: DAWSON'S REALTY & MORTGAGES, INC. #03277894 Report a problem
    1/6/2013Price change$74,900-6.3%$33/sqft
    Source: DAWSON'S REALTY & MORTGAGES, INC. #03277894 Report a problem
    12/20/2012Price change$79,900-5.9%$35/sqft
    Source: DAWSON'S REALTY & MORTGAGES, INC. #03277894 Report a problem
    11/2/2012Price change$84,900-6.2%$37/sqft
    Source: DAWSON'S REALTY & MORTGAGES, INC. #03277894 Report a problem
    8/30/2012Listed for sale$90,500+18%$40/sqft
    Source: DAWSON'S REALTY & MORTGAGES, INC. #03277894 Report a problem
    7/3/2012Sold$76,673-43.8%$34/sqft
    Source: Public Record Report a problem
    7/15/2009Sold$136,500-2.4%$60/sqft
    Source: Public Record Report a problem
    4/4/2009Listed for sale$139,900-2.8%$61/sqft
    Source: Systems Engineering, Inc. #904050 Report a problem
    9/29/2008Listing removed$144,000$63/sqft
    Source: Homes & Land #904050 Report a problem
    6/11/2008Listed for sale$144,000$63/sqft
    Source: Homes & Land #904050 Report a problem

    Public tax history

    YearProperty taxesTax assessment
    2025$2,642 +3.1%$103,014 +5.2%
    2024$2,562 +8.7%$97,956 +7.2%
    2023$2,357 +7.5%$91,391 +16.1%
    2022$2,192 +11.3%$78,718 +15.1%
    2021$1,969 +3.2%$68,420 +3.3%
    2020$1,908 +3.1%$66,210 +2.6%
    2019$1,851 +16.4%$64,513 +13.5%
    2018$1,590 $56,825 +3.8%
    2017$1,590 +4.7%$54,741 +5.3%
    2016$1,519 -13.9%$51,978 +2.6%
    2015$1,765 +2.4%$50,678 +2.2%
    2014$1,723 $49,593
    2013-- --
    2012-- --
    2011-- --
    2010-- --
    2009-- --
    2008-- --
    2007-- --
    2006-- --
    2005-- --
    2004-- --
    2003-- --
    2002-- --
    2001-- --
    2000$755 --
    Find assessor info on the county website

    Neighborhood: 30606

    Nearby schools

    GreatSchools rating
    Schools provided by the listing agent
    • Elementary: Timothy Road Elementary
    • Middle: Clarke Middle
    • High: Clarke Central

    Source: Hive MLS. This data may not be complete. We recommend contacting the local school district to confirm school assignments for this home.

    Get pre-qualified for a loan
    At Zillow Home Loans, we can pre-qualify you in as little as 5 minutes with no impact to your credit score.

    An equal housing lender. NMLS #10287.

    Sell for more on Zillow
    Get a Zillow Showcase℠ listing at no additional cost and you could sell for .
    $315,000
    2% more
    +$6,300
    With Zillow Showcase(estimated)
    $321,300