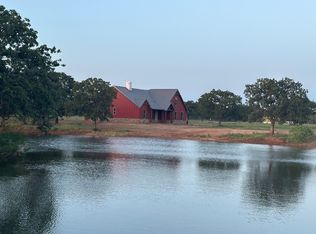
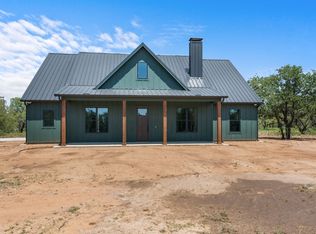
Welcome to Boulder T Ranch—an extraordinary turnkey Texas ranch retreat on approximately 100 high-fenced acres near Loving, TX. Designed for recreation, entertaining and unforgettable getaways, this one-of-a-kind property features a 3,536± sq. ft. lodge filled with rustic Texas character, additional guest accommodations, and an incredible outdoor entertainment area complete with a resort-style pool, covered pavilion and stocked pond. The property is also equipped with a whole-home backup generator for added convenience and peace of mind, along with a dedicated storm shelter for added security during severe weather.
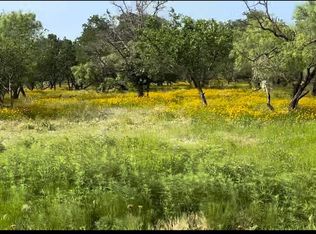
Explore miles of interior trails winding through mature hardwoods, dramatic elevation changes and impressive natural boulders down toward Brushy Creek. The ranch is home to an impressive variety of exotic and native wildlife and offers established ranch and hunting infrastructure, breeding pens, water throughout the property, walk-in coolers and a meat-processing area.
Whether envisioned as a private family retreat, corporate getaway, recreational ranch or hunting destination, Boulder T Ranch offers a rare opportunity to own a truly distinctive piece of Texas. Just 80± miles northwest of Fort Worth—close enough for a weekend escape, yet a world away once you enter the gates.
For sale
$1,900,000
400 Pumphrey Rd, Loving, TX 76460
4beds
3,536sqft
Single Family Residence
Built in 2009
100.78 Acres Lot
$1,723,600 Zestimate®
$537/sqft
$-- HOA
What's special
Resort-style poolWater throughout the propertyAdditional guest accommodationsStocked pondDramatic elevation changesImpressive natural bouldersBreeding pens
- 56 days
- 314
- 22
Zillow last checked:
Listing updated:
Listed by:
Sandy Oxford 0596422 817-888-8849,
The Property Shop 817-888-8849
Source: NTREIS,MLS#: 21359633
Facts & features
Interior
Bedrooms & bathrooms
- Bedrooms: 4
- Bathrooms: 3
- Full bathrooms: 3
Primary bedroom
- Features: Closet Cabinetry, En Suite Bathroom, Walk-In Closet(s)
- Level: First
- Dimensions: 18 x 16
Bedroom
- Features: Ceiling Fan(s)
- Level: First
- Dimensions: 9 x 10
Bedroom
- Features: Ceiling Fan(s)
- Level: Second
- Dimensions: 15 x 12
Bedroom
- Features: Ceiling Fan(s)
- Level: Second
- Dimensions: 15 x 12
Primary bathroom
- Features: Built-in Features, Dual Sinks, Solid Surface Counters, Sink, Separate Shower
- Level: First
- Dimensions: 15 x 10
Dining room
- Features: Built-in Features
- Level: First
- Dimensions: 12 x 16
Other
- Features: Built-in Features, Separate Shower
- Level: First
- Dimensions: 10 x 6
Other
- Features: Built-in Features
- Level: Second
- Dimensions: 7 x 9
Game room
- Features: Ceiling Fan(s), Other
- Level: First
- Dimensions: 22 x 20
Kitchen
- Features: Built-in Features, Ceiling Fan(s), Dual Sinks, Kitchen Island, Sink, Tile Counters, Walk-In Pantry
- Level: First
- Dimensions: 11 x 11
Living room
- Features: Ceiling Fan(s)
- Level: First
- Dimensions: 30 x 13
Loft
- Level: Second
- Dimensions: 15 x 14
Storage room
- Level: First
- Dimensions: 5 x 5
Utility room
- Features: Utility Room
- Level: First
- Dimensions: 5 x 10
Heating
- Electric, Propane, Other, Wood Stove
Cooling
- Ceiling Fan(s), Electric, Multi Units, Wall Unit(s), Zoned
Appliances
- Included: Dishwasher, Electric Cooktop, Electric Oven, Electric Water Heater, Ice Maker, Microwave, Refrigerator, Tankless Water Heater, Vented Exhaust Fan, Washer
- Laundry: Common Area, Washer Hookup, Electric Dryer Hookup, Laundry in Utility Room
Features
- Decorative/Designer Lighting Fixtures, High Speed Internet, Kitchen Island, Loft, Open Floorplan, Pantry, Tile Counters, Vaulted Ceiling(s), Natural Woodwork, Walk-In Closet(s)
- Flooring: Concrete, Laminate
- Windows: Window Coverings
- Has basement: No
- Number of fireplaces: 1
- Fireplace features: Free Standing, Living Room, Wood Burning
Interior area
- Total interior livable area: 3,536 sqft
Video & virtual tour
Property
Parking
- Total spaces: 4
- Parking features: Electric Gate, Gravel, No Garage, Private
- Carport spaces: 4
Features
- Levels: Two
- Stories: 2
- Patio & porch: Rear Porch, Deck, Front Porch, Other, Patio, Covered
- Exterior features: Barbecue, Dock, Lighting, Rain Gutters
- Has private pool: Yes
- Pool features: Gunite, In Ground, Outdoor Pool, Pool, Private, Pool Sweep, Salt Water, Waterfall
- Fencing: Cross Fenced,Full,Gate,High Fence,Other
Lot
- Size: 100.78 Acres
- Features: Acreage, Agricultural, Hardwood Trees, Landscaped, Pond on Lot, Rock Outcropping, Many Trees, Few Trees
- Residential vegetation: Brush, Cleared, Grassed, Heavily Wooded, Wooded
Details
- Additional structures: Barn(s), Cabin, Grain Storage, Poultry Coop, Workshop
- Parcel number: 10008337
- Other equipment: Farm Equipment, Fuel Tank(s), Generator, List Available, Livestock Equipment
Construction
Type & style
- Home type: SingleFamily
- Architectural style: Barndominium,Detached,Farmhouse
- Property subtype: Single Family Residence
- Attached to another structure: Yes
Materials
- Metal Siding, Concrete
- Foundation: Slab
- Roof: Metal
Condition
- Resale
- Year built: 2009
Utilities & green energy
- Water: Well
- Utilities for property: Cable Available, Electricity Available, Electricity Connected, Overhead Utilities, Water Available
Green energy
- Indoor air quality: Moisture Control
Community & HOA
Community
- Features: Fishing, Gated
- Security: Carbon Monoxide Detector(s), Fire Alarm, Security Gate, Smoke Detector(s)
- Senior community: Yes
- Subdivision: Na
HOA
- Has HOA: No
Location
- Region: Loving
Financial & listing details
- Price per square foot: $537/sqft
- Date on market: 8/19/2026
- Cumulative days on market: 56 days
- Listing terms: Cash,Conventional,FHA
- Road surface type: Dirt, Gravel
Estimated market value
$1,723,600
$1.64M - $1.81M
$3,143/mo
Price history
| Date | Event | Price |
|---|---|---|
| 8/19/2026 | Listed for sale | $1,900,000+8.6%$537/sqft |
Source: NTREIS #21359633 Report a problem | ||
| 4/10/2025 | Listing removed | $1,750,000$495/sqft |
Source: My State MLS #11183387 Report a problem | ||
| 8/4/2024 | Listed for sale | $1,750,000$495/sqft |
Source: My State MLS #11183387 Report a problem | ||
| 4/11/2024 | Listing removed | -- |
Source: My State MLS #11183387 Report a problem | ||
| 6/13/2023 | Listed for sale | $1,750,000$495/sqft |
Source: My State MLS #11183387 Report a problem | ||
Public tax history
Tax history is unavailable.
Monthly payment
Est. payment
Payment breakdown
Explore the cost of this home by adjusting the details. Changes won't be saved.Climate risks
Neighborhood: 76460
Nearby schools
Schools provided by the listing agent
- Elementary: Graham
- Middle: Graham
- High: Graham
- District: Graham ISD
Source: NTREIS. This data may not be complete. We recommend contacting the local school district to confirm school assignments for this home.
Similar homes
- $1,350,0004 bd2 ba1.8k sqft8 SW Poteet Rd, Bryson, TX 76427For Sale
 MLS ID #20996157, Kari Hill. NTREIS
 - $1,100,0004 bd4 ba2.9k sqft735 Gresham Ln, Jacksboro, TX 76458For Sale
 MLS ID #21087089, Kenneth Cearley. NTREIS
 - $1,325,0003 bd3 ba2.6k sqft1987 Highway 67, Graham, TX 76450For Sale
 MLS ID #11800153, Heath Andrew Kramer, Campbell Farm and Ranch. My State MLS
