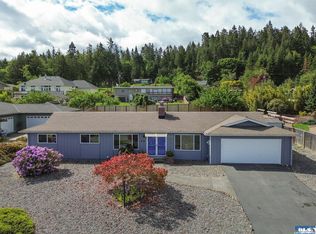
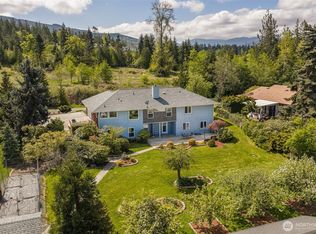
Quality home with gorgeous custom wood accents throughout. Large windows to appreciate the views of sound/strait below. Main level living with primary bedroom, kitchen dining and living room. Gorgeous custom cabinetry and shelving add warmth and beauty to the living spaces. Long deck along the north end of the home for appreciating the views and garden. A spacious 3 car garage in addition to a separate 600 square foot workshop with built in vacuum and wood-stove for heat. A woodworkers dream or a potential ADU. Great guest space downstairs with additional office/hobby room with a separate entrance. Recent updates include new carpet, interior paint, water heater, water plumbed to additional office, garage ramp, and microwave. Easy access to shopping and recreation. Not to be missed
Pending
Listed by: BCR LLC • Michele Jaeger
$798,000
400 Reservoir Road, Sequim, WA 98382
3beds
2,888sqft
Single Family Residence
Built in 2003
0.41 Acres Lot
$774,400 Zestimate®
$276/sqft
$-- HOA
What's special
Great guest space downstairs
- 108 days
- 154
- 4
Likely to sell faster than
Zillow last checked:
Listing updated:
Listed by:
Michele Jaeger,
BCR LLC
Source: NWMLS as distributed by MLS GRID,MLS#: 2531799
Facts & features
Interior
Bedrooms & bathrooms
- Bedrooms: 3
- Bathrooms: 3
- Full bathrooms: 2
- 1/2 bathrooms: 1
- Main level bathrooms: 2
- Main level bedrooms: 1
Bedroom
- Level: Lower
Bedroom
- Level: Lower
Bathroom full
- Level: Lower
Den office
- Level: Lower
Family room
- Level: Main
Kitchen with eating space
- Level: Main
Living room
- Level: Main
Other
- Level: Lower
Utility room
- Level: Main
Heating
- Fireplace, Ductless, Heat Pump, Wall Furnace, Electric
Cooling
- Ductless, Heat Pump
Appliances
- Included: Dishwasher, Dryer, Microwave, Refrigerator, Stove(s)/Range(s), Washer, Dishwasher(s), Dryer(s), Microwave(s), Refrigerator(s), Washer(s), Water Heater: electric
Features
- Bath Off Primary, Dining Room, Pantry
- Flooring: Ceramic Tile, Carpet
- Doors: French Doors
- Basement: Daylight,Finished
- Number of fireplaces: 1
- Fireplace features: Wood Burning, Main Level: 1, Fireplace
Interior area
- Total structure area: 2,888
- Total interior livable area: 2,888 sqft
Video & virtual tour
Property
Parking
- Total spaces: 3
- Parking features: Attached Garage
- Has attached garage: Yes
- Covered spaces: 3
Features
- Levels: One
- Stories: 1
- Entry location: Main
- Patio & porch: Bath Off Primary, Dining Room, Fireplace, French Doors, Jetted Tub, Pantry, Sprinkler System, Vaulted Ceiling(s), Walk-In Closet(s), Water Heater
- Spa features: Bath
- Has view: Yes
- View description: City, Islands, Sound
- Has water view: Yes
- Water view: Sound
Lot
- Size: 0.41 Acres
- Dimensions: 179 x 100
- Topography: Level,Partial Slope
- Residential vegetation: Garden Space
Details
- Parcel number: 03303013907
- Zoning description: Jurisdiction: City
- Special conditions: Standard
Construction
Type & style
- Home type: SingleFamily
- Architectural style: Craftsman,1 Story w/Bsmnt.
- Property subtype: Single Family Residence
Materials
- Cement Planked, Cement Plank
- Foundation: Poured Concrete
- Roof: Composition
Condition
- Very Good
- Year built: 2003
- Major remodel year: 2003
Utilities & green energy
- Electric: Company: PUD
- Sewer: Sewer Connected, Company: City of Sequim
- Water: Public, Company: City of Sequim
- Utilities for property: Astound, Astound
Community & HOA
Community
- Subdivision: Sequim
HOA
- HOA phone: 360-582-6396
Location
- Region: Sequim
Financial & listing details
- Price per square foot: $276/sqft
- Tax assessed value: $822,423
- Annual tax amount: $7,314
- Date on market: 5/29/2026
- Cumulative days on market: 110 days
- Listing terms: Conventional,VA Loan
- Inclusions: Dishwasher(s), Dryer(s), Microwave(s), Refrigerator(s), Stove(s)/Range(s), Washer(s)
Estimated market value
$774,400
$736,000 - $813,000
$3,197/mo
Price history
| Date | Event | Price |
|---|---|---|
| 8/20/2026 | Pending sale | $798,000$276/sqft |
Source: Olympic Listing Service #400715 Report a problem | ||
| 7/30/2026 | Contingent | $798,000$276/sqft |
Source: Olympic Listing Service #400715 Report a problem | ||
| 5/30/2026 | Listed for sale | $798,000-0.3%$276/sqft |
Source: Olympic Listing Service #400715 Report a problem | ||
| 11/10/2022 | Sold | $800,000-3%$277/sqft |
Source:  NWMLS as distributed by MLS GRID #1980666 Report a problem NWMLS as distributed by MLS GRID #1980666 Report a problem | ||
| 8/22/2022 | Pending sale | $825,000$286/sqft |
Source: Olympic Listing Service #361360 Report a problem | ||
| 8/16/2022 | Price change | $825,000-5.7%$286/sqft |
Source: NWMLS as distributed by MLS GRID #1980666 Report a problem | ||
| 8/8/2022 | Listed for sale | $875,000$303/sqft |
Source: NWMLS as distributed by MLS GRID #1980666 Report a problem | ||
Public tax history
| Year | Property taxes | Tax assessment |
|---|---|---|
| 2025 | $7,314 +14.4% | $822,423 +4.1% |
| 2024 | $6,394 +10.5% | $790,174 +3.9% |
| 2023 | $5,788 -5.2% | $760,875 -2% |
| 2022 | $6,107 +7.6% | $776,158 +27.1% |
| 2021 | $5,677 +7.1% | $610,741 +8.8% |
| 2020 | $5,300 | $561,519 +8.9% |
| 2019 | -- | $515,813 +7.2% |
| 2018 | -- | $481,114 +21.5% |
| 2017 | $2,221 -42.5% | $396,006 -1.3% |
| 2016 | $3,861 | $401,033 +4.5% |
| 2015 | $3,861 | $383,723 +8.8% |
| 2013 | $3,861 | $352,641 -7.3% |
| 2012 | $3,861 | $380,341 |
| 2010 | -- | -- |
Find assessor info on the county website
Monthly payment
Est. payment
Payment breakdown
Explore the cost of this home by adjusting the details. Changes won't be saved.Climate risks
Neighborhood: 98382
Nearby schools
Schools provided by the listing agent
- Middle: Sequim Mid
- High: Sequim Snr High
Source: NWMLS as distributed by MLS GRID. This data may not be complete. We recommend contacting the local school district to confirm school assignments for this home.
Similar homes
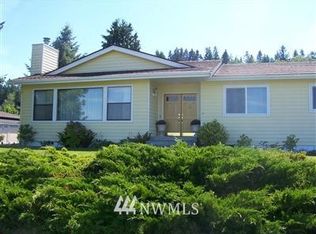
- $749,0004 bd4 ba3.4k sqftSorenson Short Plat, Sequim, WA 98382Active
 MLS ID #2516887, Sheryl J. Payseno Burley. NWMLS as distributed by MLS GRID
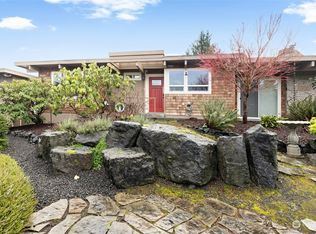
 - $814,9502 bd3 ba2.2k sqftHighland Hills, Sequim, WA 98382Active
 MLS ID #2569659, Paulette Moena. NWMLS as distributed by MLS GRID
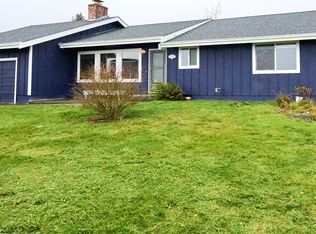
 - $719,0003 bd3 ba2.6k sqft31 McFarland Drive, Sequim, WA 98382Active
 MLS ID #2570029, Nell Clausen. NWMLS as distributed by MLS GRID
 - $745,0003 bd3 ba2.1k sqft428 Griffith Farm Rd, Sequim, WA 98382For Sale
 MLS ID #401137, Marguerite Glover, Peter Black Real Estate. Olympic Listing Service
