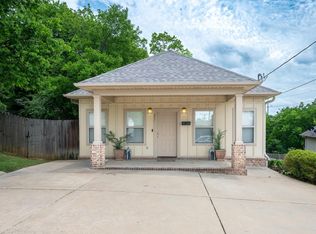
Built in 2017, 400 Rice Street offers modern living in the historic Capitol View neighborhood. Sophisticated finishes throughout give the home a modern yet timeless aesthetic with rich dark-finish wood floors, recessed lighting and a warm, neutral color palette. The kitchen features light gray cabinets with raised-panel doors, granite countertops and tile backsplash. The spacious living room can accommodate lots of seating for guests, a big-screen TV and plenty of additional furniture. Just off the living room is the primary suite which features an elegant walk-in shower surrounded in large-scale rectangular tile and a glass door enclosure. Two additional bedrooms share a large bath with a combination tub/shower. One bedroom is currently used as an over-sized walk-in closet but could easily be converted back. The dedicated laundry room provides additional storage. Enjoy outdoor living on the covered front porch and back deck. There's also ample parking and a large fenced-in back yard. *Note that the back of the home faces Rice Street. Enter the driveway from the intersection of W Capitol & Thayer.
Active
$265,000
400 Rice St, Little Rock, AR 72205
3beds
1,248sqft
Est.:
Single Family Residence
Built in 2017
6,534 Square Feet Lot
$263,900 Zestimate®
$212/sqft
$-- HOA
What's special
Ample parkingModern yet timeless aestheticSophisticated finishes throughoutGranite countertopsWarm neutral color paletteBack deckCovered front porch
- 40 days |
- 651 |
- 40 |
Zillow last checked:
Listing updated:
Listed by:
Sheryl W McKelvey 501-352-7696,
Charlotte John Company (Little Rock) 501-664-5646
Source: CARMLS,MLS#: 26014766
Tour with a local agent
Facts & features
Interior
Bedrooms & bathrooms
- Bedrooms: 3
- Bathrooms: 2
- Full bathrooms: 2
Rooms
- Room types: Den/Family Room
Dining room
- Features: Kitchen/Dining Combo, Breakfast Bar
Heating
- Natural Gas
Cooling
- Electric
Appliances
- Included: Microwave, Gas Range, Dishwasher, Disposal, Plumbed For Ice Maker, Gas Water Heater
- Laundry: Washer Hookup, Electric Dryer Hookup, Laundry Room
Features
- Walk-In Closet(s), Ceiling Fan(s), Walk-in Shower, Breakfast Bar, Granite Counters, Sheet Rock, 3 Bedrooms Same Level
- Flooring: Carpet, Wood, Tile
- Doors: Insulated Doors
- Windows: Window Treatments, Insulated Windows
- Has fireplace: No
- Fireplace features: None
Interior area
- Total structure area: 1,248
- Total interior livable area: 1,248 sqft
Property
Parking
- Total spaces: 4
- Parking features: Parking Pad, Four Car or More
Features
- Levels: One
- Stories: 1
- Patio & porch: Deck, Porch
- Exterior features: Rain Gutters
- Fencing: Full,Wood
Lot
- Size: 6,534 Square Feet
- Features: Sloped Down
Details
- Parcel number: 34L0420017300
Construction
Type & style
- Home type: SingleFamily
- Architectural style: Traditional
- Property subtype: Single Family Residence
Materials
- Foundation: Slab
- Roof: Shingle
Condition
- New construction: No
- Year built: 2017
Utilities & green energy
- Electric: Elec-Municipal (+Entergy)
- Gas: Gas-Natural
- Sewer: Public Sewer
- Water: Public
- Utilities for property: Natural Gas Connected
Green energy
- Energy efficient items: Doors
Community & HOA
Community
- Security: Security System, Video Surveillance
- Subdivision: CAPITOL HILL EXT
HOA
- Has HOA: No
Location
- Region: Little Rock
Financial & listing details
- Price per square foot: $212/sqft
- Tax assessed value: $6,500
- Annual tax amount: $2,864
- Date on market: 4/14/2026
- Listing terms: VA Loan,FHA,Conventional,Cash
- Road surface type: Paved
Estimated market value
$263,900
$251,000 - $277,000
$1,943/mo
Price history
| Date | Event | Price |
|---|---|---|
| 4/14/2026 | Listed for sale | $265,000+13.5%$212/sqft |
Source: | ||
| 12/14/2023 | Sold | $233,500-2.7%$187/sqft |
Source: | ||
| 11/9/2023 | Contingent | $239,900$192/sqft |
Source: | ||
| 10/6/2023 | Listed for sale | $239,900+34.8%$192/sqft |
Source: | ||
| 5/4/2018 | Sold | $178,000+3.5%$143/sqft |
Source: | ||
| 5/11/2017 | Sold | $172,000$138/sqft |
Source: | ||
Public tax history
| Year | Property taxes | Tax assessment |
|---|---|---|
| 2024 | $91 +113.2% | $1,300 |
| 2023 | $43 +8.9% | $1,300 |
| 2022 | $39 +9% | $1,300 +154.9% |
| 2021 | $36 +0.7% | $510 |
| 2020 | $36 | $510 |
| 2019 | $36 | $510 |
| 2018 | $36 | $510 +30.8% |
| 2017 | $36 | $390 -2.5% |
| 2016 | $36 +27.3% | $400 |
| 2015 | $28 | $400 -60.4% |
| 2012 | -- | $1,010 +152.5% |
| 2011 | -- | $400 |
| 2010 | -- | $400 -90.9% |
| 2009 | -- | $4,400 |
| 2008 | -- | $4,400 |
| 2007 | -- | $4,400 +46.7% |
| 2005 | -- | $3,000 |
| 2004 | -- | $3,000 +145.5% |
| 2003 | -- | $1,222 |
| 2002 | -- | $1,222 |
| 2001 | -- | $1,222 |
Find assessor info on the county website
Monthly payment
Est. payment$--/mo
Payment breakdown
Explore the cost of this home by adjusting the details. Changes won't be saved.
All calculations are estimates and provided by Zillow, Inc. for informational purposes only. Actual amounts may vary.
HOA fees may include property taxes on listings classified as Co-Ops. Contact the listing agent and/or owner for fee details.
Mortgage interest rates are dependent on a number of factors, including credit score, down payment, and repayment length. Interest rate data provided by Zillow Group Marketplace, Inc. as of 1/1/1970 from various mortgage lenders with which we have lead or other similar arrangements; the Estimated Payment is an average of those rates.
See how much you could borrow to make a competitive offer.
Climate risks
Neighborhood: Capitol View-Stifft Station
Nearby schools
GreatSchools rating
- 2/10DR Martin Luther King Jr Leadership & Language Magnet AcadGrades: PK-5Distance: 0.8 mi
- 3/10Dunbar Magnet Middle SchoolGrades: 6-8Distance: 1.3 mi
- 5/10Central High SchoolGrades: 9-12Distance: 0.7 mi
A local agent can set up tours, give advice and negotiate with sellers.
A local lender can help you make sure your offer is ready when you are.