Skip main navigation
For sale
  • $365,000

    400 Ridgewood Dr, Tuttle, OK 73089

    3beds
    2,226sqft
    : 
    $2,328/mo
    Get pre-qualified
    Single Family Residence
    Built in 1977
    2.02 Acres Lot
    $358,200 Zestimate®
    $164/sqft
    $-- HOA

    What's special

    Private stocked fishing pondFresh paint throughout
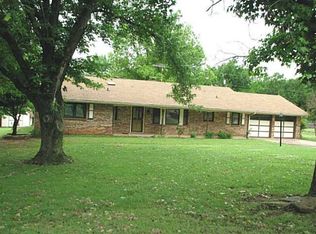
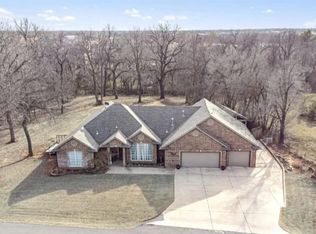
    Escape the hustle without sacrificing convenience in this beautifully remodeled 3 bedroom, 2.5 bath home nestled on 2 picturesque acres in one of the area's most desirable country neighborhoods. Surrounded by mature trees and peaceful scenery, this property offers the perfect blend of modern updates, room to roam, and a location that's just 5 minutes from I-44, Walmart, restaurants, and shopping. Inside you'll find a warm and inviting interior featuring new wood flooring in the living room (2023), fresh paint throughout, and spacious living areas designed for comfortable everyday living. Major improvements provide peace of mind, including a new roof (2023), all new plumbing (2024), completely updated electrical wiring and panel with hard-wired smoke detectors (2024), new gutters (2024), and a new water heater (2026). Step outside and experience everything country living should be. Cast a line in your private stocked fishing pond, enjoy wide-open spaces for livestock or pets, and take advantage of the Quonset hut complete with water and electricity, ideal for a workshop, hobbies, equipment storage, or future projects. With no HOA, no restrictions, and animals welcome, you'll have the freedom to truly make this property your own. If you've been searching for a move-in-ready country home with modern updates, acreage, and the rare combination of privacy and convenience, this exceptional property is one you won't want to miss!
    27 days
    |
    1,997
    |
    183
    |

    Likely to sell faster than

    Zillow last checked:

    Listing updated:

    Listed by:

    Terri Caldwell 405-514-5585,

    NextHome Simply Real Estate

    Source: MLSOK/OKCMAR as distributed by MLS GRID,MLS#: 1237290MLS Logo

      Facts & features

      Interior

      Bedrooms & bathrooms
      • Bedrooms: 3
      • Bathrooms: 3
      • Full bathrooms: 2
      • 1/2 bathrooms: 1
      Primary bedroom
      • Description: Ceiling Fan,Full Bath,Shower,Walk In Closet
      Bathroom
      • Description: Full Bath,Tub & Shower
      Kitchen
      • Description: Eating Space,Kitchen,Remodeled
      Living room
      • Description: Bookcase,Built Ins,Cathedral Ceiling,Ceiling Fan,Fireplace,Living Room,Remodeled
      Heating
      • Heat Pump
      Cooling
      • Has cooling: Yes
      Appliances
      • Included: Dishwasher, Disposal, Dryer, Microwave, Refrigerator, Washer, Water Heater, Free-Standing Electric Oven, Built-In Electric Range
      • Laundry: Laundry Room
      Features
      • Flooring: Combination, Carpet, Tile, Wood
      • Number of fireplaces: 1
      • Fireplace features: Wood Burning
      Interior area
      • Total structure area: 2,226
      • Total interior livable area: 2,226 sqft

      Property

      Parking
      • Total spaces: 2
      • Parking features: Concrete
      • Garage spaces: 2
      Features
      • Levels: One
      • Stories: 1
      • Patio & porch: Patio, Porch
      • Exterior features: Rain Gutters
      • Fencing: Chain Link Link
      • On waterfront: Yes
      • Waterfront features: Waterfront, Pond
      Lot
      • Size: 2.02 Acres
      • Features: Corner Lot, Interior Lot
      Details
      • Additional structures: Greenhouse
      • Parcel number: 400NONERidgewood73089
      • Special conditions: None

      Construction

      Type & style
      • Home type: SingleFamily
      • Architectural style: Ranch
      • Property subtype: Single Family Residence
      Materials
      • Brick & Frame
      • Foundation: Slab
      • Roof: Composition
      Condition
      • Year built: 1977

      Utilities & green energy

      • Sewer: Septic Tank
      • Water: Well
      • Utilities for property: Cable Available, High Speed Internet

      Community & HOA

      Location
      • Region: Tuttle

      Financial & listing details

      • Price per square foot: $164/sqft
      • Tax assessed value: $285,000
      • Annual tax amount: $3,197
      • Date on market: 6/30/2026
      • Listing terms: Cash,Conventional,Sell FHA or VA,Rural Housing Services
      • Electric utility on property: Yes

        Estimated market value

        $358,200

        $340,000 - $376,000

        $2,070/mo

        Price history

        DateEventPrice
        6/30/2026Listed for sale$365,000+28.1%$164/sqft
        Source: MLSOK/OKCMAR as distributed by MLS GRID #1237290 Report a problem
        11/9/2023Sold$285,000-4.4%$128/sqft
        Source: MLSOK/OKCMAR as distributed by MLS GRID #1081963 Report a problem
        10/14/2023Pending sale$298,000$134/sqft
        Source: MLSOK/OKCMAR as distributed by MLS GRID #1081963 Report a problem
        9/27/2023Listed for sale$298,000$134/sqft
        Source: MLSOK/OKCMAR as distributed by MLS GRID #1081963 Report a problem

        Public tax history

        YearProperty taxesTax assessment
        2025$3,197 -7.3%$31,350
        2024$3,448 +148.9%$31,350 +131.2%
        2023$1,385 +3.2%$13,562 +3%
        2022$1,342 +2.2%$13,167 +3%
        2021$1,313 +3.3%$12,783 +3%
        2020$1,272 +5.1%$12,412 +3%
        2019$1,210 +10.1%$12,050 +6.1%
        2017$1,099 -99.9%$11,358 +3%
        2016$1,083,525 +99856.2%$11,028 +3%
        2015$1,084 +12.6%$10,706 +3%
        2014$963 $10,394
        2013-- $10,394
        2012-- $10,394
        2011-- $10,394 +6.3%
        2010-- $9,779
        2009-- $9,779
        2008-- $9,779
        2007-- $9,779
        2006-- $9,779
        2005$882 $9,779
        2004$882 +2.1%$9,779
        2003$864 +10.9%$9,779
        2002$779 -4.9%$9,779
        2001$819 -2.6%$9,779
        2000$841 $9,779
        Find assessor info on the county website

        Monthly payment

        Est. payment

        Payment breakdown

        Explore the cost of this home by adjusting the details. Changes won't be saved.
        All calculations are estimates and provided by Zillow, Inc. for informational purposes only. Actual amounts may vary.
        HOA fees may include property taxes on listings classified as Co-Ops. Contact the listing agent and/or owner for fee details.
        Mortgage interest rates are dependent on a number of factors, including credit score, down payment, and repayment length. Interest rate data provided by Zillow Group Marketplace, Inc. as of 1/1/1970 from various mortgage lenders with which we have lead or other similar arrangements; the Estimated Payment is an average of those rates.
        See how much you could borrow to make a competitive offer.

        Climate risks

        Neighborhood: 73089

        Getting around

        12 / 100
        Car-Dependent
        20 / 100
        Somewhat Bikeable

        Nearby schools

        GreatSchools rating
        Schools provided by the listing agent
        • Elementary: Tuttle Early Childhood Center,Tuttle ES,Tuttle Intermediate ES
        • Middle: Tuttle MS
        • High: Tuttle HS

        Source: MLSOK/OKCMAR as distributed by MLS GRID. This data may not be complete. We recommend contacting the local school district to confirm school assignments for this home.

        A local agent can set up tours, give advice and negotiate with sellers.

        Browse local experts

        Similar homes