Picture yourself in the peace and beauty of a heart home. Inspired by hospitality and comfort. Surrounded by the healing essence of nature and crafted carefully into every detail of the home. A place to live, create and nurture. Known lovingly as Birds Nest, this cherished home is ready for its next generation. A magical refuge of almost 6 acres of forest with trails, a meandering creek, and open space for gardens and play. Custom built by hand of live edge pine clapboard, the home embraces the elements of wood, stone and mountain allure. Enter the rustic welcome deck made for tales, tonics, bird songs and gentle breezes. Step inside and admire the lodge-like two-story fireplace of hand stacked stones gathered from the land, the centerpiece of the open living room, kitchen and dining area. Bask in the mosaic light that flows through the rich colors of stained glass and feel the warmth of the artsy shiplap walls. Make your way up to the loft rooms for rest or retreat. Escape to the spa-like primary en-suite where you find privacy and provision with windows that showcase the outdoors as your living canvas. Located in the coveted Chatham County Haw River area in a sought-after large parcel neighborhood. Convenient to Pittsboro, Chapel Hill/Carrboro, Durham, UNC, RTP and RDU. Embrace the cabin life. Nothing about this property is ordinary or untouched by grace. This is home.
For sale
$536,000
400 River View Rd, Pittsboro, NC 27312
2beds
1,402sqft
Cabin
Built in 1977
5.88 Acres Lot
$-- Zestimate®
$382/sqft
$-- HOA
What's special
Artsy shiplap wallsMeandering creek
- 1 day
- 404
- 38
Zillow last checked:
Listing updated:
Listed by:
Mary Kathleen Shell 828-781-0033,
Ride Realty, LLC
Source: Doorify MLS,MLS#: 10198382
Facts & features
Interior
Bedrooms & bathrooms
- Bedrooms: 2
- Bathrooms: 2
- Full bathrooms: 2
- Main level bedrooms: 1
Primary bedroom
- Level: Main
- Area: 279.99 Square Feet
- Dimensions: 15.3 x 18.3
Bedroom 2
- Level: Second
- Area: 199.95 Square Feet
- Dimensions: 12.9 x 15.5
Dining room
- Level: Main
- Area: 169.12 Square Feet
- Dimensions: 13.11 x 12.9
Kitchen
- Level: Main
- Area: 138.97 Square Feet
- Dimensions: 13.11 x 10.6
Living room
- Level: Main
- Area: 266.6 Square Feet
- Dimensions: 17.2 x 15.5
Office
- Level: Second
- Area: 258.85 Square Feet
- Dimensions: 16.7 x 15.5
Heating
- Ductless, Fireplace(s), Floor Furnace, Other, Propane
Cooling
- Ductless, Multi Units, Window Unit(s), Wall Unit(s)
Appliances
- Included: Dryer, Free-Standing Gas Range, Refrigerator, Washer
- Laundry: In Bathroom
Features
- Beamed Ceilings, Bookcases, Cathedral Ceiling(s), Ceiling Fan(s), Natural Woodwork, Open Floorplan, Walk-In Shower
- Flooring: Wood
- Number of fireplaces: 1
- Fireplace features: Living Room, Stone, Wood Burning
Interior area
- Total structure area: 1,402
- Total interior livable area: 1,402 sqft
- Finished area above ground: 1,402
- Finished area below ground: 0
Video & virtual tour
Property
Parking
- Total spaces: 4
- Parking features: Circular Driveway, Parking Pad
- Uncovered spaces: 4
Features
- Levels: One and One Half
- Stories: 1
- Patio & porch: Covered, Deck, Rear Porch
- Exterior features: Garden, Storage
Lot
- Size: 5.88 Acres
- Features: Garden, Native Plants, Private, Wooded, Hardwood Trees, Partially Cleared
Details
- Additional structures: Outbuilding, Shed(s)
- Parcel number: 0061685
- Zoning: R-5
- Special conditions: Standard
Construction
Type & style
- Home type: SingleFamily
- Architectural style: Rustic
- Property subtype: Cabin
Materials
- Stone, Wood Siding
- Foundation: Raised
- Roof: Metal
Condition
- New construction: No
- Year built: 1977
Utilities & green energy
- Sewer: Septic Tank
- Water: Well
Community & HOA
HOA
- Has HOA: No
Location
- Region: Pittsboro
Financial & listing details
- Price per square foot: $382/sqft
- Tax assessed value: $400,373
- Annual tax amount: $1,936
- Date on market: 10/14/2026
- Listing agreement: Exclusive Agency
- Listing terms: Cash,Conventional,USDA Loan
Estimated market value
Not available
Estimated sales range
Not available
Not available
Price history
| Date | Event | Price |
|---|---|---|
| 10/14/2026 | Listed for sale | $536,000$382/sqft |
Source:  Doorify MLS #10198382 Report a problem Doorify MLS #10198382 Report a problem | ||
Public tax history
Tax history is unavailable.
Monthly payment
Est. payment
Payment breakdown
Explore the cost of this home by adjusting the details. Changes won't be saved.Climate risks
Neighborhood: 27312
Nearby schools
Schools provided by the listing agent
- Elementary: Chatham - Perry W Harrison Elementary
- Middle: Chatham - Margaret B Pollard Middle School
- High: Chatham - Northwood High
Source: Doorify MLS. This data may not be complete. We recommend contacting the local school district to confirm school assignments for this home.
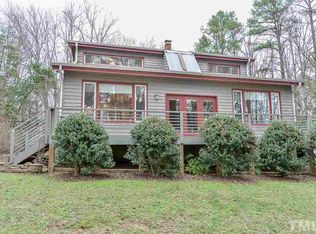
Similar homes
- $565,0002 bd2 ba1.6k sqft250 Hamamelis Ln, Pittsboro, NC 27312For Sale
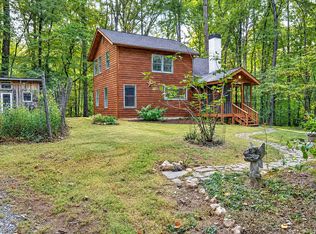
 MLS ID #10197827, Hillary Fisher. Doorify MLS
 - $625,0002 bd2 ba2k sqftCreek House, Pittsboro, NC 27312For Sale
 MLS ID #10193250, Gary Phillips. Doorify MLS
 - $465,0003 bd2 ba1.6k sqft160 Windstone, Pittsboro, NC 27312For Sale
 MLS ID #10194951, Michael Resavy. Doorify MLS
 - $499,9003 bd2 ba1.6k sqft50 Trestle Leaf, Pittsboro, NC 27312For Sale
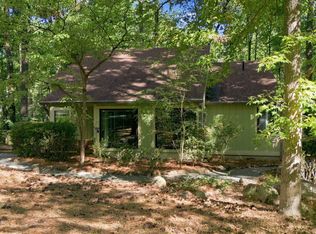 MLS ID #10191548, Lorrie Marro. Doorify MLS
 - $517,9602 bd2 ba1.7k sqft211 Tantara Bnd, Pittsboro, NC 27312New ConstructionMLS ID #10198629, Tracey Riordan. Doorify MLS
- $474,8202 bd2 ba1.4k sqft217 Tantara Bnd, Pittsboro, NC 27312New ConstructionMLS ID #10197958, Erin Messier. Doorify MLS
- $465,9202 bd2 ba1.4k sqft189 Tantara Bnd, Pittsboro, NC 27312New ConstructionMLS ID #10198640, Tracey Riordan. Doorify MLS
- $500,0001 bd1 ba1k sqftBee Hive Tree House and Oasis Tree House, Pittsboro, NC 27312For SaleMLS ID #10188873, Masha Halpern. Doorify MLS
- $499,5702 bd2 ba1.7k sqft179 Tantara Bnd, Pittsboro, NC 27312New ConstructionDoorify MLS
- $445,0003 bd3 ba1.6k sqft449 Millbrook Dr, Pittsboro, NC 27312For SaleMLS ID #10196421, Lisa Skumpija. Doorify MLS
- $360,0002 bd3 ba1.3k sqft126 Bynum Rd, Pittsboro, NC 27312For SaleMLS ID #10193030, Ken Tunnell. Doorify MLS
- $471,2602 bd2 ba1.4k sqft200 Tantara Bnd, Pittsboro, NC 27312New ConstructionMLS ID #10197867, Karen Doyle Burkart. Doorify MLS
- $445,0003 bd3 ba1.8k sqft40 Fox Chapel Ln, Pittsboro, NC 27312For SaleMLS ID #10196351, Jill Anderson. Doorify MLS
- $427,5003 bd2 ba1.6k sqft4 Matchwood, Pittsboro, NC 27312For SaleMLS ID #10181660, Tony Hall. Doorify MLS
- $500,0001 bd1 ba1k sqft286 Stone Wall Rd, Pittsboro, NC 27312For SaleMLS ID #10188981, Masha Halpern. Doorify MLS
- $615,0002 bd2 ba1.7k sqft4055 Sampson, Pittsboro, NC 27312For SaleMLS ID #10191033, Colleen C Jelley. Doorify MLS
- $498,9303 bd3 ba1.8k sqft61 Hillway Rd, Pittsboro, NC 27312New ConstructionDoorify MLS
