Featured in a 1964 Architectural Record magazine as “One of the 20 finest architectural houses in America”, The Wilmarth Residence is set back on a tree-lined gravel driveway, positioned for privacy on over 12.54 acres surrounded by nature just outside the historic city of Colusa, CA. Restored and Reawakened, the home features many dramatic elements, one being the heart of the home: an interior pool courtyard that provides a sense of escape, splendor, and retreat. Designed for large-scale entertaining, this special home has many delightful surprises for guests and family alike; a ten-ft. retractable table disappears into the wall, a rolling serving cart conceals itself as a kitchen cabinet, and a credenza hides a wet bar. Visit to find other custom era hidden gems. The glorious retro chef’s kitchen has to be experienced; it is so inviting. Original GE appliances are a blast from the past. Day or night, repose within private courtyard luxurious suites with spa-like baths, the primary featuring Kohler Heritage Collection fixtures and a terrazzo Roman tub, both having direct access to the pool. Original quality building materials feature Adobe brick with inset Murano color-block glass, railed Terrazzo, Travertine, Mahogany, Redwood, Douglas Fir, and Brass, all beautifully restored to elevate and capture the eye.
Conveniently located near Sacramento, and for business travelers, the international airport—both just approximately a one-hour drive away—or take a few hour’s leisurely drive to spend a weekend in San Francisco or Lake Tahoe.
For sale
Listed by: Nick Sadek Sothebys International Realty • Katherine Ossokine • Contact: 530-591-3837
$1,379,000
400 Roberts Rd, Colusa, CA 95932
4beds
4,856sqft
Single Family Residence
Built in 1961
12.54 Acres Lot
$1,308,400 Zestimate®
$284/sqft
$-- HOA
What's special
- 14 days
- 1,984
- 137
Likely to sell faster than
Zillow last checked:
Listing updated:
Listed by:
Katherine Ossokine DRE #01297683 530-591-3837,
Nick Sadek Sothebys International Realty
Source: CRMLS,MLS#: SN26219625 Originating MLS: California Regional MLS
Facts & features
Interior
Bedrooms & bathrooms
- Bedrooms: 4
- Bathrooms: 4
- Full bathrooms: 4
- Main level bathrooms: 3
- Main level bedrooms: 4
Rooms
- Room types: Art Studio, Bedroom, Entry/Foyer, Family Room, Kitchen, Laundry, Living Room, Primary Bedroom, Office, Other, Utility Room, Workshop, Dining Room
Primary bedroom
- Features: Primary Suite
Primary bedroom
- Features: Main Level Primary
Primary bedroom
- Features: Multiple Primary Suites
Bedroom
- Features: Bedroom on Main Level
Bathroom
- Features: Bathroom Exhaust Fan, Bathtub, Closet, Dual Sinks, Remodeled, Soaking Tub, Tub Shower, Vanity
Kitchen
- Features: Kitchen Island, Pots & Pan Drawers, Utility Sink
Heating
- Central, Forced Air, Wood, Zoned
Cooling
- Central Air, Electric, Zoned
Appliances
- Included: Built-In Range, Dishwasher, Electric Cooktop, Electric Oven, Disposal, Ice Maker, Microwave, Refrigerator, Water Softener, Water Heater, Dryer, Washer
- Laundry: Laundry Chute, Washer Hookup, Electric Dryer Hookup, Inside, Laundry Room
Features
- Breakfast Bar, Built-in Features, Cathedral Ceiling(s), Separate/Formal Dining Room, High Ceilings, Laminate Counters, Open Floorplan, Pantry, Recessed Lighting, Storage, Track Lighting, Bar, Bedroom on Main Level, Instant Hot Water, Main Level Primary, Multiple Primary Suites, Primary Suite, Utility Room, Walk-In Closet(s), Workshop
- Flooring: Carpet, Stone
- Windows: Blinds, Custom Covering(s), Double Pane Windows, Drapes, Skylight(s)
- Has fireplace: Yes
- Fireplace features: Family Room, Living Room, Wood Burning
- Common walls with other units/homes: No Common Walls
Interior area
- Total interior livable area: 4,856 sqft
Property
Parking
- Total spaces: 5
- Parking features: Attached Carport, Covered, Carport, Garage, Gravel, RV Potential, One Space
- Attached garage spaces: 2
- Carport spaces: 3
- Covered spaces: 5
Features
- Levels: One
- Stories: 1
- Entry location: Front
- Patio & porch: Rear Porch, Covered, Deck, Front Porch, Open, Patio, Stone
- Has private pool: Yes
- Pool features: Fiberglass, In Ground, Private
- Spa features: None
- Fencing: Wood
- Has view: Yes
- View description: Courtyard, Mountain(s), Orchard, Panoramic, Trees/Woods
Lot
- Size: 12.54 Acres
- Features: 11-15 Units/Acre, Front Yard, Horse Property, Landscaped, Secluded, Sprinkler System, Street Level, Trees
Details
- Additional structures: Guest House Detached, Guest House, Outbuilding, Shed(s), Storage, Two On A Lot
- Parcel number: 015310013000
- Zoning: R1
- Special conditions: Standard
- Horses can be raised: Yes
Construction
Type & style
- Home type: SingleFamily
- Architectural style: Mid-Century Modern
- Property subtype: Single Family Residence
Materials
- Foundation: Combination
- Roof: Flat,Flat Tile
Condition
- Turnkey
- New construction: No
- Year built: 1961
Utilities & green energy
- Electric: Electricity - On Property, 220 Volts in Kitchen, 220 Volts in Laundry
- Sewer: Septic Type Unknown
- Water: Shared Well
- Utilities for property: Cable Connected, Electricity Connected, Natural Gas Available
Community & HOA
Community
- Features: Foothills, Fishing, Hiking, Rural
- Security: Carbon Monoxide Detector(s), Smoke Detector(s)
Location
- Region: Colusa
Financial & listing details
- Price per square foot: $284/sqft
- Tax assessed value: $716,314
- Date on market: 10/12/2026
- Cumulative days on market: 14 days
- Listing terms: Submit
Estimated market value
$1,308,400
$1.24M - $1.37M
$3,954/mo
Price history
| Date | Event | Price |
|---|---|---|
| 10/12/2026 | Listed for sale | $1,379,000-1.5%$284/sqft |
Source: MetroList Services of CA #226122003 Report a problem | ||
| 6/29/2025 | Listing removed | $1,400,000$288/sqft |
Source: MetroList Services of CA #225063341 Report a problem | ||
| 5/16/2025 | Listed for sale | $1,400,000+107.4%$288/sqft |
Source: MetroList Services of CA #225063341 Report a problem | ||
| 8/11/2022 | Sold | $675,000$139/sqft |
Source: MetroList Services of CA #222092340 Report a problem | ||
| 7/26/2022 | Pending sale | $675,000$139/sqft |
Source: MetroList Services of CA #222092340 Report a problem | ||
| 7/11/2022 | Listed for sale | $675,000+174.9%$139/sqft |
Source: MetroList Services of CA #222092340 Report a problem | ||
| 2/24/2006 | Sold | $245,500-71.1%$51/sqft |
Source: Public Record Report a problem | ||
| 7/1/2005 | Sold | $850,000$175/sqft |
Source: Public Record Report a problem | ||
Public tax history
| Year | Property taxes | Tax assessment |
|---|---|---|
| 2026 | -- | $716,314 +2% |
| 2025 | $8,108 +6.1% | $702,270 +2% |
| 2024 | $7,644 +3.3% | $688,500 +2% |
| 2023 | $7,397 -8.9% | $675,000 -3.6% |
| 2022 | $8,116 -5.3% | $700,000 -12.5% |
| 2021 | $8,566 +2.4% | $800,000 +2.6% |
| 2020 | $8,365 +0.4% | $780,000 |
| 2019 | $8,330 +2.2% | $780,000 +5.4% |
| 2018 | $8,150 +1.7% | $740,000 +2.8% |
| 2017 | $8,015 +0.1% | $720,000 |
| 2016 | $8,006 +3% | $720,000 +2.9% |
| 2015 | $7,772 +3.2% | $700,000 |
| 2014 | $7,530 | $700,000 +7.7% |
| 2013 | -- | $650,000 |
| 2012 | -- | $650,000 |
| 2011 | -- | $650,000 |
| 2010 | -- | $650,000 -13.3% |
| 2009 | $7,924 | $750,000 |
Find assessor info on the county website
Monthly payment
Est. payment
Payment breakdown
Explore the cost of this home by adjusting the details. Changes won't be saved.Climate risks
Neighborhood: 95932

Similar homes
- $1,399,0004 bd4 ba3.1k sqft3414 Grover Ave, Colusa, CA 95932For Sale
 MLS ID #226102712, Donna Phelan. MetroList Services of CA
- $1,295,0005 bd3 ba2.8k sqft4836 Freshwater Rd, Williams, CA 95987For Sale
 MLS ID #226106397, Donna Phelan. MetroList Services of CA
- $779,0003 bd4 ba2.6k sqft887 Colusa Hwy, Gridley, CA 95948For Sale
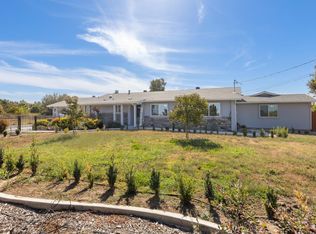 MLS ID #226123069, Kari Wheeler. MetroList Services of CA
- $699,9004 bd3 ba2.4k sqft3974 S Meridian Rd, Meridian, CA 95957For Sale
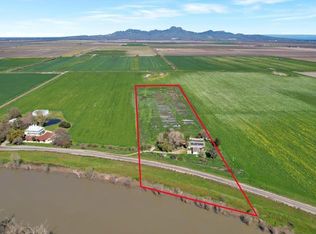 MLS ID #226029135, Connie Coughlin. MetroList Services of CA
