Acadian style home, with a pristine landscaped yard, sitting on a large corner lot with a 20x10 Storage Shop. This home features a large living area with tray ceiling, bonus room and spacious backyard with open patio space. Great location and close to everything you need in Carencro & Lafayette, contact your agent and schedule your private showing today!
Pending
Price cut: $10K (7/29)
$235,000
400 Rue Colombe, Carencro, LA 70520
3beds
1,868sqft
Single Family Residence
Built in 1993
10,018 Square Feet Lot
$230,800 Zestimate®
$126/sqft
$-- HOA
What's special
- 90 days
- 254
- 18
Zillow last checked:
Listing updated:
Listed by:
Brice Trahan 337-384-7718,
LPT Realty, LLC 877-366-2213
Source: RAA,MLS#: 2600005406
Facts & features
Interior
Bedrooms & bathrooms
- Bedrooms: 3
- Bathrooms: 2
- Full bathrooms: 2
Heating
- Central, Electric
Cooling
- Central Air
Appliances
- Included: Dishwasher, Microwave, Electric Stove Con
- Laundry: Electric Dryer Hookup, Washer Hookup
Features
- High Ceilings, Crown Molding, Kitchen Island, Separate Shower, Varied Ceiling Heights, Walk-In Closet(s), Concrete Counters, Cultured Marble Counters
- Flooring: Carpet, Tile, Wood
- Windows: Window Treatments, Double Pane Windows
- Has fireplace: No
Interior area
- Total interior livable area: 1,868 sqft
Property
Parking
- Total spaces: 2
- Parking features: Attached, Carport
- Carport spaces: 2
Features
- Stories: 1
- Patio & porch: Open, Porch
- Exterior features: Lighting
- Fencing: Full,Privacy,Wood
Lot
- Size: 10,018 Square Feet
- Dimensions: 27 x 120
- Features: 0 to 0.5 Acres, Corner Lot, Landscaped, Level
Details
- Additional structures: Shed(s), Storage, Workshop
- Parcel number: 6079945
Construction
Type & style
- Home type: SingleFamily
- Architectural style: Acadian,Modern
- Property subtype: Single Family Residence
Materials
- Brick Veneer, Vinyl Siding, Frame
- Foundation: Slab
- Roof: Composition
Condition
- Resale
- Year built: 1993
Utilities & green energy
- Electric: Elec: SLEMCO
- Sewer: Public Sewer
Community & HOA
Community
- Subdivision: Bois Bechet
Location
- Region: Carencro
Financial & listing details
- Price per square foot: $126/sqft
- Tax assessed value: $163,590
- Annual tax amount: $1,494
- Date on market: 6/16/2026
- Exclusions: Other - See Remarks, Refrigerator
- Electric utility on property: Yes
Estimated market value
$230,800
$219,000 - $242,000
$1,981/mo
Price history
| Date | Event | Price |
|---|---|---|
| 8/25/2026 | Pending sale | $235,000$126/sqft |
Source:  RAA #2600005406 Report a problem RAA #2600005406 Report a problem | ||
| 7/29/2026 | Price change | $235,000-4.1%$126/sqft |
Source: RAA #2600005406 Report a problem | ||
| 6/18/2026 | Listed for sale | $245,000-5.4%$131/sqft |
Source: RAA #2600005406 Report a problem | ||
| 11/16/2022 | Listing removed | -- |
Source: RAA #22008376 Report a problem | ||
| 9/3/2022 | Listed for sale | $259,000+29.5%$139/sqft |
Source: RAA #22008376 Report a problem | ||
| 6/16/2015 | Listing removed | $200,000$107/sqft |
Source: Keller Williams Acadiana - LA #15262327 Report a problem | ||
| 4/16/2015 | Listed for sale | $200,000$107/sqft |
Source: Keller Williams Acadiana - LA #15262327 Report a problem | ||
| 11/12/1996 | Sold | -- |
Source: Agent Provided Report a problem | ||
Public tax history
| Year | Property taxes | Tax assessment |
|---|---|---|
| 2024 | $1,494 +7.3% | $16,359 +7% |
| 2023 | $1,393 0% | $15,295 |
| 2022 | $1,394 -0.4% | $15,295 |
| 2021 | $1,399 +0.1% | $15,295 |
| 2020 | $1,397 +5% | $15,295 0% |
| 2019 | $1,331 -2.1% | $15,296 |
| 2018 | $1,359 +87.1% | $15,296 |
| 2017 | $726 | $15,296 |
| 2015 | $726 +3.1% | $15,296 +1.5% |
| 2013 | $704 -0.7% | $15,070 |
| 2011 | $709 +0.2% | $15,070 |
| 2010 | $708 +1.3% | $15,070 |
| 2008 | $699 +82.2% | $15,070 +33% |
| 2006 | $384 +0.9% | $11,330 |
| 2005 | $380 +71.5% | $11,330 +11.5% |
| 2002 | $222 +5.6% | $10,160 |
| 2001 | $210 +180.1% | $10,160 +20.8% |
| 2000 | $75 | $8,410 |
Find assessor info on the county website
Monthly payment
Est. payment
Payment breakdown
Explore the cost of this home by adjusting the details. Changes won't be saved.Climate risks
Neighborhood: 70520
Nearby schools
Schools provided by the listing agent
- Elementary: Live Oak
- Middle: Carencro
- High: Carencro
Source: RAA. This data may not be complete. We recommend contacting the local school district to confirm school assignments for this home.
Similar homes
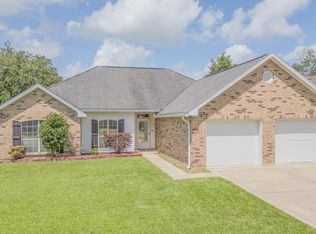
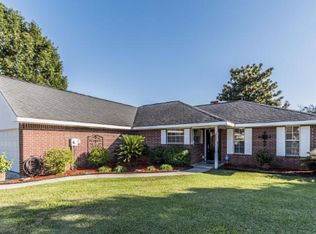
- $225,0003 bd2 ba1.4k sqft2518 W Gloria Switch Rd, Carencro, LA 70520For Sale
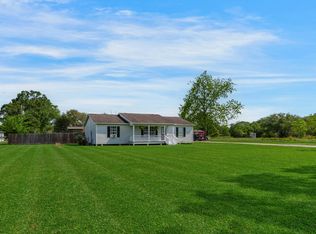
 MLS ID #2600006800, Karen Cowen, Compass. RAA
 - $225,0003 bd2 ba1.4k sqft107 Seabird Cv, Carencro, LA 70520For Sale
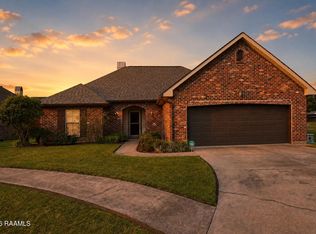 MLS ID #2600008425, Ivan Jennings, Keller Williams Realty Acadiana. RAA
 - $250,0003 bd4 ba2k sqft108 Rice Cir, Scott, LA 70583For Sale
 MLS ID #2600008636, Lauren L Meche, RE/MAX Acadiana. RAA
 - $199,9003 bd2 ba1.4k sqft203 Rue Soleil, Carencro, LA 70520For Sale
 MLS ID #2600008372, Blake T Arceneaux, EXP Realty, LLC. RAA
 - $245,0003 bd2 ba1.3k sqft202 Landsdowne Way, Carencro, LA 70520For SaleMLS ID #2600008077, Robbie Breaux, Real Broker, LLC. RAA
- $217,0003 bd2 ba1.6k sqft405 Summerfest Dr, Lafayette, LA 70507For SaleMLS ID #2600006374, David Fernandez, Vylla Home. RAA
- $215,0003 bd2 ba1.4k sqft32 Hidden Hills Rd, Arnaudville, LA 70512For SaleMLS ID #2600008514, Emily E Nealy, EXP Realty, LLC. RAA
- $219,0003 bd2 ba1.6k sqft126 Rye Cir, Scott, LA 70583For SaleMLS ID #2600008073, Paul Ayo, Keller Williams Realty Acadiana. RAA
- $230,0004 bd3 ba2k sqft2814 W Willow St, Scott, LA 70583For SaleMLS ID #2500006110, Jessica Lafitte Landry, NextHome Cutting Edge Realty. RAA
- $170,0003 bd2 ba1.2k sqft117 Jollene Dr, Carencro, LA 70520For SaleMLS ID #2600006894, Jamol Wheatley, Keller Williams Realty Acadiana. RAA
- $159,9992 bd2 ba1.5k sqft131 Bradford Dr, Carencro, LA 70520For SaleMLS ID #2500006871, Kathleen H Theriot, NextHome Cutting Edge Realty. RAA
- $245,0004 bd2 ba2.1k sqft1247 Declouet Hwy, Breaux Bridge, LA 70517For SaleMLS ID #2600007902, Kurt Pierre, Dream Home Realty, LLC. RAA
- $249,9003 bd2 ba2.2k sqft309 Cornelius Dr, Lafayette, LA 70508For SaleMLS ID #2600006845, Jenn Stonicher, Keller Williams Realty Acadiana. RAA
- $253,0003 bd2 ba1.8k sqft302 Maple Dr, Lafayette, LA 70506For SaleMLS ID #2600007234, Angela Seaux, EXP Realty, LLC. RAA
- $225,0003 bd2 ba1.8k sqft113 Irish Bend Dr, Youngsville, LA 70592For SaleMLS ID #2600007324, Heather Pondant-Goninan, Keller Williams Realty Acadiana. RAA
- $259,9003 bd2 ba2k sqft206 Paul Boudreaux Rd, Scott, LA 70506For SaleMLS ID #2600003879, Alma D Criddle, Compass. RAA
- $305,0003 bd2 ba2k sqft103 Andrew Oak Dr, Church Point, LA 70525For SaleMLS ID #2600005260, John Ray Perkins, Keller Williams Realty Acadiana. RAA
- $230,0003 bd2 ba1.6k sqft7211 Kirkland Blvd, Maurice, LA 70555For SaleMLS ID #2600007415, Jace Harrington, Keaty Real Estate Team. RAA
- $230,0003 bd2 ba1.6k sqft113 Bayberry Ave, Broussard, LA 70518For SaleMLS ID #2600006716, Allie Lavergne, EXP Realty, LLC. RAA
- $235,0003 bd3 ba2.4k sqft8709 Louisiana Ave #182, Opelousas, LA 70570For SaleMLS ID #2600007843, Abbie G Young, Oneness Real Estate, LLC. RAA
