Skip main navigation
Pending
  • $150,000

    400 S Mount Carmel Rd, Frontenac, KS 66763

    2beds
    1,180sqft
    : 
    $1,061/mo
    Get pre-qualified
    Single Family Residence
    Built in 1930
    0.37 Acres Lot
    $-- Zestimate®
    $127/sqft
    $-- HOA

    What's special

    Covered patio areaSpacious corner lotAmple yard spaceFlexible floor plan
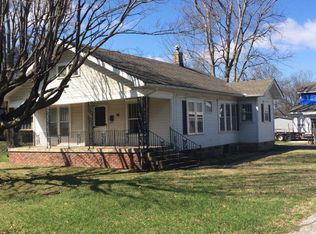
    Charming and full of character, this adorable 2-bedroom, 1.5-bath bungalow is ready to welcome you home! Situated on a spacious corner lot, this well-loved property has been thoughtfully updated while maintaining its cozy charm. The flexible floor plan includes an additional room currently being used as a utility room. Since the washer and dryer hookups remain in the basement, this space could easily be converted back into a home office, hobby room, or even a third bedroom to fit your needs. Additional insulation was added to the walls and attic which makes for modest utility bills. Roof is only 2 years old and HVAC about 5 years. Outside, you'll appreciate the detached 2-car garage with a covered patio area that has been a great outdoor living space over the years, ample yard space, and excellent corner lot location. From the numerous updates to the pride of ownership throughout, this home has been lovingly cared for and is move-in ready. Come see all the charm and possibilities this wonderful bungalow has to offer!
    55 days
    |
    33
    |
    0
    |

    Zillow last checked:

    Listing updated:

    Listed by:

    Monica Angeles 620-249-8857,

    Monica & Co. Realtors

    Source: Heartland MLS as distributed by MLS GRID,MLS#: 2628966MLS Logo

      Facts & features

      Interior

      Bedrooms & bathrooms
      • Bedrooms: 2
      • Bathrooms: 1
      • Full bathrooms: 1
      Primary bedroom
      • Features: Carpet
      • Level: Main
      • Area source: Other
      Bedroom 2
      • Features: Carpet
      • Level: Main
      • Area source: Other
      Bedroom 3
      • Features: Carpet
      • Level: Main
      • Area source: Other
      Bathroom 1
      • Level: Main
      • Area source: Other
      Dining room
      • Features: Carpet
      • Level: Main
      • Area source: Other
      Kitchen
      • Level: Main
      • Area source: Other
      Living room
      • Features: Carpet
      • Level: Main
      • Area source: Other
      Heating
      • Natural Gas
      Cooling
      • Electric
      Features
      • Basement: Partial,Sump Pump
      • Has fireplace: No
      Interior area
      • Total structure area: 1,180
      • Total interior livable area: 1,180 sqft
      • Finished area above ground: 1,180
      • Finished area below ground: 0

      Property

      Parking
      • Total spaces: 2
      • Parking features: Detached, Garage Door Opener, Other
      • Garage spaces: 2
      Lot
      • Size: 0.37 Acres
      • Dimensions: 161 x 100
      Details
      • Parcel number: 2030802015001.000

      Construction

      Type & style
      • Home type: SingleFamily
      • Property subtype: Single Family Residence
      Materials
      • Other, Wood Siding
      • Roof: Composition
      Condition
      • Year built: 1930

      Utilities & green energy

      • Sewer: Public Sewer
      • Water: Public

      Community & HOA

      Community
      • Subdivision: Other
      HOA
      • Has HOA: No
      Location
      • Region: Frontenac

      Financial & listing details

      • Price per square foot: $127/sqft
      • Annual tax amount: $2,168
      • Date on market: 6/30/2026
      • Listing terms: Cash,Conventional,FHA,USDA Loan,VA Loan
      • Ownership: Private

        Estimated market value

        Not available

        Estimated sales range

        Not available

        Not available

        Price history

        DateEventPrice
        7/20/2026Pending sale$150,000$127/sqft
        Source: Heartland MLS as distributed by MLS GRID #2628966 Report a problem
        6/30/2026Listed for sale$150,000$127/sqft
        Source: Heartland MLS as distributed by MLS GRID #2628966 Report a problem

        Public tax history

        Tax history is unavailable.

        Monthly payment

        Est. payment

        Payment breakdown

        Explore the cost of this home by adjusting the details. Changes won't be saved.
        All calculations are estimates and provided by Zillow, Inc. for informational purposes only. Actual amounts may vary.
        HOA fees may include property taxes on listings classified as Co-Ops. Contact the listing agent and/or owner for fee details.
        See how much you could borrow to make a competitive offer.

        Climate risks

        Neighborhood: 66763

        Getting around

        30 / 100
        Car-Dependent
        31 / 100
        Somewhat Bikeable

        Nearby schools

        GreatSchools rating

        A local agent can set up tours, give advice and negotiate with sellers.

        A local lender can help you make sure your offer is ready when you are.

        Browse local experts

        Similar homes