Large split level with room for a growing family. Room addition has large Family Room with two additional Bedrooms and two full Bathrooms upstairs. Separate entrance for in-law arrangement. Motivated seller. Bring in your best offer.
Active
$579,900
400 S Mount Prospect Rd, Mount Prospect, IL 60056
5beds
2,171sqft
Single Family Residence
Built in 1964
8,150 Square Feet Lot
$-- Zestimate®
$267/sqft
$-- HOA
What's special
Large split levelTwo additional bedroomsLarge family room
- --
- 461
- views
- 13
- saves
Zillow last checked:
Listing updated:
Listed by:
John Graziano (847)529-4044,
Real People Realty
Source: MRED as distributed by MLS GRID,MLS#: 12736754
Facts & features
Interior
Bedrooms & bathrooms
- Bedrooms: 5
- Bathrooms: 4
- Full bathrooms: 3
- 1/2 bathrooms: 1
Rooms
- Room types: Bedroom 5, Recreation Room
Primary bedroom
- Features: Flooring (Hardwood), Window Treatments (Double Pane Windows)
- Level: Second
- Area: 156 Square Feet
- Dimensions: 13X12
Bedroom 2
- Features: Flooring (Hardwood), Window Treatments (Double Pane Windows)
- Level: Second
- Area: 156 Square Feet
- Dimensions: 13X12
Bedroom 3
- Features: Flooring (Hardwood), Window Treatments (Double Pane Windows)
- Level: Second
- Area: 156 Square Feet
- Dimensions: 13X12
Bedroom 4
- Features: Flooring (Hardwood), Window Treatments (Double Pane Windows)
- Level: Second
- Area: 156 Square Feet
- Dimensions: 13X12
Bedroom 5
- Features: Flooring (Hardwood), Window Treatments (Double Pane Windows)
- Level: Second
- Area: 132 Square Feet
- Dimensions: 12X11
Dining room
- Features: Flooring (Hardwood), Window Treatments (Double Pane Windows)
- Level: Main
- Area: 90 Square Feet
- Dimensions: 10X9
Family room
- Features: Flooring (Hardwood), Window Treatments (Bay Window(s), Double Pane Windows)
- Level: Main
- Area: 456 Square Feet
- Dimensions: 24X19
Kitchen
- Features: Kitchen (Island), Flooring (Hardwood), Window Treatments (Double Pane Windows)
- Level: Main
- Area: 110 Square Feet
- Dimensions: 11X10
Laundry
- Features: Flooring (Vinyl)
- Level: Lower
- Area: 135 Square Feet
- Dimensions: 15X9
Living room
- Features: Flooring (Hardwood), Window Treatments (Bay Window(s), Double Pane Windows)
- Level: Main
- Area: 273 Square Feet
- Dimensions: 21X13
Recreation room
- Features: Flooring (Luxury Vinyl), Window Treatments (Double Pane Windows)
- Level: Lower
- Area: 294 Square Feet
- Dimensions: 21X14
Heating
- Natural Gas
Cooling
- Central Air
Appliances
- Included: Range, Microwave, Dishwasher, Refrigerator, Stainless Steel Appliance(s)
- Laundry: Gas Dryer Hookup, Sink
Features
- In-Law Floorplan
- Basement: Finished,Partial,Daylight
- Attic: Unfinished
- Number of fireplaces: 1
- Fireplace features: Wood Burning, Gas Starter, Masonry, Family Room
Interior area
- Total structure area: 3,021
- Total interior livable area: 2,171 sqft
- Finished area below ground: 850
Property
Parking
- Total spaces: 2.5
- Parking features: Concrete, Garage Door Opener, Yes, Attached, Garage
- Attached garage spaces: 2.5
- Has uncovered spaces: Yes
Accessibility
- Accessibility features: Stair Lift, Bath Grab Bars, Disability Access
Features
- Stories: 2
- Patio & porch: Patio
Lot
- Size: 8,150 Square Feet
- Features: Corner Lot
Details
- Parcel number: 08124050090000
- Special conditions: None
Construction
Type & style
- Home type: SingleFamily
- Property subtype: Single Family Residence
Materials
- Aluminum Siding, Brick
- Foundation: Concrete Perimeter
- Roof: Asphalt
Condition
- New construction: No
- Year built: 1964
- Major remodel year: 1982
Utilities & green energy
- Electric: Circuit Breakers, 200+ Amp Service
- Sewer: Public Sewer
- Water: Lake Michigan, Public
Community & HOA
HOA
- Services included: None
Location
- Region: Mount Prospect
Financial & listing details
- Price per square foot: $267/sqft
- Tax assessed value: $430,330
- Annual tax amount: $11,407
- Date on market: 8/21/2026
- Ownership: Fee Simple
Estimated market value
Not available
Estimated sales range
Not available
Not available
Price history
| Date | Event | Price |
|---|---|---|
| 8/19/2026 | Listing removed | $619,900$286/sqft |
Source:  MRED as distributed by MLS GRID #12671170 Report a problem MRED as distributed by MLS GRID #12671170 Report a problem | ||
| 7/22/2026 | Listed for sale | $619,900+3.3%$286/sqft |
Source: MRED as distributed by MLS GRID #12671170 Report a problem | ||
| 5/9/2024 | Listing removed | -- |
Source: MRED as distributed by MLS GRID #12023068 Report a problem | ||
| 4/19/2024 | Listed for sale | $599,900$276/sqft |
Source: MRED as distributed by MLS GRID #12023068 Report a problem | ||
Public tax history
| Year | Property taxes | Tax assessment |
|---|---|---|
| 2024 | $11,407 +10.5% | $43,033 +0% |
| 2023 | $10,324 +4.5% | $43,032 |
| 2022 | $9,877 +1.4% | $43,032 +15.5% |
| 2021 | $9,742 +0.8% | $37,260 |
| 2020 | $9,665 -1.3% | $37,260 -11% |
| 2019 | $9,789 +4.1% | $41,866 +13.4% |
| 2018 | $9,404 -0.6% | $36,922 |
| 2017 | $9,462 +9.1% | $36,922 |
| 2016 | $8,671 -3% | $36,922 +4.7% |
| 2015 | $8,940 +1.4% | $35,255 |
| 2014 | $8,816 -7.1% | $35,255 -6.6% |
| 2013 | $9,489 +28.2% | $37,746 +14.3% |
| 2012 | $7,404 +2% | $33,022 |
| 2011 | $7,258 -0.8% | $33,022 |
| 2010 | $7,313 -7.2% | $33,022 -22.4% |
| 2009 | $7,882 +13.1% | $42,578 -7% |
| 2008 | $6,967 +6.1% | $45,784 |
| 2007 | $6,566 +3.1% | $45,784 +33.3% |
| 2006 | $6,371 +8.3% | $34,354 |
| 2005 | $5,883 +4% | $34,354 |
| 2004 | $5,655 -2% | $34,354 +16.5% |
| 2003 | $5,769 +3.9% | $29,497 |
| 2002 | $5,552 +10.1% | $29,497 |
| 2001 | $5,045 +1.6% | $29,497 +15.6% |
| 2000 | $4,967 +0% | $25,506 |
| 1999 | $4,967 | $25,506 |
Find assessor info on the county website
Monthly payment
Est. payment
Payment breakdown
Explore the cost of this home by adjusting the details. Changes won't be saved.Climate risks
Neighborhood: 60056
Nearby schools
Schools provided by the listing agent
- Elementary: Lions Park Elementary School
- Middle: Lincoln Junior High School
- High: Prospect High School
- District: 57
Source: MRED as distributed by MLS GRID. This data may not be complete. We recommend contacting the local school district to confirm school assignments for this home.
- $383,8003 bd1 ba1.1k sqft402 S Mount Prospect Rd, Mount Prospect, IL 60056Off Market
- $371,4003 bd1 ba1.1k sqft404 S Mount Prospect Rd, Mount Prospect, IL 60056Off Market
- $331,0003 bd1 ba1.5k sqft324 S Mount Prospect Rd, Mount Prospect, IL 60056Sold
- $414,7003 bd1 ba1.1k sqft406 S Mount Prospect Rd, Mount Prospect, IL 60056Off Market
Similar homes
- $560,0004 bd3 ba2.1k sqft433 Kinkaid Ct, Des Plaines, IL 60016New
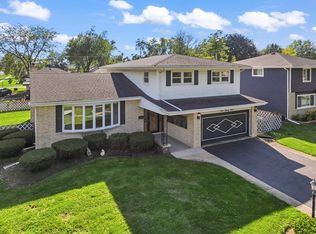 MLS ID #12791252, Tom Zander, Berkshire Hathaway HomeServices Starck Real Estate. MRED as distributed by MLS GRID
 - $529,9004 bd3 ba2.6k sqft2022 E Woodview Dr, Mount Prospect, IL 60056Active
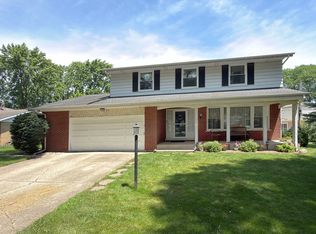 MLS ID #12783992, Jim Regan, RE/MAX Suburban. MRED as distributed by MLS GRID
 - $594,9007 bd4 ba2.3k sqft4019 Judd Ave, Schiller Park, IL 60176New
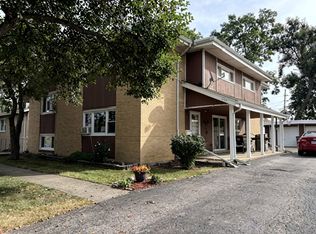 MLS ID #12793103, Debra DeYoung, Baird & Warner. MRED as distributed by MLS GRID
 - $519,9004 bd3 ba2k sqft158 W Bradley St, Des Plaines, IL 60016Active
 MLS ID #12740716, Thomas Kuruvilla, Achieve Real Estate Group Inc. MRED as distributed by MLS GRID
