Enjoy country living on small acreage at the edge of Hermiston! This well-maintained 3-bedroom with potential for a 4th, 1 3/4-bath home offers a versatile multi-level floor plan with the living room, kitchen, and dining area on the main level. A flex room, great room, bathroom with utility room and walk-in pantry on the lower level. Three additional bedrooms with a full bath upstairs. A stair lift is installed and can remain with the home if desired.Step outside from the main level to a covered 24-foot, two-tier concrete patio facing east—perfect for enjoying cooler summer evenings and outdoor entertaining. The kitchen appliances, washer, and dryer are all included, making this home move-in ready.The property is thoughtfully arranged with attractive mature landscaping and an oversized 720 sq. ft. detached two-car garage plus an office/workshop area.A standout feature across the backyard is the additional impressive outbuilding complex, including a 900 sq. ft. heated multipurpose building ideal for recreation, hobbies, gatherings, or projects, plus a 263 sq. ft. workshop-woodshop and an 877 sq. ft. lean-to. Whether you're housing small farm animals, storing equipment and recreational vehicles, or simply creating a place to relax and visit with friends, you'll appreciate the flexibility and functionality of these spaces.Fenced pasture and lawn are served by pressurized gravity-fed sprinklers from deeded water rights.
Sold
Listed by: RE/MAX Real Estate Team • Sandra Bunyard • 541-571-1221
Bought with: ZNonMember-Office-MLS
$546,000
400 S Townsend Road, Hermiston, OR 97838
3beds
1,728sqft
Single Family Residence
Built in 1991
2.05 Acres Lot
$542,400 Zestimate®
$316/sqft
$2,173 Estimated rent
Home value
$542,400
$477,000 - $613,000
$2,173/mo
Zestimate® history
Owner options
List your home for rent
$2,173/mo
Rent Zestimate®
Find your next renter with Zillow Rental Manager. Plus, with online applications, you can quickly screen prospective tenants – for free.
$2,173/mo
Rent Zestimate®
Refinance and save
$3,479/mo
Est. payment
Refinancing to a lower rate could help reduce your monthly payments and save thousands over the life of the loan.
$3,479/mo
Est. payment
Explore your selling options
Work with a Zillow partner agent
Leverage their expertise and Zillow's premium Showcase listings to get your home seen by more buyers.
Get startedList with your own agent
Get your home in front of millions of buyers by listing it on Zillow.
Learn how to do itSell it yourself
Take full control of how buyers see your home on Zillow by listing For Sale by Owner (FSBO).
List your homeWhat's special
Zillow last checked:
Listing updated:
Listed by:
Sandra Bunyard 541-571-1221 sandibunyardrealestate@gmail.com,
RE/MAX Real Estate Team
Bought with:
Non Member ZDefault
ZNonMember-Office-MLS
Source: NWMLS as distributed by MLS GRID,MLS#: 2536687
Facts & features
Interior
Bedrooms & bathrooms
- Bedrooms: 3
- Bathrooms: 2
- Full bathrooms: 1
- 3/4 bathrooms: 1
Primary bedroom
- Level: Second
Bedroom
- Level: Second
Bedroom
- Level: Second
Bathroom full
- Level: Second
Bathroom three quarter
- Level: Lower
Bonus room
- Level: Lower
Dining room
- Level: Main
Entry hall
- Level: Main
Great room
- Level: Lower
Kitchen without eating space
- Level: Main
Living room
- Level: Main
Utility room
- Level: Lower
Heating
- Forced Air, Heat Pump, Electric
Cooling
- Heat Pump
Appliances
- Included: Dishwasher, Dryer, Microwave, Refrigerator, Stove(s)/Range(s), Washer, Dishwasher(s), Dryer(s), Microwave(s), Refrigerator(s), Washer(s), Water Heater: electric, Water Heater Location: Lower level utility closet
Features
- Ceiling Fan(s), Dining Room, Pantry
- Flooring: Engineered Hardwood, Vinyl, Carpet
- Basement: None
- Has fireplace: No
Interior area
- Total structure area: 1,728
- Total interior livable area: 1,728 sqft
Property
Parking
- Total spaces: 2
- Parking features: Driveway, Detached Garage, RV Parking
- Has garage: Yes
- Covered spaces: 2
Accessibility
- Accessibility features: Accessible Elevator Installed
Features
- Levels: Three Or More
- Entry location: Main
- Patio & porch: Ceiling Fan(s), Dining Room, Pantry, Water Heater
- Has view: Yes
- View description: Territorial
Lot
- Size: 2.05 Acres
- Features: Paved, Fenced-Partially, Irrigation, Outbuildings, Patio, RV Parking, Shop, Sprinkler System
- Residential vegetation: Pasture
Details
- Parcel number: 146965
- Zoning: FU-10
- Special conditions: Standard
- Other equipment: Leased Equipment: none
Construction
Type & style
- Home type: SingleFamily
- Architectural style: Tri-Level
- Property subtype: Single Family Residence
Materials
- Wood Products
- Foundation: Poured Concrete
- Roof: Composition
Condition
- Year built: 1991
Utilities & green energy
- Electric: Company: Umatilla Electric
- Sewer: Septic Tank
- Water: Individual Well
Community & HOA
Community
- Subdivision: Oregon
Location
- Region: Hermiston
Financial & listing details
- Price per square foot: $316/sqft
- Tax assessed value: $438,430
- Annual tax amount: $2,837
- Date on market: 6/9/2026
- Listing terms: Conventional,VA Loan
- Inclusions: Dishwasher(s), Dryer(s), Leased Equipment, Microwave(s), Refrigerator(s), Stove(s)/Range(s), Washer(s)
Price history
| Date | Event | Price |
|---|---|---|
| 7/23/2026 | Sold | $546,000+0.2%$316/sqft |
Source:  NWMLS as distributed by MLS GRID #2536687 Report a problem NWMLS as distributed by MLS GRID #2536687 Report a problem | ||
| 6/15/2026 | Pending sale | $545,000$315/sqft |
Source:  RMLS (OR) #624770264 Report a problem RMLS (OR) #624770264 Report a problem | ||
| 6/9/2026 | Listed for sale | $545,000$315/sqft |
Source: RMLS (OR) #624770264 Report a problem | ||
Public tax history
| Year | Property taxes | Tax assessment |
|---|---|---|
| 2025 | $2,837 +8.2% | $220,430 +8.3% |
| 2024 | $2,621 +3.7% | $203,500 +6.1% |
| 2022 | $2,529 +2.3% | $191,830 +3% |
| 2021 | $2,471 +3.9% | $186,250 +3% |
| 2020 | $2,380 +2.7% | $180,830 +3% |
| 2019 | $2,316 -0.4% | $175,570 +3% |
| 2018 | $2,325 +2.3% | $170,460 +3% |
| 2017 | $2,273 +3.4% | $165,500 +3% |
| 2016 | $2,197 | $160,680 +9.3% |
| 2015 | $2,197 +5% | $147,050 |
| 2014 | $2,093 +4.6% | $147,050 |
| 2013 | $2,001 +6.6% | $147,050 +6.1% |
| 2011 | $1,877 +3.5% | $138,620 +3% |
| 2010 | $1,813 +1.7% | $134,590 +3% |
| 2009 | $1,782 +17.3% | $130,670 +3% |
| 2008 | $1,520 -1.9% | $126,870 +3% |
| 2007 | $1,550 | $123,180 |
Find assessor info on the county website
Neighborhood: 97838
Nearby homes
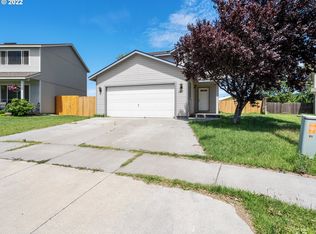
- $340,6003 bd3 ba1.4k sqft1597 NE Misty Dr, Hermiston, OR 97838Off Market
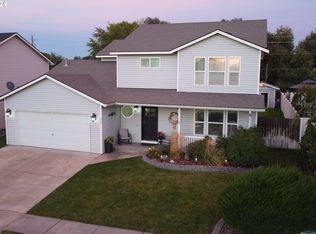
- $390,0004 bd3 ba2.3k sqft322 NE Marty Dr, Hermiston, OR 97838Sold
- $389,0004 bd3 ba1.9k sqft1580 Misty Dr, Hermiston, OR 97838For Sale

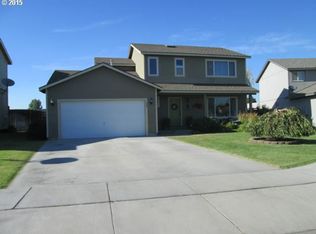
- $368,0004 bd3 ba1.8k sqft1581 NE Misty Dr, Hermiston, OR 97838Off Market
- $373,4004 bd3 ba1.9k sqft1595 E Sandstone Ave, Hermiston, OR 97838Off Market
- $402,5004 bd3 ba1.9k sqft1595 NE Sandstone Ave, Hermiston, OR 97838Sold
- $419,9005 bd3 ba2.4k sqft1561 Misty Dr, Hermiston, OR 97838Sold
- $353,9003 bd3 ba1.4k sqft1577 E Sandstone Ave, Hermiston, OR 97838Off Market
Nearby schools
GreatSchools rating
- 6/10Highland Hills Elementary SchoolGrades: K-5Distance: 0.7 mi
- 6/10Sandstone Middle SchoolGrades: 6-8Distance: 0.4 mi
- 7/10Hermiston High SchoolGrades: 9-12Distance: 1.7 mi
Schools provided by the listing agent
- Elementary: Highland Hills Elementary
- Middle: Armand Larive Middle
- High: Hermiston High
Source: NWMLS as distributed by MLS GRID. This data may not be complete. We recommend contacting the local school district to confirm school assignments for this home.
Sell for more on Zillow
Get a Zillow Showcase℠ listing at no additional cost and you could sell for .
$542,400
2% more
+$10,848
With Zillow Showcase(estimated)
$553,248
Sell for more on Zillow
Get a Zillow Showcase℠ listing at no additional cost and you could sell for .
$542,400
2% more
+$10,848
With Zillow Showcase(estimated)
$553,248
- Oregon
- Umatilla County
- Hermiston
- 97838
- 400 S Townsend Road
