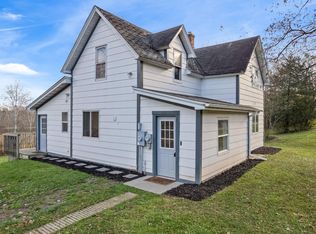
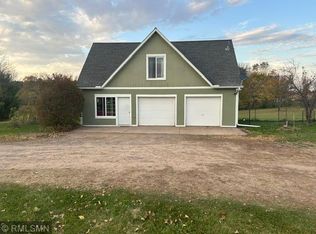
Enjoy country living with this well-cared-for farmhouse situated on 3.98 peaceful acres just outside Centuria. Surrounded by farm fields and offering an extra-large yard, this property provides plenty of privacy and room to enjoy the outdoors while still being conveniently close to local establishments and amenities. Inside, the home features 2 bedrooms and 2 bathrooms with the character and charm of an older farmhouse paired with thoughtful updates. A spacious dining room and large living room provide plenty of room for gathering with family and friends. The den could be converted to a bedroom for additional sleeping space. Outside, you’ll find exceptional storage and workspaces with a detached 2-stall garage, an additional detached 40x30 shop, and a small storage shed. Whether you need room for vehicles, toys, hobbies, a workshop, or extra storage, there is no shortage of space here. The home has been very well maintained, with several major updates already completed, including a new well, pressure tank & water heater in 2019, septic system in 2022, and furnace and central air in 2022. With nearly 4 acres, beautiful country surroundings, abundant garage space, and classic farmhouse charm, this property offers a wonderful opportunity to enjoy a little more space and a quieter way of life just minutes from Centuria.
For sale
Price cut: $10K (11/3)
$315,000
400 South Road, Centuria, WI 54824
2beds
1,571sqft
Single Family Residence
Built in 1935
3.98 Acres Lot
$314,500 Zestimate®
$201/sqft
$-- HOA
What's special
Beautiful country surroundingsWell-cared-for farmhouseClassic farmhouse charmAbundant garage spaceSmall storage shedSpacious dining roomExtra-large yard
- 30 days
- 689
- 65
Zillow last checked:
Listing updated:
Listed by:
Michael Carlson michaelcarlson@edinarealty.com,
Edina Realty, Corp. - St Croix Falls
Source: NWWMLS,MLS#: 1605282 Originating MLS: Realtors of Northwestern Wisconsin
Facts & features
Interior
Bedrooms & bathrooms
- Bedrooms: 2
- Bathrooms: 2
- Full bathrooms: 2
Bedroom
- Description: Bedroom
- Level: Upper
- Dimensions: 13.00 x 10.00
Bedroom
- Description: Bedroom
- Level: Upper
- Dimensions: 13.00 x 12.00
Den
- Description: Den
- Level: Main
- Dimensions: 19.00 x 8.00
Dining room
- Description: Dining Room
- Level: Main
- Dimensions: 13.00 x 11.00
Kitchen
- Description: Kitchen
- Level: Main
- Dimensions: 19.00 x 7.00
Living room
- Description: Living Room
- Level: Main
- Dimensions: 23.00 x 13.00
Heating
- Forced Air
Cooling
- Central Air
Appliances
- Included: Dryer, Oven, Range, Refrigerator, Washer
Features
- Ceiling Fan(s)
- Basement: Partial
- Number of fireplaces: 1
- Fireplace features: One
Interior area
- Total structure area: 1,856
- Total interior livable area: 1,571 sqft
- Finished area above ground: 1,571
- Finished area below ground: 0
Property
Parking
- Total spaces: 4
- Parking features: Driveway, Detached, Garage, Gravel
- Garage spaces: 4
- Has uncovered spaces: Yes
Features
- Levels: One and One Half
- Stories: 1.5
- Patio & porch: Deck
Lot
- Size: 3.98 Acres
Details
- Additional structures: Shed(s)
- Parcel number: 111001390100
- Zoning description: Residential
Construction
Type & style
- Home type: SingleFamily
- Architectural style: One and One Half Story
- Property subtype: Single Family Residence
Materials
- Vinyl Siding
- Foundation: Poured
Condition
- New construction: No
- Year built: 1935
Utilities & green energy
- Electric: Circuit Breakers
- Sewer: Septic Tank
- Water: Drilled Well, Private, Well
Community & HOA
HOA
- Has HOA: No
Location
- Region: Centuria
Financial & listing details
- Price per square foot: $201/sqft
- Tax assessed value: $281,300
- Annual tax amount: $2,954
- Date on market: 10/12/2026
- Cumulative days on market: 55 days
- Listing agreement: Exclusive Right To Sell
Estimated market value
$314,500
$299,000 - $330,000
$1,819/mo
Price history
| Date | Event | Price |
|---|---|---|
| 11/3/2026 | Price change | $315,000-3.1%$201/sqft |
Source:  NorthstarMLS as distributed by MLS GRID #7146865 Report a problem | ||
| 10/6/2026 | Listed for sale | $325,000$207/sqft |
Source:  WIREX MLS #1605282 Report a problem | ||
| 9/25/2026 | Contingent | $325,000$207/sqft |
Source: WIREX MLS #1605282 Report a problem | ||
| 9/18/2026 | Listed for sale | $325,000$207/sqft |
Source: NorthstarMLS as distributed by MLS GRID #7146865 Report a problem | ||
Public tax history
| Year | Property taxes | Tax assessment |
|---|---|---|
| 2025 | $2,918 -6.2% | $173,300 |
| 2024 | $3,111 +11.6% | $173,300 +0.1% |
| 2023 | $2,787 +21% | $173,200 +0.1% |
| 2022 | $2,304 +2.7% | $173,100 +54% |
| 2021 | $2,244 +62.3% | $112,400 |
| 2020 | $1,383 +4.8% | -- |
| 2019 | $1,320 -45.7% | -- |
| 2018 | $2,430 -0.4% | $112,300 |
| 2017 | $2,440 +0.8% | $112,300 |
| 2016 | $2,420 +1.9% | $112,300 |
| 2015 | $2,374 -3.3% | $112,300 |
| 2013 | $2,455 +2.8% | $112,300 -15.6% |
| 2012 | $2,389 -3.5% | $133,100 |
| 2011 | $2,477 -5.8% | $133,100 |
| 2010 | $2,630 +7.1% | $133,100 |
| 2009 | $2,457 | $133,100 |
Find assessor info on the county website
Monthly payment
Est. payment
Payment breakdown
Explore the cost of this home by adjusting the details. Changes won't be saved.Climate risks
Neighborhood: 54824
Nearby schools
Schools provided by the listing agent
- District: Unity
Source: NWWMLS. This data may not be complete. We recommend contacting the local school district to confirm school assignments for this home.
Similar homes
- $265,0004 bd2 ba1.7k sqft1709 190th Ave, Centuria, WI 54824For Sale

 MLS ID #7127395, Emma Ekstrand, Brick & Banister Real Estate. NorthstarMLS as distributed by MLS GRID
- $279,9003 bd2 ba1.3k sqft2077 75th Ave Unit M, Osceola, WI 54020For Sale
 MLS ID #7168308, Dawn Bell, Realty ONE Group Choice. NorthstarMLS as distributed by MLS GRID
- $259,0001 bd2 ba864 sqft1626 165th Ave #I, Centuria, WI 54824For Sale
 MLS ID #7159545, Greg Letch, Art Anderson Realty. NorthstarMLS as distributed by MLS GRID
- $350,0002 bd1 ba1.2k sqft1941 W Church Rd, Star Prairie, WI 54026For Sale
 MLS ID #7171085, Laurie Larsen, Property Executives Realty. NorthstarMLS as distributed by MLS GRID
- $400,0003 bd2 ba1.3k sqft1682 200th Ave, Centuria, WI 54824For SaleMLS ID #7161721, Benjamin D Wheeler, EXP Realty, LLC. NorthstarMLS as distributed by MLS GRID
- $310,0004 bd2 ba1.7k sqft461 Locust Ln, Taylors Falls, MN 55084For SaleMLS ID #7064735, Sheri M Rude, Edina Realty, Inc.. NorthstarMLS as distributed by MLS GRID
- $310,0003 bd2 ba1.4k sqft2866 210th St County Road B, Luck, WI 54853For Sale
 MLS ID #1606218, Leonard Chute. NWWMLS
- $275,0005 bd2 ba2k sqft202 3rd Ave NE, Milltown, WI 54858For SaleMLS ID #7151135, Jason Neuhaus, Coldwell Banker Realty. NorthstarMLS as distributed by MLS GRID
- $350,0003 bd2 ba1.3k sqft2142 160th Avenue, St Croix Falls, WI 54024For SaleMLS ID #1605887, Hunter Hurlburt. NWWMLS
- $299,9002 bd2 ba1.5k sqft147 Royal Oak Drive, Balsam Lake, WI 54810For SaleMLS ID #1605810, Laine Anderson. NWWMLS
- $349,0004 bd2 ba1.7k sqft1119 80th Ave, Amery, WI 54001For SaleMLS ID #7162547, Jered Everts, 715 Real Estate. NorthstarMLS as distributed by MLS GRID
- $310,0002 bd1 ba1.2k sqft775 110th St, Amery, WI 54001For SaleMLS ID #7096057, Cassandra Doolittle, 715 Real Estate. NorthstarMLS as distributed by MLS GRID
- $349,9004 bd2 ba2.1k sqft107 Vadnais Ln, Balsam Lake, WI 54810For SaleMLS ID #7164033, Benjamin Mattson, Keller Williams Realty Integrity Lakes. NorthstarMLS as distributed by MLS GRID
- $359,9003 bd2 ba1.9k sqft31550 Olinda Trl, Lindstrom, MN 55045For SaleMLS ID #7162059, Josh A Pomerleau, JPW Realty. NorthstarMLS as distributed by MLS GRID
- $275,0003 bd2 ba1.9k sqft825 Chestnut St, Taylors Falls, MN 55084For SaleMLS ID #7160407, Sara Colleen Rutten, Keller Williams Integrity NW. NorthstarMLS as distributed by MLS GRID
- $300,0002 bd2 ba1.2k sqft1306 Prairie Ln, Saint Croix Falls, WI 54024For SaleMLS ID #7154437, Ryan M. Hanson, Lake Life Realty Inc.. NorthstarMLS as distributed by MLS GRID
- $270,0002 bd2 ba1.3k sqft1303 Prairie Ln, Saint Croix Falls, WI 54024For SaleMLS ID #7157315, The Leonhardt Team, Coldwell Banker Realty. NorthstarMLS as distributed by MLS GRID
- $325,0004 bd2 ba1.8k sqft30573 Redding Ave, Shafer, MN 55074For SaleMLS ID #7166202, Neil Johnson, Realty ONE Group Choice. NorthstarMLS as distributed by MLS GRID
