Welcome to 400 Sweet Thorne Road, a charming 3-bedroom, 2-bathroom single-family home perfectly situated in the heart of Irmo, SC, Heatherstone subdivision and priced to sell at $230,000. Built in 1994, this 1,301-square-foot residence effortlessly combines warmth and functionality. As you step inside, you will immediately notice the rich, classic hardwood flooring flowing seamlessly through the bright, open-concept main living areas. The functional kitchen has freshly painted cabinets, an island, and tile flooring. Both full bathrooms feature durable, tile flooring, ensuring easy maintenance. The highlight of this property is the exceptional, private outdoor living spaces. Step out onto your screened-in back porch—an ideal, insect-free retreat for enjoying your morning coffee or unwinding in the evening. The screened-in porch and deck overlook a fully fenced-in backyard that offers ultimate privacy and security for pets or play, all while backing up to a peaceful, tranquil wooded area. Additional features include an attached one-car garage providing secure parking and excellent extra storage space. Located in a quiet, established neighborhood, this home offers quick access to I-26, Harbison Boulevard shopping and dining, and the beautiful recreation areas of Lake Murray, all while being zoned for the highly desirable and award-winning Lexington/Richland School District 5. Disclaimer: CMLS has not reviewed and, therefore, does not endorse vendors who may appear in listings.
Pending
$230,000
400 Sweet Thorne Rd, Irmo, SC 29063
3beds
1,301sqft
Single Family Residence
Built in 1994
9,539 Square Feet Lot
$230,100 Zestimate®
$177/sqft
$-- HOA
What's special
Functional kitchenInsect-free retreatFreshly painted cabinetsScreened-in back porchRich classic hardwood flooring
- 39 days
- 144
- 4
Likely to sell faster than
Zillow last checked:
Listing updated:
Listed by:
Sandra Hamilton,
Vizo Realty
Source: Consolidated MLS,MLS#: 640203
Facts & features
Interior
Bedrooms & bathrooms
- Bedrooms: 3
- Bathrooms: 2
- Full bathrooms: 2
- Main level bathrooms: 2
Primary bedroom
- Level: Main
Heating
- Heat Pump 1st Lvl
Cooling
- Heat Pump 1st Lvl
Features
- Basement: Crawl Space
- Number of fireplaces: 1
Interior area
- Total structure area: 1,301
- Total interior livable area: 1,301 sqft
Property
Parking
- Total spaces: 1
- Parking features: Garage - Attached
- Attached garage spaces: 1
Lot
- Size: 9,539 Square Feet
- Dimensions: 56.4 x 144 x 78.6 x 150
Details
- Parcel number: 041090110
Construction
Type & style
- Home type: SingleFamily
- Architectural style: Ranch
- Property subtype: Single Family Residence
Materials
- Vinyl
Condition
- New construction: No
- Year built: 1994
Utilities & green energy
- Sewer: Public Sewer
- Water: Public
Community & HOA
Community
- Subdivision: HEATHERSTONE
HOA
- Has HOA: Yes
Location
- Region: Irmo
Financial & listing details
- Price per square foot: $177/sqft
- Tax assessed value: $117,200
- Annual tax amount: $808
- Date on market: 8/5/2026
- Listing agreement: Exclusive Right To Sell
- Road surface type: Paved
Estimated market value
$230,100
$219,000 - $242,000
$1,795/mo
Price history
| Date | Event | Price |
|---|---|---|
| 8/12/2026 | Pending sale | $230,000$177/sqft |
Source:  Consolidated MLS #640203 Report a problem Consolidated MLS #640203 Report a problem | ||
| 8/6/2026 | Listed for sale | $230,000+87.8%$177/sqft |
Source: Consolidated MLS #640203 Report a problem | ||
| 5/30/2006 | Sold | $122,500+14.5%$94/sqft |
Source: Public Record Report a problem | ||
| 10/2/2001 | Sold | $107,000$82/sqft |
Source: Public Record Report a problem | ||
Public tax history
| Year | Property taxes | Tax assessment |
|---|---|---|
| 2022 | $808 +1.7% | $4,690 |
| 2021 | $794 -3.2% | $4,690 |
| 2020 | $820 +3.9% | $4,690 |
| 2019 | $789 +45.6% | $4,690 +24.7% |
| 2018 | $542 | $3,760 |
| 2017 | $542 +1.7% | $3,760 |
| 2016 | $533 +0.3% | $3,760 |
| 2015 | $531 -0.3% | $3,760 -96% |
| 2014 | $533 +0.2% | $93,900 +2397.3% |
| 2013 | $532 | $3,760 -18.8% |
| 2012 | -- | $4,630 |
| 2011 | -- | $4,630 |
| 2010 | -- | $4,630 |
| 2009 | -- | $4,630 +14.9% |
| 2008 | -- | $4,030 |
| 2007 | -- | $4,030 |
| 2006 | -- | $4,030 |
| 2005 | -- | $4,030 +24% |
| 2004 | -- | $3,250 |
| 2003 | -- | $3,250 |
| 2002 | -- | $3,250 |
| 2000 | -- | $3,250 |
Find assessor info on the county website
Monthly payment
Est. payment
Payment breakdown
Explore the cost of this home by adjusting the details. Changes won't be saved.Climate risks
Neighborhood: 29063
Nearby schools
Schools provided by the listing agent
- Elementary: River Springs
- Middle: Dutch Fork
- High: Dutch Fork
- District: Lexington/Richland Five
Source: Consolidated MLS. This data may not be complete. We recommend contacting the local school district to confirm school assignments for this home.
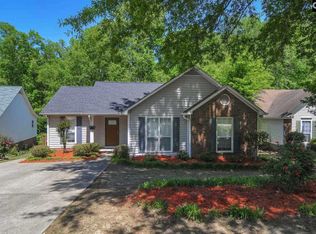
Similar homes
- $213,0003 bd2 ba1k sqft13 Trinity Three Ct, Irmo, SC 29063For Sale
 MLS ID #642773, Thomas Shoupe. Consolidated MLS
 - $252,0003 bd2 ba1.8k sqft13 Stanford Ridge Ct, Irmo, SC 29063For Sale
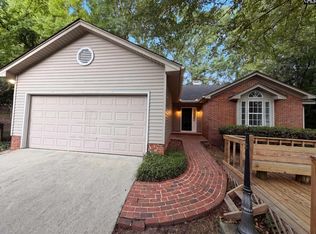 MLS ID #641915, Thomas Shoupe. Consolidated MLS
 - $249,5003 bd2 ba1.3k sqft3 Summer Branch Ct, Irmo, SC 29063For Sale
 MLS ID #634956, Thomas Shoupe. Consolidated MLS
 - $204,9003 bd2 ba1.5k sqft119 Charing Cross Rd, Irmo, SC 29063For Sale
 MLS ID #637829, Scott Baker. Consolidated MLS
