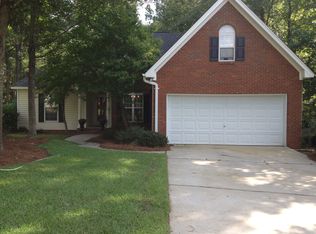
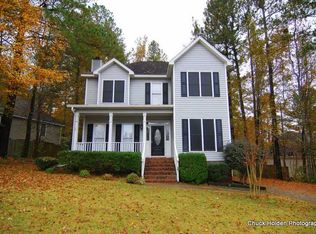
Large eat-in kitchenDedicated formal dining roomLuxury vinyl flooringStorage barnOversized picture windows
Located in popular Corley Woods, this house features 3 bedrooms plus a 300 square foot finished Bonus Room over the garage for valuable flex space (hobby, guests, office...). On the main level, the split bedroom floor plan offers privacy, with the primary suite separated from the secondary bedrooms. The primary suite includes a soaking tub, separate shower, and a walk-in closet. There is a dedicated formal dining room that could be used as flex space. Also, the large eat-in kitchen, with oversized picture windows, offers a beautiful scenic view overlooking the deck and a private wooded yard. There is ample countertop and cabinet space including a breakfast bar. Other features include trey/box ceilings, luxury vinyl flooring, tankless water heater, storage barn and a rear yard surrounded by fencing. This is a sidewalk community of custom homes known for its beautiful, mature trees and winding streets. Located close to Lexington, major interstates, and commuting routes, allows for easy access to employment, shopping, and other amenities. Lexington's popular Main Street Venue of parks, walking trails, restaurants, and entertainment are within minutes. Award-winning Lexington District #1 Schools and private schools area available ensuring access to quality educational opportunities. Disclaimer: CMLS has not reviewed and, therefore, does not endorse vendors who may appear in listings.
23 days
|
1,394
|
109
|
Likely to sell faster than
Zillow last checked:
Listing updated:
Listed by:
Mary Ann Hickman,
Coldwell Banker Realty
Source: Consolidated MLS,MLS#: 636981
Loading...
Facts & features
Interior
Bedrooms & bathrooms
Bedrooms: 3
Bathrooms: 2
Full bathrooms: 2
Main level bathrooms: 2
Rooms
Room types: Bonus Room, FROG (No Closet)
Primary bedroom
Features: Double Vanity, Tub-Garden, Separate Shower, Walk-In Closet(s)
Level: Main
Bedroom 2
Features: Closet-Private
Bedroom 3
Features: Closet-Private
Dining room
Features: Floors-Hardwood
Kitchen
Features: Bar, Eat-in Kitchen, Floors-Tile, Cabinets-Painted
Heating
Electric
Cooling
Heat Pump 1st Lvl
Appliances
Included: Smooth Surface, Dishwasher, Disposal, Tankless Water Heater
Explore the cost of this home by adjusting the details. Changes won't be saved.
Principal & interest
$1,547
Mortgage insurance
$0
Property taxes
$170
Home insurance
$105
HOA fees
$0
Utilities
Not included
All calculations are estimates and provided by Zillow, Inc. for informational purposes only. Actual amounts may vary.
HOA fees may include property taxes on listings classified as Co-Ops. Contact the listing agent and/or owner for fee details.
Mortgage interest rates are dependent on a number of factors, including credit score, down payment, and repayment length. Interest rate data provided by Zillow Group Marketplace, Inc. as of 1/1/1970 from various mortgage lenders with which we have lead or other similar arrangements; the Estimated Payment is an average of those rates.
See how much you could borrow to make a competitive offer.
Source: Consolidated MLS. This data may not be complete. We recommend contacting the local school district to confirm school assignments for this home.