WELCOME HOME TO THE PERFECT BLEND OF TIMELESS CHARM, MODERN COMFORT, AND PEACEFUL PRIVACY! Nestled on a beautiful CUL-DE-SAC LOT, this exceptional home offers the space, versatility, and inviting atmosphere you've been searching for! Surrounded by mature trees that provide natural shade, picturesque views, and a wonderful sense of privacy, this property feels like your own private retreat-yet is conveniently located LESS THAN 10 MINUTES FROM THE INTERSTATE AND TANNER HOSPITAL! From the moment you arrive, the charming FRONT PORCH welcomes you home and sets the tone for everything this beautiful property has to offer. Step inside to discover a thoughtfully designed floor plan featuring a desirable OWNER'S SUITE ON THE MAIN LEVEL, complete with a beautifully updated bathroom showcasing a NEW SHOWER AND TILE for a fresh, modern feel! The heart of the home is the spacious, open kitchen featuring GRANITE COUNTERTOPS, STAINLESS STEEL APPLIANCES, and a generous eat-in dining area perfect for gathering with family and friends. Whether hosting holiday celebrations or enjoying quiet mornings overlooking the trees, this space effortlessly combines functionality and comfort. Upstairs, you'll find TWO GENEROUSLY SIZED BEDROOMS along with an incredible BONUS ROOM offering endless possibilities! Beautiful treetop views from the upper-level windows bring the outdoors in, creating a peaceful atmosphere throughout the home. Step outside and discover your very own backyard oasis! The SPACIOUS ENTERTAINING DECK is ideal for weekend barbecues, outdoor dining, or simply unwinding while enjoying the surrounding natural beauty. The FENCED BACKYARD provides wonderful space for pets, play, and outdoor activities, while the mature trees offer added privacy and welcome shade during Georgia's warmer months. And there's MORE! The FULL UNFINISHED BASEMENT presents an incredible opportunity for future expansion, additional living space, a home gym, workshop, or abundant storage! A TWO-CAR GARAGE adds everyday convenience and functionality. PRIVATE CUL-DE-SAC SETTING! MAIN-LEVEL OWNER'S SUITE! FLEXIBLE BONUS ROOM! FULL BASEMENT! FENCED BACKYARD! CONVENIENT LOCATION! Homes offering this combination of space, privacy, versatility, and natural beauty are truly special. DON'T MISS YOUR OPPORTUNITY TO MAKE THIS BEAUTIFUL PROPERTY YOUR NEXT HOME!
Active
Price cut: $4.8K (11/18)
$345,000
400 Tracy Ct, Villa Rica, GA 30180
4beds
1,904sqft
Single Family Residence
Built in 2000
0.48 Acres Lot
$343,300 Zestimate®
$181/sqft
$38/mo HOA
What's special
Fenced backyardTwo-car garageSpacious entertaining deckFront porchBeautifully updated bathroomStainless steel appliancesGenerous eat-in dining area
- 21 days
- 275
- 20
Zillow last checked:
Listing updated:
Listed by:
Tiffany A Thompson 404-579-3045,
Willow & West
Source: GAMLS,MLS#: 10878727
Facts & features
Interior
Bedrooms & bathrooms
- Bedrooms: 4
- Bathrooms: 3
- Full bathrooms: 2
- 1/2 bathrooms: 1
- Main level bathrooms: 1
- Main level bedrooms: 1
Rooms
- Room types: Bonus Room, Family Room, Foyer, Laundry, Media Room, Office
Dining room
- Features: Dining Rm/Living Rm Combo
Kitchen
- Features: Breakfast Area, Breakfast Room, Pantry, Solid Surface Counters
Heating
- Central, Electric, Heat Pump
Cooling
- Ceiling Fan(s), Central Air, Electric, Heat Pump
Appliances
- Included: Dishwasher, Microwave, Oven/Range (Combo), Refrigerator, Stainless Steel Appliance(s)
- Laundry: Upper Level
Features
- Double Vanity, High Ceilings, Master On Main Level, Vaulted Ceiling(s)
- Flooring: Laminate, Vinyl
- Windows: Double Pane Windows
- Basement: Bath/Stubbed,Daylight,Exterior Entry,Interior Entry,Unfinished
- Number of fireplaces: 1
- Fireplace features: Factory Built, Family Room
- Common walls with other units/homes: No Common Walls
Interior area
- Total structure area: 1,904
- Total interior livable area: 1,904 sqft
- Finished area above ground: 1,904
- Finished area below ground: 0
Property
Parking
- Total spaces: 2
- Parking features: Attached, Basement, Garage, Garage Door Opener, Side/Rear Entrance
- Has attached garage: Yes
Features
- Levels: Two
- Stories: 2
- Patio & porch: Deck
- Fencing: Back Yard,Chain Link,Fenced
- Body of water: None
Lot
- Size: 0.48 Acres
- Features: Cul-De-Sac
Details
- Parcel number: 167 0328
Construction
Type & style
- Home type: SingleFamily
- Architectural style: Cape Cod,Traditional
- Property subtype: Single Family Residence
Materials
- Wood Siding
- Foundation: Pillar/Post/Pier
- Roof: Composition
Condition
- Resale
- New construction: No
- Year built: 2000
Utilities & green energy
- Sewer: Septic Tank
- Water: Public
- Utilities for property: Cable Available, Electricity Available, Phone Available, Water Available
Community & HOA
Community
- Features: Pool, Street Lights, Tennis Court(s)
- Security: Carbon Monoxide Detector(s), Smoke Detector(s)
- Subdivision: Amidon Estates
HOA
- Has HOA: Yes
- Services included: Swimming, Tennis
- HOA fee: $460 annually
Location
- Region: Villa Rica
Financial & listing details
- Price per square foot: $181/sqft
- Tax assessed value: $324,896
- Annual tax amount: $2,907
- Date on market: 10/28/2026
- Cumulative days on market: 22 days
- Listing agreement: Exclusive Right To Sell
- Listing terms: Cash,Conventional,FHA,USDA Loan,VA Loan
- Electric utility on property: Yes
Estimated market value
$343,300
$326,000 - $360,000
$2,063/mo
Price history
| Date | Event | Price |
|---|---|---|
| 11/18/2026 | Price change | $345,000-1.4%$181/sqft |
Source:  GAMLS #10878727 Report a problem | ||
| 11/11/2026 | Price change | $349,8000%$184/sqft |
Source: GAMLS #10878727 Report a problem | ||
| 10/28/2026 | Listed for sale | $349,900+141.6%$184/sqft |
Source: GAMLS #10878727 Report a problem | ||
| 8/25/2005 | Sold | $144,850$76/sqft |
Source: Public Record Report a problem | ||
Public tax history
| Year | Property taxes | Tax assessment |
|---|---|---|
| 2025 | $2,294 -1.1% | $129,958 |
| 2024 | $2,320 +3% | $129,958 +8.6% |
| 2023 | $2,252 +9.6% | $119,712 +16.3% |
| 2022 | $2,055 +11% | $102,928 +16% |
| 2021 | $1,851 +8.2% | $88,723 +10.4% |
| 2020 | $1,711 +5.5% | $80,340 +7.9% |
| 2019 | $1,621 +11.6% | $74,466 +14.7% |
| 2018 | $1,453 +0.2% | $64,920 |
| 2017 | $1,449 -0.3% | $64,920 |
| 2016 | $1,453 +21.6% | $64,920 +38.9% |
| 2015 | $1,195 +21% | $46,736 +19.3% |
| 2014 | $988 | $39,180 |
| 2013 | -- | -- |
| 2012 | -- | -- |
| 2011 | -- | -- |
| 2010 | -- | -- |
| 2008 | -- | $53,838 |
| 2007 | -- | $53,838 |
| 2006 | -- | $53,838 |
| 2005 | -- | $53,838 |
| 2004 | -- | $53,838 |
| 2003 | -- | $53,838 +13% |
| 2002 | -- | $47,643 |
| 2001 | -- | $47,643 |
Find assessor info on the county website
Monthly payment
Est. payment
Payment breakdown
Explore the cost of this home by adjusting the details. Changes won't be saved.Climate risks
Neighborhood: 30180
Nearby schools
Schools provided by the listing agent
- Elementary: Glanton Hindsman
- Middle: Villa Rica
- High: Villa Rica
Source: GAMLS. This data may not be complete. We recommend contacting the local school district to confirm school assignments for this home.

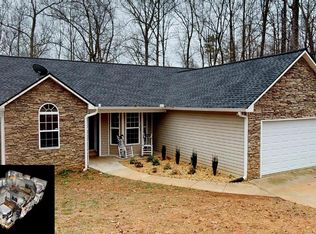
Similar homes
- $355,0004 bd2 ba2.6k sqft703 Sycamore Dr, Villa Rica, GA 30180Active
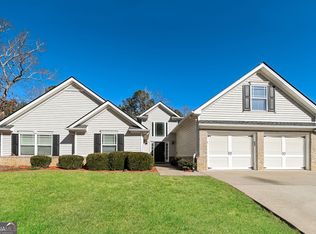
 MLS ID #10876784, Eric Baham, Sovereign Real Estate Group. GAMLS
- $334,9003 bd3 ba2.1k sqft250 Taylor Ct, Villa Rica, GA 30180Active
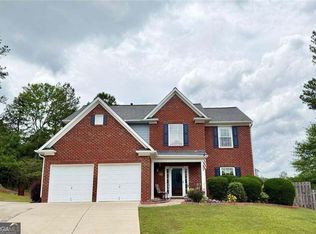 MLS ID #10877611, John Baker, BHGRE Metro Brokers. GAMLS
- $349,9003 bd2 ba1.8k sqft240 White Flower Cir, Villa Rica, GA 30180Active
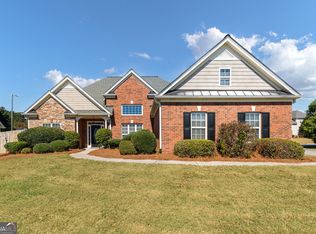 MLS ID #10874769, Kelli Pruitt, Robert Goolsby Real Estate Group. GAMLS
- $404,6005 bd3 ba2k sqft209 Bonnie Sue Dr, Villa Rica, GA 30180Active
 MLS ID #10823455, Ovie Samples, Mission Realty Group. GAMLS
- $349,9004 bd3 ba1.9k sqft45 Camden Lake Way, Villa Rica, GA 30180ActiveMLS ID #10875950, Grove Homes Group, PURE Real Estate Solutions. GAMLS
- $319,9003 bd3 ba1.9k sqft18 Heather Ln, Villa Rica, GA 30180ActiveMLS ID #10855422, Bonnie Ahrens, Veribas Real Estate. GAMLS
- $300,7004 bd3 ba1.8k sqft133 Javay Ct, Villa Rica, GA 30180ActiveMLS ID #10849400, Arthur Chung, EveryState. GAMLS
- $345,0003 bd3 ba2.7k sqft110 Jaybird Ln, Villa Rica, GA 30180ActiveMLS ID #10813814, Evelyn Williams, eXp Realty. GAMLS
- $365,0003 bd3 ba1.9k sqft9993 Harmon Springs Dr, Villa Rica, GA 30180ActiveMLS ID #10858034, Wendy G Chambers, Chambers Select Realty. GAMLS
- $295,0004 bd3 ba2k sqft357 Indian Lake Trl, Villa Rica, GA 30180ActiveMLS ID #10857867, Rose Udoumana, Maximum One Grt. Atl. REALTORS. GAMLS
- $390,0005 bd3 ba2.4k sqft141 Reid Plantation Dr, Villa Rica, GA 30180Active Under ContractMLS ID #10835924, Carlos Valenciano, Virtual Properties Realty.Net. GAMLS
- $300,0003 bd2 ba1.5k sqft140 Reid Plantation Dr, Villa Rica, GA 30180Active Under ContractMLS ID #10879795, Blake Oxenreider, Century 21 Results. GAMLS
- $295,0004 bd3 ba1.8k sqft355 Indian Lake Trl, Villa Rica, GA 30180ActiveMLS ID #10829840, Simona Flaiban, Orchard Brokerage, LLC. GAMLS
- $291,0003 bd2 ba2.2k sqft94 Cliff Ct, Villa Rica, GA 30180ActiveMLS ID #10860830, Arthur Chung, EveryState. GAMLS
- $349,9005 bd5 ba1.1k sqft84 Greatwood Ln, Villa Rica, GA 30180ActiveMLS ID #10871885, Tameeka Bankston, Coldwell Banker Realty. GAMLS
- $300,0003 bd2 ba1.5k sqft121 Reid Plantation Dr, Villa Rica, GA 30180ActiveMLS ID #10873269, Marc A Rusterucci, Keller Williams Realty. GAMLS
- $294,9903 bd2 ba1.1k sqft280 Wesley Chapel Rd, Villa Rica, GA 30180ActiveMLS ID #10887419, Leah Nascimento, MGN Fine Homes. GAMLS
- $325,0004 bd3 ba2.2k sqft70 Cottontail Ln, Villa Rica, GA 30180ActiveMLS ID #10832337, Jordan McEnery, Keller Williams Realty Carrollton. GAMLS
- $389,9004 bd3 ba2.6k sqft17 Camden Lake Way, Villa Rica, GA 30180ActiveMLS ID #10868660, Mahdisa K Fairweather, Virtual Properties Realty.Net. GAMLS
