Bring your handyman skills to this large 4 bed 2 bath home. Open floor plan has lots of potential. Spacious primary bedroom has walk-thru closet and partly updated bathroom with walk-in shower.
For sale
$32,900
400 W Baseline Rd #201, Tempe, AZ 85283
4beds
1,536sqft
Manufactured Home
Built in 1972
-- sqft lot
$-- Zestimate®
$21/sqft
$-- HOA
What's special
Open floor planWalk-thru closetSpacious primary bedroom
- 45 days
- 646
- 39
Zillow last checked:
Listing updated:
Listed by:
Michael Wilson 602-881-6886,
Chaparral Village
Source: My State MLS,MLS#: 11906710
Facts & features
Interior
Bedrooms & bathrooms
- Bedrooms: 4
- Bathrooms: 2
- Full bathrooms: 2
Rooms
- Room types: Dining Room, En Suite, First Floor Bathroom, First Floor Master Bedroom, Kitchen, Laundry Room, Living Room, Master Bedroom, Private Guest Room, Walk-in Closet
Basement
- Area: 0
Heating
- Gas, Heat Pump
Cooling
- Central
Features
- Laundry
- Has basement: No
- Has fireplace: No
Interior area
- Total structure area: 1,536
- Total interior livable area: 1,536 sqft
- Finished area above ground: 1,536
Video & virtual tour
Property
Parking
- Parking features: Carport
- Has carport: Yes
Features
- Stories: 1
- Patio & porch: Patio, Open Porch
- Has view: Yes
- View description: Street
Details
- Additional structures: Carport
- Parcel number: 12354002E
- On leased land: Yes
- Lease amount: $967
Construction
Type & style
- Home type: MobileManufactured
- Property subtype: Manufactured Home
Materials
- HardiPlank Type
- Roof: Metal
Condition
- New construction: No
- Year built: 1972
Utilities & green energy
- Electric: Amps(0)
- Sewer: Municipal
- Water: Municipal
Community & HOA
Community
- Features: Pool, Clubhouse, Playground, Recreation Room, Smoking Allowed
- Subdivision: South Tempe
HOA
- Has HOA: No
- Amenities included: Pool, Clubhouse, Pets Allowed, Playground, Recreation Room, Smoking Allowed
Location
- Region: Tempe
Financial & listing details
- Price per square foot: $21/sqft
- Date on market: 7/29/2026
- Date available: 07/28/2026
Estimated market value
Not available
Estimated sales range
Not available
Not available
Price history
| Date | Event | Price |
|---|---|---|
| 9/11/2026 | Listed for sale | $32,900$21/sqft |
Source: My State MLS #11906710 Report a problem | ||
| 8/31/2026 | Contingent | $32,900$21/sqft |
Source: My State MLS #11906710 Report a problem | ||
| 7/29/2026 | Listed for sale | $32,900-17.5%$21/sqft |
Source: My State MLS #11906710 Report a problem | ||
| 12/1/2025 | Listing removed | $39,900$26/sqft |
Source:  ARMLS #6882337 Report a problem ARMLS #6882337 Report a problem | ||
| 11/5/2025 | Price change | $39,900-11.3%$26/sqft |
Source: ARMLS #6882337 Report a problem | ||
| 8/4/2025 | Price change | $45,000-30.8%$29/sqft |
Source: ARMLS #6882337 Report a problem | ||
| 7/8/2025 | Price change | $65,000-18.7%$42/sqft |
Source: ARMLS #6882337 Report a problem | ||
| 6/19/2025 | Listed for sale | $79,990$52/sqft |
Source: ARMLS #6882337 Report a problem | ||
Public tax history
Tax history is unavailable.
Monthly payment
Climate risks
Neighborhood: 85283
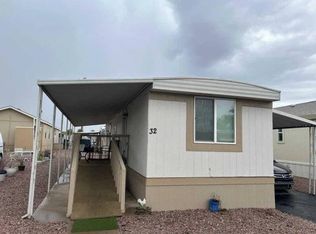
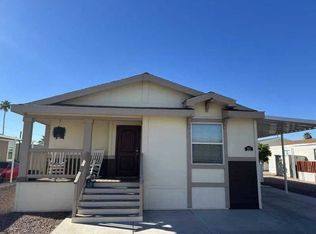
Similar homes
- $39,9003 bd2 ba768 sqft2609 W SOUTHERN Avenue #301, Tempe, AZ 85282For Sale
 MLS ID #7075705, Bettina Franco, HomeSmart. ARMLS
 - $30,0002 bd2 ba1k sqft701 S DOBSON Road #422, Mesa, AZ 85202For Sale
 MLS ID #7074163, Daniel Saucedo, NextHome Locations. ARMLS
 - $39,9002 bd1 ba896 sqft535 S ALMA SCHOOL Road #21, Mesa, AZ 85210For Sale
 MLS ID #7079648, Stephanie Lawrie, Realty USA Southwest. ARMLS
 - $34,0002 bd2 ba1k sqftBrentwood West, Mesa, AZ 85204For Sale
 MLS ID #586152, Dawn Van Vlack. MHBO
