Opportunity awaits at 400 W Miller Rd! This 4-bedroom, 2-bath home sits on approximately 0.6 acres and offers plenty of space and potential for the buyer ready to bring their vision and finishing touches. The home features a mix of laminate, tile, and carpet flooring, along with a convenient 2-car garage. Property is in need of updating, and TLC, making it a great opportunity for an investor, renovator, or buyer looking to build some sweat equity. The home is being Sold AS-IS, with the seller making no repairs. Bring your ideas and see the possibilities this property has to offer!
For sale
$149,900
400 W Miller Rd, Lansing, MI 48911
3beds
1,177sqft
Single Family Residence
Built in 1939
0.6 Acres Lot
$151,500 Zestimate®
$127/sqft
$-- HOA
What's special
- 11 days
- 492
- 23
Zillow last checked:
Listing updated:
Listed by:
Jon Techentin 517-449-6853,
RE/MAX Real Estate Professionals 517-321-8255
Source: Greater Lansing AOR,MLS#: 299676
Facts & features
Interior
Bedrooms & bathrooms
- Bedrooms: 3
- Bathrooms: 2
- Full bathrooms: 2
Primary bedroom
- Level: First
- Area: 117.16 Square Feet
- Dimensions: 11.6 x 10.1
Bedroom 2
- Level: First
- Area: 70.15 Square Feet
- Dimensions: 9.11 x 7.7
Bedroom 3
- Level: First
- Area: 73.79 Square Feet
- Dimensions: 9.11 x 8.1
Bedroom 4
- Level: First
- Area: 110.2 Square Feet
- Dimensions: 12.11 x 9.1
Dining room
- Description: COMBO
- Level: First
- Area: 0 Square Feet
- Dimensions: 0 x 0
Kitchen
- Level: First
- Area: 168.36 Square Feet
- Dimensions: 18.3 x 9.2
Living room
- Level: First
- Area: 221.61 Square Feet
- Dimensions: 12.11 x 18.3
Living room
- Level: First
- Area: 104.8 Square Feet
- Dimensions: 13.1 x 8
Other
- Level: Basement
- Area: 81.9 Square Feet
- Dimensions: 9 x 9.1
Heating
- Forced Air, Natural Gas
Cooling
- Central Air
Appliances
- Included: Dishwasher, Range, Refrigerator, Water Heater
- Laundry: In Basement
Features
- Basement: Full
Interior area
- Total structure area: 1,793
- Total interior livable area: 1,177 sqft
- Finished area above ground: 1,177
- Finished area below ground: 0
Video & virtual tour
Property
Parking
- Parking features: Driveway, Garage
- Has uncovered spaces: Yes
Features
- Levels: One
- Stories: 1
- Patio & porch: Front Porch
- Fencing: Chain Link
Lot
- Size: 0.6 Acres
- Dimensions: 132 x 198
- Features: City Lot
Details
- Foundation area: 616
- Parcel number: 33010504376181
- Zoning description: Zoning
Construction
Type & style
- Home type: SingleFamily
- Property subtype: Single Family Residence
Materials
- Aluminum Siding
- Roof: Shingle
Condition
- Year built: 1939
Utilities & green energy
- Sewer: Public Sewer
- Water: Public
Community & HOA
Community
- Subdivision: None
Location
- Region: Lansing
Financial & listing details
- Price per square foot: $127/sqft
- Tax assessed value: $98,300
- Annual tax amount: $5,721
- Date on market: 10/5/2026
- Listing terms: Cash,Conventional,MSHDA
- Road surface type: Paved
Estimated market value
$151,500
$144,000 - $159,000
$1,788/mo
Price history
| Date | Event | Price |
|---|---|---|
| 10/5/2026 | Listed for sale | $149,900+16.7%$127/sqft |
Source:  Greater Lansing AOR #299676 Report a problem Greater Lansing AOR #299676 Report a problem | ||
| 3/4/2022 | Sold | $128,500+2.8%$109/sqft |
Source: Greater Lansing AOR #262111 Report a problem | ||
| 2/25/2022 | Pending sale | $125,000$106/sqft |
Source: Greater Lansing AOR #262111 Report a problem | ||
| 1/18/2022 | Contingent | $125,000$106/sqft |
Source: Greater Lansing AOR #262111 Report a problem | ||
| 1/11/2022 | Listed for sale | $125,000+0%$106/sqft |
Source: Greater Lansing AOR #262111 Report a problem | ||
| 12/7/2021 | Listing removed | -- |
Source: Greater Lansing AOR #259427 Report a problem | ||
| 11/19/2021 | Listed for sale | $124,999$106/sqft |
Source: Greater Lansing AOR #259427 Report a problem | ||
| 11/13/2021 | Contingent | $124,999$106/sqft |
Source: Greater Lansing AOR #259427 Report a problem | ||
| 11/5/2021 | Price change | $124,999-5.9%$106/sqft |
Source: Greater Lansing AOR #259427 Report a problem | ||
| 9/28/2021 | Price change | $132,900-5%$113/sqft |
Source:  Greater Lansing AOR #259427 Report a problem Greater Lansing AOR #259427 Report a problem | ||
| 9/9/2021 | Listed for sale | $139,900-4.1%$119/sqft |
Source: Greater Lansing AOR #259427 Report a problem | ||
| 6/19/2021 | Listing removed | -- |
Source: Owner Report a problem | ||
| 5/28/2021 | Listed for sale | $145,900+12.3%$124/sqft |
Source: Owner Report a problem | ||
| 8/13/2020 | Listing removed | $129,900$110/sqft |
Source: Coldwell Banker Hubbell BriarWood-Delta #247441 Report a problem | ||
| 7/3/2020 | Listed for sale | $129,900+109.5%$110/sqft |
Source: Coldwell Banker Hubbell BriarWood-Delta #247441 Report a problem | ||
| 7/21/2017 | Sold | $62,000+121.4%$53/sqft |
Source: Public Record Report a problem | ||
| 5/21/2010 | Sold | $28,000-44%$24/sqft |
Source: Public Record Report a problem | ||
| 1/19/2010 | Listing removed | $50,000$42/sqft |
Source: RE/MAX Real Estate Professionals #197145 Report a problem | ||
| 11/25/2009 | Listed for sale | $50,000-59%$42/sqft |
Source: RE/MAX Real Estate Professionals #197145 Report a problem | ||
| 2/20/2009 | Sold | $121,884+35.4%$104/sqft |
Source: Public Record Report a problem | ||
| 6/28/2001 | Sold | $90,000+50%$76/sqft |
Source: Public Record Report a problem | ||
| 4/16/2001 | Sold | $60,000$51/sqft |
Source: Public Record Report a problem | ||
Public tax history
| Year | Property taxes | Tax assessment |
|---|---|---|
| 2025 | $5,436 +6.7% | $98,300 +10.7% |
| 2024 | $5,093 | $88,800 +9.9% |
| 2023 | -- | $80,800 +10.2% |
| 2022 | -- | $73,300 +6.4% |
| 2021 | -- | $68,900 +6% |
| 2020 | -- | $65,000 +9.4% |
| 2019 | $2,759 | $59,400 +12.9% |
| 2018 | $2,759 -23.5% | $52,600 |
| 2017 | $3,605 | $52,600 +6.5% |
| 2016 | $3,605 | $49,400 +2.9% |
| 2015 | $3,605 | $48,000 -1.6% |
| 2014 | $3,605 | $48,800 -1.8% |
| 2013 | -- | $49,700 -5.2% |
| 2012 | -- | $52,400 -10% |
| 2011 | -- | $58,200 -7.6% |
| 2010 | -- | $63,000 -6.8% |
| 2009 | -- | $67,600 -5.8% |
| 2008 | -- | $71,800 -3% |
| 2007 | -- | $74,000 +3.2% |
| 2006 | -- | $71,700 +6.5% |
| 2005 | -- | $67,300 +26.5% |
| 2004 | -- | $53,200 +15.2% |
| 2003 | -- | $46,200 +7.9% |
| 2002 | -- | $42,800 +19.6% |
| 2001 | -- | $35,800 +8.2% |
| 2000 | -- | $33,100 |
Find assessor info on the county website
Monthly payment
Est. payment
Payment breakdown
Explore the cost of this home by adjusting the details. Changes won't be saved.Climate risks
Neighborhood: 48911
Nearby schools
Schools provided by the listing agent
- High: Lansing
Source: Greater Lansing AOR. This data may not be complete. We recommend contacting the local school district to confirm school assignments for this home.
Similar homes
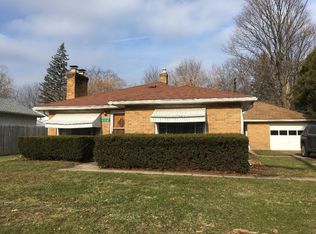
- $149,9004 bd1 ba728 sqft6409 Coulson Ct, Lansing, MI 48911For Sale
 MLS ID #298877, Rose Gedeon, Home Towne Real Estate. Greater Lansing AOR
 - $149,9003 bd2 ba1k sqft4905 Hughes Rd, Lansing, MI 48910For Sale
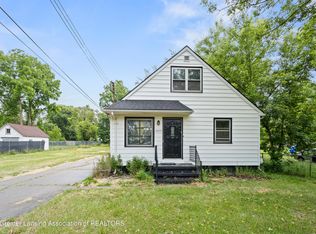 MLS ID #296685, Rooted Real Estate Of Greater Lansing, RE/MAX Real Estate Professionals. Greater Lansing AOR
 - $149,0003 bd1 ba1.1k sqft211 W Berry Ave, Lansing, MI 48910For Sale
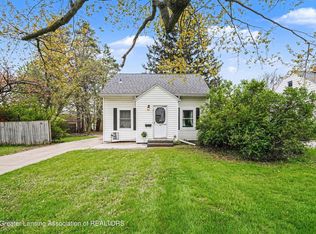 MLS ID #297676, Tracey Hernly & Co., Howard Hanna Real Estate Executives. Greater Lansing AOR
 - $164,0003 bd1 ba950 sqft1115 Shirley St, Lansing, MI 48911For Sale
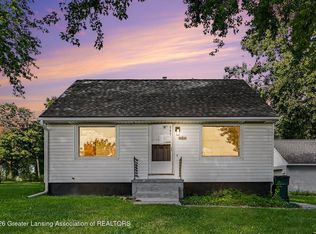 MLS ID #298603, Eugenia Y Zacks-Carney, EXP Realty - Lansing. Greater Lansing AOR
 - $130,0002 bd2 ba792 sqft719 Poxson Ave, Lansing, MI 48910For Sale
 MLS ID #20261076511, Robert Neely, Keller Williams Legacy. Realcomp II
