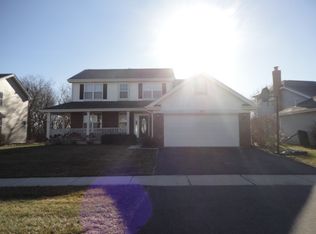
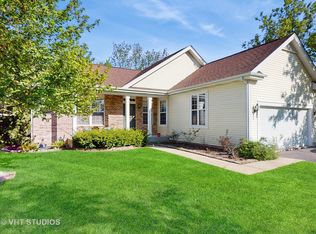
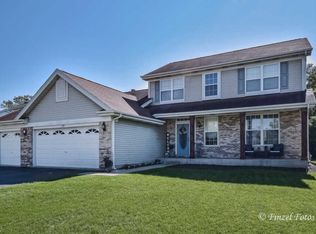
How do beach days, fishing, kayaking, and hiking sound, right in your own neighborhood? And when you come home after all of that, you're pulling into one of only 12 homes backing to the forest preserve. 5 bedrooms, 2 full baths, 2 half baths, and so much privacy with no homes behind! Inside, hardwood floors run through most of the main floor, up the stairs, and through every bedroom upstairs. Crown moulding throughout a lot of the home, bay window in the dining room, and a massive family room with a wood burning fireplace, brick masonry chimney, and vintage wood mantle give this home so much character. Kitchen features granite countertops, 42-inch maple cabinets with custom trim, and all new or newer appliances. Primary suite has a tray ceiling, walk-in closet, and an updated bathroom with a huge walk-in shower with bench and double bowl sink vanity. All remaining bedrooms are nicely sized with huge closets. The finished basement has rec room, 5th bedroom and half bath, perfect for guests. Ceiling fans throughout keep everything comfortable year round. Outside you have a huge deck with gazebo, granite topped outdoor table, fire pit, and a fully fenced yard, all backing to the forest preserve. 3 car heated garage has 50,000 BTU forced air heat, a separate 50 amp service already in place for a future EV charger, and two large attic spaces with pull down stairs for storage. Updates include roof, deck, hot water heater, foyer tile and water softener, kitchen appliances and washer/dryer. McHenry school district! Morrison Park at Lily Lake is right down the road with a beach, fishing, canoeing, and kayaking. Moraine Hills State Park, Volo Bog, and the Volo Auto Museum are nearby. Three major fishing ponds in the area, and the 4th of July parade goes right past your front door! Make sure to ender in off of Darrell Rd so you don't miss anything! Quick close possible!!
New
$475,000
400 Willow Rd, Lakemoor, IL 60051
5beds
2,466sqft
Est.: Get pre-qualified
Single Family Residence
Built in 2000
8,276.4 Square Feet Lot
$-- Zestimate®
$193/sqft
$15/mo HOA
What's special
- 5 days |
- 511 |
- 39 |
Likely to sell faster than
Zillow last checked:
Listing updated:
Listing courtesy of:
Becky Johnson, ABR,SRES,SRS (847)373-6833,
Real Broker, LLC
Source: MRED as distributed by MLS GRID,MLS#: 12647117
Tour with a local agent
Facts & features
Interior
Bedrooms & bathrooms
- Bedrooms: 5
- Bathrooms: 4
- Full bathrooms: 2
- 1/2 bathrooms: 2
Rooms
- Room types: Bedroom 5, Recreation Room, Workshop
Primary bedroom
- Features: Flooring (Hardwood), Window Treatments (Blinds), Bathroom (Full, Double Sink, Shower Only)
- Level: Second
- Area: 221 Square Feet
- Dimensions: 17X13
Bedroom 2
- Features: Flooring (Hardwood)
- Level: Second
- Area: 130 Square Feet
- Dimensions: 13X10
Bedroom 3
- Features: Flooring (Hardwood)
- Level: Second
- Area: 156 Square Feet
- Dimensions: 13X12
Bedroom 4
- Features: Flooring (Hardwood)
- Level: Second
- Area: 154 Square Feet
- Dimensions: 14X11
Bedroom 5
- Features: Flooring (Carpet)
- Level: Basement
- Area: 187 Square Feet
- Dimensions: 17X11
Dining room
- Features: Flooring (Hardwood)
- Level: Main
- Area: 110 Square Feet
- Dimensions: 11X10
Family room
- Features: Flooring (Hardwood), Window Treatments (Blinds)
- Level: Main
- Area: 390 Square Feet
- Dimensions: 26X15
Kitchen
- Features: Kitchen (Eating Area-Breakfast Bar, Pantry-Closet), Flooring (Hardwood)
- Level: Main
- Area: 253 Square Feet
- Dimensions: 23X11
Living room
- Features: Flooring (Hardwood), Window Treatments (Blinds)
- Level: Main
- Area: 182 Square Feet
- Dimensions: 14X13
Recreation room
- Features: Flooring (Carpet)
- Level: Basement
- Area: 450 Square Feet
- Dimensions: 15X30
Other
- Features: Flooring (Carpet)
- Level: Basement
- Area: 168 Square Feet
- Dimensions: 12X14
Heating
- Natural Gas
Cooling
- Central Air
Appliances
- Included: Range, Microwave, Dishwasher, Refrigerator, Washer, Dryer, Disposal, Stainless Steel Appliance(s), Water Softener Owned, Humidifier
Features
- Walk-In Closet(s), Granite Counters
- Flooring: Hardwood
- Basement: Finished,Full
- Attic: Pull Down Stair
- Number of fireplaces: 1
- Fireplace features: Wood Burning, Gas Starter, Masonry, Family Room
Interior area
- Total structure area: 0
- Total interior livable area: 2,466 sqft
Property
Parking
- Total spaces: 3
- Parking features: Asphalt, Garage Door Opener, Heated Garage, Yes, Garage Owned, Attached, Garage
- Attached garage spaces: 3
- Has uncovered spaces: Yes
Accessibility
- Accessibility features: No Disability Access
Features
- Stories: 2
- Patio & porch: Deck
- Exterior features: Fire Pit
- Fencing: Fenced
Lot
- Size: 8,276.4 Square Feet
- Dimensions: 61x112x80x117
- Features: Backs to Trees/Woods
Details
- Additional structures: Shed(s)
- Parcel number: 1032430053
- Special conditions: None
- Other equipment: Ceiling Fan(s)
Construction
Type & style
- Home type: SingleFamily
- Property subtype: Single Family Residence
Materials
- Vinyl Siding, Brick
- Foundation: Concrete Perimeter
- Roof: Asphalt
Condition
- New construction: No
- Year built: 2000
Utilities & green energy
- Sewer: Public Sewer
- Water: Public
Community & HOA
Community
- Features: Park, Lake, Curbs, Sidewalks, Street Lights, Street Paved
- Security: Carbon Monoxide Detector(s)
- Subdivision: Lakemoor Farms
HOA
- Has HOA: Yes
- Services included: Other
- HOA fee: $180 annually
Location
- Region: Lakemoor
Financial & listing details
- Price per square foot: $193/sqft
- Tax assessed value: $367,923
- Annual tax amount: $11,127
- Date on market: 5/22/2026
- Ownership: Fee Simple w/ HO Assn.
Estimated market value
Not available
Estimated sales range
Not available
Not available
Price history
| Date | Event | Price |
|---|---|---|
| 5/22/2026 | Listed for sale | $475,000+90%$193/sqft |
Source: MRED as distributed by MLS GRID #12647117 Report a problem | ||
| 12/17/2002 | Sold | $250,000+7.2%$101/sqft |
Source: Public Record Report a problem | ||
| 5/9/2000 | Sold | $233,120$95/sqft |
Source: Public Record Report a problem | ||
Public tax history
| Year | Property taxes | Tax assessment |
|---|---|---|
| 2024 | $10,690 +2.4% | $122,641 +11.6% |
| 2023 | $10,437 +2.7% | $109,874 +7.8% |
| 2022 | $10,163 +4.8% | $101,933 +7.4% |
| 2021 | $9,700 +0.9% | $94,928 +4.4% |
| 2020 | $9,618 | $90,970 +5.3% |
| 2019 | -- | $86,383 +4.7% |
| 2018 | $9,967 +3.5% | $82,466 +6.5% |
| 2017 | $9,627 +2.8% | $77,397 +7% |
| 2016 | $9,360 | $72,334 +20.9% |
| 2013 | $9,360 | $59,833 -35.9% |
| 2011 | -- | $93,365 -4.5% |
| 2010 | -- | $97,765 -7.2% |
| 2009 | -- | $105,328 -1.4% |
| 2008 | -- | $106,846 +6.6% |
| 2006 | -- | $100,255 +8.4% |
| 2005 | $7,249 +8.8% | $92,461 +6.9% |
| 2004 | $6,665 +0.8% | $86,525 +3.8% |
| 2003 | $6,613 +0.1% | $83,382 +4.8% |
| 2002 | $6,605 +5.7% | $79,578 +4.1% |
| 2001 | $6,247 +43.2% | $76,466 +63% |
| 2000 | $4,361 | $46,919 |
Find assessor info on the county website
Monthly payment
Est. payment$--/mo
Payment breakdown
Explore the cost of this home by adjusting the details. Changes won't be saved.
All calculations are estimates and provided by Zillow, Inc. for informational purposes only. Actual amounts may vary.
HOA fees may include property taxes on listings classified as Co-Ops. Contact the listing agent and/or owner for fee details.
Mortgage interest rates are dependent on a number of factors, including credit score, down payment, and repayment length. Interest rate data provided by Zillow Group Marketplace, Inc. as of 1/1/1970 from various mortgage lenders with which we have lead or other similar arrangements; the Estimated Payment is an average of those rates.
See how much you could borrow to make a competitive offer.
Climate risks
Neighborhood: 60051
Nearby schools
GreatSchools rating
- 5/10Hilltop Elementary SchoolGrades: K-3Distance: 2.6 mi
- 6/10Mchenry Middle SchoolGrades: 6-8Distance: 2.4 mi
- NAMcHenry Community High SchoolGrades: 9-12Distance: 3.5 mi
Schools provided by the listing agent
- Elementary: Hilltop Elementary School
- Middle: Mchenry Middle School
- High: Mchenry Campus
- District: 15
Source: MRED as distributed by MLS GRID. This data may not be complete. We recommend contacting the local school district to confirm school assignments for this home.
A local agent can set up tours, give advice and negotiate with sellers.
- Illinois
- McHenry County
- Lakemoor
- 60051
- 400 Willow Rd