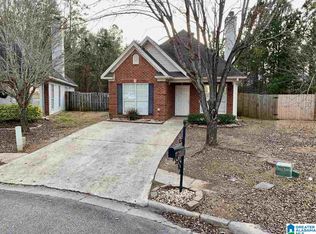
Welcome to your charming oasis, nestled in a peaceful cul-de-sac, where comfort meets convenience! This delightful 2 bedroom, 2 bath home is a hidden gem, perfectly located to make your daily adventures a breeze. Step inside to discover a world of fresh beginnings! With brand-new flooring and cheerful, fresh paint throughout, every corner invites you to unwind and relax. The heart of the home features stunning new countertops that will inspire your culinary creations whether it's a cozy breakfast or a festive dinner party with friends. As you explore don't forget to peek outside! The fully fenced backyard is your private retreat, perfect for playful pets, garden dreams, or simply sipping your morning coffee under the sun. Plus there's a handy storage shed just waiting to house your gardening tools or outdoor treasures. With its bright and airy feel, this home promises to be a joyful sanctuary for you and your loved ones. Don't let this one slip away, schedule your private showing today
Contingent
$225,000
4000 Forest Lakes Rd, Sterrett, AL 35147
2beds
931sqft
Single Family Residence
Built in 2002
0.39 Acres Lot
$-- Zestimate®
$242/sqft
$15/mo HOA
What's special
- 47 days
- 653
- 35
Zillow last checked:
Listing updated:
Listed by:
Karen Black CELL:(205)532-7770,
EXIT Heart & Home Realty
Source: GALMLS,MLS#: 21463409
Facts & features
Interior
Bedrooms & bathrooms
- Bedrooms: 2
- Bathrooms: 2
- Full bathrooms: 2
Rooms
- Room types: Bedroom, Dining Room, Bathroom, Kitchen, Master Bathroom, Master Bedroom
Primary bedroom
- Level: First
Bedroom 1
- Level: First
Primary bathroom
- Level: First
Bathroom 1
- Level: First
Dining room
- Level: First
Kitchen
- Features: Stone Counters
- Level: First
Living room
- Level: First
Basement
- Area: 0
Heating
- Central, Heat Pump
Cooling
- Central Air, Heat Pump
Appliances
- Included: Dishwasher, Microwave, Refrigerator, Stove-Electric, Electric Water Heater
- Laundry: Electric Dryer Hookup, Washer Hookup, Main Level, Laundry Closet, Laundry (ROOM), Yes
Features
- None, Cathedral/Vaulted, Smooth Ceilings, Tray Ceiling(s), Soaking Tub, Linen Closet, Separate Shower, Tub/Shower Combo, Walk-In Closet(s)
- Flooring: Carpet, Laminate
- Attic: Other,Yes
- Number of fireplaces: 1
- Fireplace features: Tile (FIREPL), Living Room, Wood Burning
Interior area
- Total interior livable area: 931 sqft
- Finished area above ground: 931
- Finished area below ground: 0
Video & virtual tour
Property
Parking
- Parking features: Driveway, On Street
- Has uncovered spaces: Yes
Features
- Levels: One
- Stories: 1
- Patio & porch: Open (PATIO), Patio
- Pool features: None
- Fencing: Fenced
- View description: None
- Waterfront features: No
Lot
- Size: 0.39 Acres
Details
- Additional structures: Storage
- Parcel number: 095220006011.000
- Special conditions: N/A
Construction
Type & style
- Home type: SingleFamily
- Property subtype: Single Family Residence
- Attached to another structure: Yes
Materials
- 1 Side Brick, Vinyl Siding
- Foundation: Slab
Condition
- Year built: 2002
Utilities & green energy
- Water: Public
- Utilities for property: Sewer Connected, Underground Utilities
Community & HOA
Community
- Subdivision: Forest Lakes
HOA
- Has HOA: Yes
- Services included: None
- HOA fee: $180 annually
Location
- Region: Sterrett
Financial & listing details
- Price per square foot: $242/sqft
- Tax assessed value: $186,600
- Annual tax amount: $780
- Price range: $225K - $225K
- Date on market: 8/28/2026
Estimated market value
Not available
Estimated sales range
Not available
Not available
Price history
| Date | Event | Price |
|---|---|---|
| 10/1/2026 | Contingent | $225,000$242/sqft |
Source:  GALMLS #21463409 Report a problem GALMLS #21463409 Report a problem | ||
| 8/28/2026 | Listed for sale | $225,000+38.9%$242/sqft |
Source: GALMLS #21463409 Report a problem | ||
| 5/29/2020 | Sold | $162,000+4.6%$174/sqft |
Source: GALMLS #881053 Report a problem | ||
| 5/29/2020 | Listed for sale | $154,900$166/sqft |
Source: RealtySouth-OTM-Acton Rd #881053 Report a problem | ||
| 4/24/2020 | Pending sale | $154,900$166/sqft |
Source: RealtySouth #881053 Report a problem | ||
| 4/22/2020 | Listed for sale | $154,900+14.8%$166/sqft |
Source: RealtySouth-OTM-Acton Rd #881053 Report a problem | ||
| 11/8/2018 | Listing removed | $1,150$1/sqft |
Source: Owner Report a problem | ||
| 10/31/2018 | Listed for rent | $1,150$1/sqft |
Source: Owner Report a problem | ||
| 12/9/2009 | Listing removed | $134,900$145/sqft |
Source: Remax Classic Homes #429679 Report a problem | ||
| 6/2/2009 | Listed for sale | $134,900+8.4%$145/sqft |
Source: Remax Classic Homes #429679 Report a problem | ||
| 9/26/2005 | Sold | $124,500+22.1%$134/sqft |
Source: Public Record Report a problem | ||
| 8/28/2003 | Sold | $102,000$110/sqft |
Source: Public Record Report a problem | ||
Public tax history
| Year | Property taxes | Tax assessment |
|---|---|---|
| 2025 | $780 -0.7% | $18,660 -0.6% |
| 2024 | $785 +2.8% | $18,780 +2.6% |
| 2023 | $764 +12% | $18,300 +11.3% |
| 2022 | $682 +16.5% | $16,440 +15.4% |
| 2021 | $586 -44.6% | $14,240 -40.8% |
| 2020 | $1,058 +1.5% | $24,040 +1.5% |
| 2019 | $1,042 | $23,680 +5.7% |
| 2017 | $1,042 +8.4% | $22,400 +3.9% |
| 2015 | $961 +126.4% | $21,560 +103.8% |
| 2014 | $425 | $10,580 |
| 2013 | $425 | $10,580 |
| 2012 | $425 -9.6% | $10,580 -8.8% |
| 2011 | $469 -1.3% | $11,600 -1.2% |
| 2010 | $476 -0.6% | $11,740 -0.5% |
| 2009 | $478 +0.4% | $11,800 +0.3% |
| 2007 | $476 +19.7% | $11,760 -88.2% |
| 2005 | $398 | $99,800 |
Find assessor info on the county website
Monthly payment
Est. payment
Payment breakdown
Explore the cost of this home by adjusting the details. Changes won't be saved.Climate risks
Neighborhood: 35147
Nearby schools
Schools provided by the listing agent
- Elementary: Chelsea Park
- Middle: Chelsea
- High: Chelsea
Source: GALMLS. This data may not be complete. We recommend contacting the local school district to confirm school assignments for this home.
Similar homes
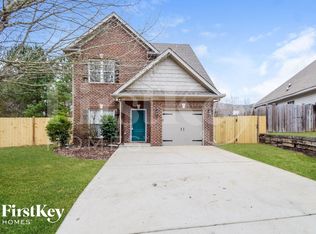
- $280,0003 bd2 ba1.2k sqft2042 Forest Lakes Ln, Sterrett, AL 35147For Sale

 MLS ID #21462924, Marilee Henson, Keller Williams Metro South. GALMLS
 - $246,4003 bd1 ba1.2k sqftTbd, Sterrett, AL 35147For Sale
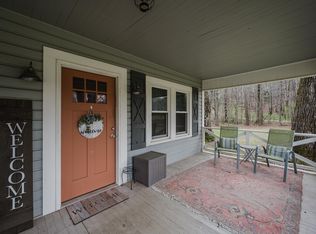 MLS ID #21463411, Laura Hammac, Keller Williams Metro South. GALMLS
 - $275,0003 bd2 ba1.3k sqft1451 Liberty Rd, Chelsea, AL 35043For Sale
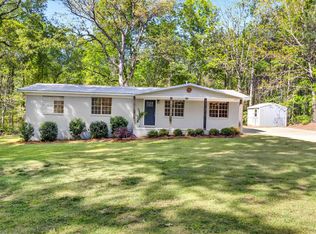 MLS ID #21449182, Angie Reeder, Keller Williams Realty Vestavia. GALMLS
 - $--3 bd1 ba989 sqft535 Swan Dr, Birmingham, AL 35242Auction
 Auction.com 1
 - $218,0002 bd2 ba1.3k sqft210 Hidden Cove Cir, Pelham, AL 35124For SaleMLS ID #21467720, Nakia Walker, Opendoor Brokerage LLC. GALMLS
- $239,0002 bd1 ba1.1k sqft3148 Old Columbiana Rd, Birmingham, AL 35226For SaleMLS ID #21465968, Kate Giffin, Keller Williams Realty Vestavia. GALMLS
- $225,0002 bd3 ba1.3k sqft311 Heath Dr Unit 311, Birmingham, AL 35242For SaleMLS ID #21466803, Chris Walker, Keller Williams Metro South. GALMLS
- $229,9002 bd2 ba1.2k sqft283 Hidden Creek Trl, Pelham, AL 35124For SaleMLS ID #21467360, Erica Gooden, Keller Williams Realty Vestavia. GALMLS
- $215,0003 bd2 ba1.3k sqftAtt And Spectrum, Birmingham, AL 35244For SaleMLS ID #21467290, Carrie Richardson, ARC Realty - Hoover. GALMLS
- $240,0002 bd2 ba1.2k sqft125 Hayesbury Ct, Pelham, AL 35124For SaleMLS ID #21467397, Courtney Higdon, ARC Realty Pelham Branch. GALMLS
- $310,0003 bd2 ba1.3k sqft749 Shelby Forest Trl, Chelsea, AL 35043For SaleMLS ID #21456252, Vicki Warner, ARC Realty Vestavia. GALMLS
- $244,5003 bd2 ba1.3k sqft1026 Kings Forest Dr, Leeds, AL 35094For SaleMLS ID #21464926, Cannon Fuqua, Keller Williams Realty Vestavia. GALMLS
- $224,9002 bd1 ba1k sqft2109 4th Ave S, Irondale, AL 35210For SaleMLS ID #21456839, Guy Bradley, LAH Sotheby's International Realty Homewood. GALMLS
- $215,0002 bd3 ba1.3k sqft3663 Haven View Cir, Vestavia Hills, AL 35216For SaleMLS ID #21464907, Genny Williams, eXp Realty, LLC Central. GALMLS
- $297,9002 bd2 ba1.2k sqft225 Narrows Reach, Birmingham, AL 35242For SaleMLS ID #21461533, Beth Carroll-Conwell, eXp Realty, LLC Central. GALMLS
- $189,9003 bd1 ba1.3k sqft1741 Highway 35, Pelham, AL 35124For SaleMLS ID #21465014, Christian Kelly, ARC Realty Vestavia. GALMLS
- $224,9003 bd2 ba1.3k sqft720 Abigale Ln, Birmingham, AL 35210For SaleMLS ID #21466656, Matt Gillard, Keller Williams Realty Vestavia. GALMLS
- $300,0002 bd2 ba1.2k sqft160 Polo Downs, Chelsea, AL 35043For SaleMLS ID #21463655, Nancy Brown, RealtySouth-Inverness Office. GALMLS
