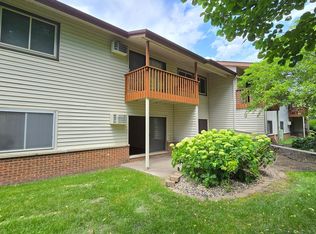
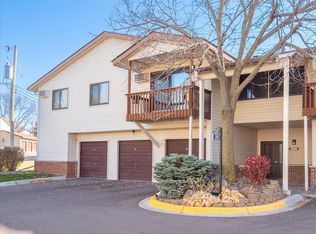
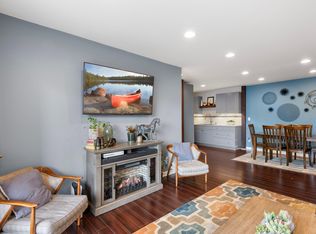
Welcome home to modern living in this thoughtfully remodeled unit featuring an open-concept kitchen and living room flooded with natural light. The fully updated kitchen showcases custom backsplash, stainless steel appliances, and elegant stone countertops that flow seamlessly into the bright living space—perfect for cooking, entertaining, and everyday living. Step onto the beautiful balcony to enjoy views of the serene communal park-like grounds complete with a gazebo, a wonderful retreat included as part of the HOA amenities. The generous primary bedroom features built-in organizers and abundant natural light, while a dedicated home office (created during the recent remodel) is ideal for remote work or creative pursuits. The recently renovated bathroom completes the updates throughout the home. Laundry facilities are conveniently located on the same floor, and an attached garage with storage provides secure parking and additional space. Positioned in desirable Saint Anthony with easy access to Interstate 35 and downtown areas, this move-in-ready home is perfect for professionals, couples, or anyone seeking a modern, low-maintenance lifestyle with contemporary finishes, smart design, and community amenities.
Pending
$130,000
4000 Foss Rd APT 203, Saint Anthony, MN 55421
1beds
753sqft
(CC) Condominium
Built in 1972
-- sqft lot
$130,400 Zestimate®
$173/sqft
$394/mo HOA
What's special
Contemporary finishesSmart designAttached garage with storageBright living spaceSecure parkingStainless steel appliancesCustom backsplash
- 7 days
- 152
- 12
Zillow last checked:
Listing updated:
Listed by:
Ryan Campbell 952-484-3968,
Bridge Realty, LLC
Source: NorthstarMLS as distributed by MLS GRID,MLS#: 7146573
Facts & features
Interior
Bedrooms & bathrooms
- Bedrooms: 1
- Bathrooms: 1
- Full bathrooms: 1
Bedroom
- Level: Main
- Area: 143 Square Feet
- Dimensions: 13x11
Bathroom
- Area: 54 Square Feet
- Dimensions: 9x6
Foyer
- Level: Main
- Area: 28 Square Feet
- Dimensions: 7x4
Kitchen
- Level: Main
- Area: 126 Square Feet
- Dimensions: 14x9
Living room
- Level: Main
- Area: 203 Square Feet
- Dimensions: 14.5x14
Office
- Area: 45 Square Feet
- Dimensions: 9x5
Heating
- Baseboard
Cooling
- Wall Unit(s)
Appliances
- Included: Exhaust Fan, Microwave, Range, Refrigerator, Stainless Steel Appliance(s)
- Laundry: Common Area
Features
- Basement: None
- Has fireplace: No
Interior area
- Total structure area: 753
- Total interior livable area: 753 sqft
- Finished area above ground: 753
- Finished area below ground: 0
Property
Parking
- Total spaces: 1
- Parking features: Attached, Asphalt
- Attached garage spaces: 1
Accessibility
- Accessibility features: None
Features
- Levels: One
- Stories: 1
- Patio & porch: Covered, Other
- Pool features: None
- Fencing: None
Lot
- Size: 871 Square Feet
- Features: Tree Coverage - Medium
Details
- Foundation area: 753
- Parcel number: 313023410065
- Zoning description: Residential-Single Family
Construction
Type & style
- Home type: Condo
- Property subtype: (CC) Condominium
- Attached to another structure: Yes
Materials
- Roof: Asphalt
Condition
- New construction: No
- Year built: 1972
Utilities & green energy
- Gas: Natural Gas
- Sewer: City Sewer/Connected
- Water: City Water/Connected
Community & HOA
HOA
- Has HOA: Yes
- Services included: Maintenance Structure, Hazard Insurance, Lawn Care, Maintenance Grounds, Professional Mgmt, Sanitation, Snow Removal
- HOA fee: $394 monthly
- HOA name: Genesis Management - Heidi
- HOA phone: 763-424-0300
Location
- Region: Saint Anthony
Financial & listing details
- Price per square foot: $173/sqft
- Tax assessed value: $127,600
- Annual tax amount: $1,826
- Date on market: 9/18/2026
- Cumulative days on market: 8 days
Estimated market value
$130,400
$124,000 - $137,000
$1,264/mo
Price history
| Date | Event | Price |
|---|---|---|
| 9/22/2026 | Pending sale | $130,000$173/sqft |
Source:  NorthstarMLS as distributed by MLS GRID #7146573 Report a problem NorthstarMLS as distributed by MLS GRID #7146573 Report a problem | ||
| 9/18/2026 | Listed for sale | $130,000+334.8%$173/sqft |
Source: NorthstarMLS as distributed by MLS GRID #7146573 Report a problem | ||
| 3/5/2012 | Sold | $29,900-14.3%$40/sqft |
Source: NorthstarMLS as distributed by MLS GRID #4106912 Report a problem | ||
| 12/10/2011 | Listed for sale | $34,900$46/sqft |
Source: isNowListed.com Report a problem | ||
Public tax history
| Year | Property taxes | Tax assessment |
|---|---|---|
| 2025 | $1,812 +4.1% | $127,600 -1% |
| 2024 | $1,740 +15.1% | $128,900 +6.3% |
| 2023 | $1,512 -3% | $121,300 +5.8% |
| 2022 | $1,558 +13.2% | $114,700 +2.4% |
| 2021 | $1,376 +6.5% | $112,000 +8.8% |
| 2020 | $1,292 +34.9% | $102,900 +17.1% |
| 2019 | $958 | $87,900 |
| 2018 | $958 | $87,900 +17.7% |
| 2017 | $958 | $74,700 |
| 2016 | $958 +44.3% | -- |
| 2015 | $664 +26.7% | $50,900 |
| 2014 | $524 -5.4% | -- |
| 2013 | $554 -53.8% | -- |
| 2012 | $1,198 -14.2% | -- |
| 2011 | $1,396 | -- |
| 2010 | -- | -- |
| 2009 | $1,354 +12.8% | -- |
| 2008 | $1,200 +19% | -- |
| 2007 | $1,008 +13.3% | -- |
| 2006 | $890 +19.9% | -- |
| 2005 | $742 +3.9% | -- |
| 2004 | $714 +26.1% | -- |
| 2003 | $566 -2.1% | -- |
| 2002 | $578 -6.5% | -- |
| 2001 | $618 +17.8% | -- |
| 2000 | $524 | -- |
Find assessor info on the county website
Monthly payment
Est. payment
Payment breakdown
Explore the cost of this home by adjusting the details. Changes won't be saved.Climate risks
Neighborhood: 55421
Similar homes
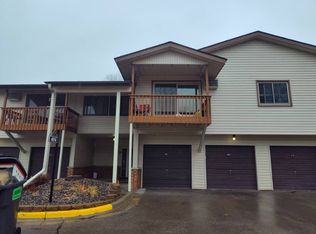
- $--2 bd1 ba873 sqft4014 Foss Rd NE #104, Saint Anthony, MN 55421Auction
 Auction.com 2
 - $130,0002 bd1 ba918 sqft3916 Foss Rd APT 104, Minneapolis, MN 55421For Sale

 MLS ID #7140310, Kelly M. Johnson, Edina Realty, Inc.. NorthstarMLS as distributed by MLS GRID
 - $149,0002 bd1 ba918 sqft3914 Foss Rd APT 101, Saint Anthony, MN 55421For Sale
 MLS ID #7144867, Bryon Lindsey, Keller Williams Realty Integrity Lakes. NorthstarMLS as distributed by MLS GRID
 - $130,0001 bd1 ba790 sqft1000 41st Ave NE APT 316, Columbia Heights, MN 55421For Sale
 MLS ID #7142298, Jeffrey Firnstahl, Keller Williams Classic Realty. NorthstarMLS as distributed by MLS GRID
 - $130,0002 bd2 ba966 sqft3421 Kent St APT 601, Shoreview, MN 55126For SaleMLS ID #7132417, Cole Hooey, Anderson Realty. NorthstarMLS as distributed by MLS GRID
- $123,0001 bd1 ba793 sqft2730 Dale St N #D305, Roseville, MN 55113For SaleMLS ID #7150644, Jarid Reeves, Epique Realty. NorthstarMLS as distributed by MLS GRID
- $140,0002 bd1 ba980 sqft4012 Foss Rd NE #206, Saint Anthony, MN 55421For SaleMLS ID #7081168, Aileen K. Chan, Edina Realty, Inc.. NorthstarMLS as distributed by MLS GRID
- $130,0002 bd1 ba925 sqft3155 Old Highway 8 APT 203, Minneapolis, MN 55418For SaleMLS ID #7145392, Jonathan Soto, RE/MAX Results. NorthstarMLS as distributed by MLS GRID
- $144,9002 bd1 ba1k sqft2680 Oxford St N APT 145, Roseville, MN 55113For SaleMLS ID #7128100, Cheryl J. Larson, eXp Realty. NorthstarMLS as distributed by MLS GRID
- $118,5001 bd1 ba718 sqft2601 Kenzie Ter APT 228, Saint Anthony, MN 55418For SaleMLS ID #7128276, Van-Ha T Nguyen, Keystone Realty MN. NorthstarMLS as distributed by MLS GRID
- $120,0001 bd1 ba718 sqft2601 Kenzie Ter APT 412, Saint Anthony, MN 55418For SaleMLS ID #7118686, Clint Kuipers, RE/MAX Advantage Plus. NorthstarMLS as distributed by MLS GRID
- $125,0002 bd1 ba978 sqft999 41st Ave NE APT 114, Columbia Heights, MN 55421For SaleMLS ID #7111161, Brian Forsythe, Edina Realty, Inc.. NorthstarMLS as distributed by MLS GRID
- $125,0002 bd2 ba966 sqft3421 Kent St APT 510, Shoreview, MN 55126For SaleMLS ID #7139114, Grant Rockwood, Keller Williams Realty Integrity Lakes. NorthstarMLS as distributed by MLS GRID
- $119,0002 bd1 ba780 sqft1601 N Innsbruck Dr #373NE, Minneapolis, MN 55432For SaleMLS ID #7139995, Daniel Fort, eXp Realty. NorthstarMLS as distributed by MLS GRID
- $129,9002 bd1 ba907 sqft2800 Hamline Ave N APT 347, Roseville, MN 55113For SaleMLS ID #7112384, Pamela J. Wilson, eXp Realty. NorthstarMLS as distributed by MLS GRID
- $146,9002 bd2 ba1.1k sqft2601 Kenzie Ter APT 429, Saint Anthony, MN 55418For SaleMLS ID #7099527, Kathy Daniels, Coldwell Banker Realty. NorthstarMLS as distributed by MLS GRID
- $125,0002 bd1 ba817 sqft1601 N Innsbruck Dr #367NE, Minneapolis, MN 55432For SaleMLS ID #7089630, Donis Dzialo, Edina Realty, Inc.. NorthstarMLS as distributed by MLS GRID
- $135,0002 bd1 ba948 sqft2700 Oxford St N APT 140, Roseville, MN 55113For SaleMLS ID #7120758, Shannon Brooks, Compass. NorthstarMLS as distributed by MLS GRID
- $144,9001 bd1 ba682 sqft1705 Fulham St APT G, Lauderdale, MN 55113For SaleMLS ID #7140126, Amy Ruzick, RE/MAX Results. NorthstarMLS as distributed by MLS GRID
- $130,0001 bd1 ba633 sqft333 8th St SE APT 316, Minneapolis, MN 55414For SaleMLS ID #7133958, Darin Nelson, Keller Williams Select Realty. NorthstarMLS as distributed by MLS GRID
