Skip main navigation
Closed
  • $475,000

    4000 Gold Mill Rdg, Canton, GA 30114

    4beds
    2,535sqft
    Single Family Residence, Residential
    Built in 2003
    0.35 Acres Lot
    $513,400 Zestimate®
    $187/sqft
    $3,071 Estimated rent

    Home value

    $513,400

    $488,000 - $539,000

    $3,071/mo

    Zestimate® history
    Loading
    Loading...

    Owner options

    List your home for rent

    $3,071/mo

    Rent Zestimate®

    Find your next renter with Zillow Rental Manager. Plus, with online applications, you can quickly screen prospective tenants – for free.

    Learn more

    $3,071/mo

    Rent Zestimate®

    Refinance and save

    $3,079/mo

    Est. payment

    Refinancing to a lower rate could help reduce your monthly payments and save thousands over the life of the loan.

    See today's rates

    $3,079/mo

    Est. payment

    Explore your selling options

    Work with a Zillow partner agent

    Leverage their expertise and Zillow's premium Showcase listings to get your home seen by more buyers.

    Get started

    List with your own agent

    Get your home in front of millions of buyers by listing it on Zillow.

    Learn how to do it

    Sell it yourself

    Take full control of how buyers see your home on Zillow by listing For Sale by Owner (FSBO).

    List your home

    What's special

    Private sanctuaryExpansive windowsGleaming hardwood floorsMaster suiteSoaking tubMeticulously maintainedGenerously sized living spaces
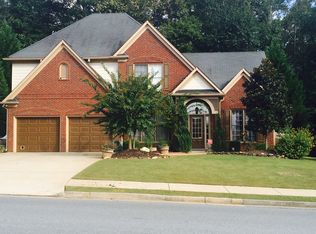
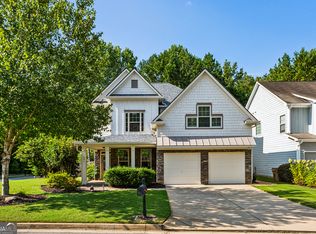
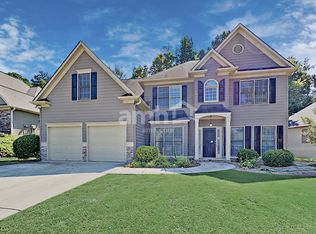
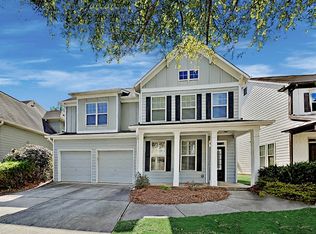
    Enter into a world of refined living situated on the corner lot in the prestigious Bridgemill subdivision. Exuding an air of sophistication, this property boasts timeless features ready to accommodate your family's aspirations. Step into this spacious 4-bedroom, 3-bathroom home and enjoy an open and welcoming floor plan with generously sized living spaces, ideal for both entertaining and daily living. The living room's coffered ceilings lend an architectural touch that elevates the space. The kitchen is a haven for culinary enthusiasts, equipped with high-end stainless steel appliances, granite countertops, and ample cabinet space to simplify meal preparation and elevate your hosting game. Sunlight bathes the interiors through expansive windows, creating a warm and inviting ambiance. The freshly painted walls and gleaming hardwood floors contribute to a bright and airy atmosphere. Your master suite is a private sanctuary, offering ample room for relaxation, including a separate sitting area. The en-suite bathroom is a spa-like haven with a soaking tub, walk-in shower, and dual vanities. Three more bedrooms provide comfortable spaces for family members and guests. Each room is thoughtfully designed for both comfort and style. Step outside to a beautifully landscaped fenced in backyard, a tranquil haven for outdoor enjoyment. Whether you're hosting a barbecue, relaxing on the patio, or simply unwinding, this space is the ideal backdrop. Bridgemill is celebrated for its exceptional amenities, including a clubhouse, community pool, fitness center, and tennis courts. Here, an active and vibrant lifestyle is at your doorstep. Bridgemill's prime location provides convenient access to various shopping, dining, and entertainment options. Commuting to work or exploring the surrounding areas is effortless with well-connected highways and transportation routes. Meticulously maintained, this home offers the perfect blend of luxury and comfort. It's an ideal canvas for creating lasting memories. Don't miss the opportunity to experience all that this Bridgemill gem has to offer. Schedule a showing today and envision a life of sophistication and convenience. Your dream home is right here.

    Zillow last checked:

    Listing updated:

    Listed by:

    Mareea Warden,

    RE/MAX Town and Country 404-391-7433

    Bought with:

    Emily Hawthorne, 357977

    Atlanta Communities

    CARL HAWTHORNE, 315774

    Atlanta Communities

    Source: FMLS GA,MLS#: 7295816MLS Logo

    Facts & features

    Interior

    Bedrooms & bathrooms
    • Bedrooms: 4
    • Bathrooms: 3
    • Full bathrooms: 3
    • Main level bathrooms: 1
    • Main level bedrooms: 1
    Rooms
    • Room types: Laundry
    Primary bedroom
    • Features: Oversized Master, Sitting Room
    • Level: Oversized Master, Sitting Room
    Bedroom
    • Features: Oversized Master, Sitting Room
    Primary bathroom
    • Features: Double Vanity, Separate Tub/Shower, Soaking Tub
    Dining room
    • Features: Separate Dining Room
    Kitchen
    • Features: Cabinets White, Pantry, Stone Counters, View to Family Room
    Heating
    • Central, Forced Air, Natural Gas
    Cooling
    • Ceiling Fan(s), Central Air, Zoned
    Appliances
    • Included: Dishwasher, Disposal, Electric Oven, Electric Range, Gas Water Heater, Microwave, Refrigerator, Self Cleaning Oven
    • Laundry: Laundry Closet, Laundry Room, Sink, Upper Level
    Features
    • Coffered Ceiling(s), Crown Molding, Double Vanity, Entrance Foyer, High Ceilings, Tray Ceiling(s), Walk-In Closet(s)
    • Flooring: Carpet, Hardwood, Wood
    • Windows: Double Pane Windows
    • Basement: None
    • Number of fireplaces: 1
    • Fireplace features: Factory Built, Family Room, Gas Starter
    • Common walls with other units/homes: No Common Walls
    Interior area
    • Total structure area: 2,535
    • Total interior livable area: 2,535 sqft
    • Finished area above ground: 2,535
    • Finished area below ground: 0

    Property

    Parking
    • Total spaces: 2
    • Parking features: Driveway, Garage, Garage Door Opener, Garage Faces Front, Kitchen Level, Level Driveway
    • Garage spaces: 2
    • Has uncovered spaces: Yes
    Accessibility
    • Accessibility features: None
    Features
    • Levels: Two
    • Stories: 2
    • Patio & porch: Front Porch, Patio
    • Exterior features: Lighting, Private Yard, Rain Gutters, Storage, No Dock
    • Pool features: None
    • Spa features: None
    • Fencing: Privacy
    • Has view: Yes
    • View description: Other
    • Waterfront features: None
    • Body of water: None
    Lot
    • Size: 0.35 Acres
    • Features: Back Yard, Corner Lot, Front Yard, Landscaped, Level
    Details
    • Additional structures: None
    • Parcel number: 15N07C 030
    • Other equipment: None
    • Horse amenities: None

    Construction

    Type & style
    • Home type: SingleFamily
    • Architectural style: Craftsman
    • Property subtype: Single Family Residence, Residential
    Materials
    • HardiPlank Type, Stone
    • Foundation: Concrete Perimeter, Slab
    • Roof: Composition,Shingle
    Condition
    • Resale
    • New construction: No
    • Year built: 2003

    Utilities & green energy

    • Electric: 220 Volts
    • Sewer: Public Sewer
    • Water: Public
    • Utilities for property: Cable Available, Electricity Available, Natural Gas Available, Phone Available, Sewer Available, Water Available
    Green energy
    • Energy efficient items: None
    • Energy generation: None

    Community & HOA

    Community
    • Features: Clubhouse, Fitness Center, Golf, Homeowners Assoc, Playground, Pool, Sidewalks, Street Lights, Swim Team, Tennis Court(s)
    • Security: Carbon Monoxide Detector(s), Smoke Detector(s)
    • Subdivision: Bridgemill
    HOA
    • Has HOA: Yes
    • Services included: Reserve Fund
    • HOA fee: $185 annually
    • HOA phone: 770-348-1888
    Location
    • Region: Canton

    Financial & listing details

    • Price per square foot: $187/sqft
    • Tax assessed value: $528,100
    • Annual tax amount: $5,286
    • Date on market: 10/27/2023
    • Cumulative days on market: 17 days
    • Listing terms: Cash,Conventional,FHA,VA Loan
    • Ownership: Fee Simple
    • Electric utility on property: Yes
    • Road surface type: Asphalt
    • Body type: Other

    Price history

    DateEventPrice
    12/11/2023Sold$475,000+2.2%$187/sqft
    Source: FMLS GA #7295816 Report a problem
    11/13/2023Pending sale$465,000$183/sqft
    Source: FMLS GA #7295816 Report a problem
    11/10/2023Price change$465,000-4.1%$183/sqft
    Source: FMLS GA #7295816 Report a problem
    10/27/2023Listed for sale$485,000+7.8%$191/sqft
    Source: GAMLS #10218929 Report a problem
    1/21/2023Listing removed$450,000$178/sqft
    Source: FMLS GA #7129235 Report a problem
    10/20/2022Listed for sale$450,000+55.2%$178/sqft
    Source: FMLS GA #7129235 Report a problem
    7/31/2019Sold$290,000-1.7%$114/sqft
    Source: GAMLS #8598851 Report a problem
    6/27/2019Pending sale$294,999$116/sqft
    Source: Cole Holland Realty #8598851 Report a problem
    6/21/2019Price change$294,999-2.3%$116/sqft
    Source: Cole Holland Realty #8598851 Report a problem
    6/7/2019Listed for sale$302,000+20.8%$119/sqft
    Source: Cole Holland Realty #8598851 Report a problem
    6/24/2016Sold$250,000-3.1%$99/sqft
    Source: FMLS GA #5671320 Report a problem
    6/7/2016Pending sale$258,000$102/sqft
    Source: RE/MAX Unlimited #7618763 Report a problem
    6/6/2016Listed for sale$258,000$102/sqft
    Source: RE/MAX Unlimited #7618763 Report a problem
    5/23/2016Pending sale$258,000$102/sqft
    Source: RE/MAX Unlimited #7618763 Report a problem
    5/18/2016Listed for sale$258,000$102/sqft
    Source: RE/MAX Unlimited #7618763 Report a problem
    5/14/2016Pending sale$258,000$102/sqft
    Source: RE/MAX Unlimited #7618763 Report a problem
    4/6/2016Listed for sale$258,000+5.3%$102/sqft
    Source: RE/MAX UNLIMITED #5671320 Report a problem
    11/1/2013Listing removed$244,900$97/sqft
    Source: Keller Williams Realty Partners #5177768 Report a problem
    10/25/2013Listed for sale$244,900$97/sqft
    Source: Keller Williams Realty Partners #5177768 Report a problem
    9/3/2013Listing removed$244,900$97/sqft
    Source: Keller Williams - Atlanta - Woodstock #7132941 Report a problem
    7/31/2013Price change$244,900+6.5%$97/sqft
    Source: Keller Williams - Atlanta - Woodstock #7132941 Report a problem
    5/20/2013Price change$229,900-3.4%$91/sqft
    Source: Owner Report a problem
    4/13/2013Listed for sale$237,900+5.3%$94/sqft
    Source: Owner Report a problem
    8/2/2004Sold$225,900$89/sqft
    Source: Public Record Report a problem

    Public tax history

    YearProperty taxesTax assessment
    2025$5,286 +7.9%$211,240 +6.6%
    2024$4,901 +1.3%$198,080 +7.6%
    2023$4,840 +17.9%$184,160 +17.9%
    2022$4,104 +11.3%$156,160 +20.2%
    2021$3,688 +11.9%$129,920 +12%
    2020$3,296 +5.5%$116,040 +5.6%
    2019$3,123 +8%$109,920 -56.5%
    2018$2,891 +2%$252,800 +2.8%
    2017$2,835 +262.7%$246,000 +5.1%
    2016$782 $234,000 +10.1%
    2015$782 +2.1%$212,600 +3%
    2014$766 -65.8%$206,500 +7.3%
    2013$2,238 +2.5%$192,500 +2.8%
    2012$2,183 +1.9%$187,300 -0.8%
    2011$2,143 +0.5%$188,900 +144.4%
    2010$2,132 -10.8%$77,280 -15.4%
    2009$2,389 +2.9%$91,360 -7.4%
    2008$2,322 -1%$98,680 -0.8%
    2007$2,345 +3.1%$99,480 +4.5%
    2006$2,275 +3.7%$95,160 +3.7%
    2005$2,194 $91,760 +66.5%
    2004-- $55,100
    Find assessor info on the county website

    Neighborhood: 30114

    Nearby schools

    GreatSchools rating
    Schools provided by the listing agent
    • Elementary: Liberty - Cherokee
    • Middle: Freedom - Cherokee
    • High: Cherokee

    Source: FMLS GA. This data may not be complete. We recommend contacting the local school district to confirm school assignments for this home.

    Get a cash offer in 3 minutes
    Find out how much your home could sell for in as little as 3 minutes with a no-obligation cash offer.
    Estimated market value
    $513,400
    Get a cash offer in 3 minutes
    Find out how much your home could sell for in as little as 3 minutes with a no-obligation cash offer.
    Estimated market value
    $513,400