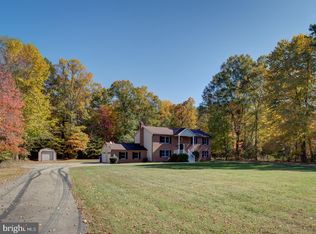
Beautiful 1,800+ sq. ft. one-Story Rancher on Private 1.83-Acre Lot. ** Welcome to this charming and spacious one-story rancher, perfectly situated on a private 1.83-acre lot in the desirable Billingsley Park subdivision—with no HOA! **This home features a large open kitchen with granite countertops, a generous breakfast bar, and dining area—ideal for gatherings and everyday living. Enjoy a separate formal dining room, a comfortable living room, and a cozy family room complete with a masonry wood-burning fireplace. The home also offers a welcoming entry foyer and three large bedrooms, including an owner’s suite with a private en-suite bath featuring a whirlpool tub and separate shower. **Additional highlights include hardwood and carpeted flooring, a separate laundry room with washer and dryer, dual electric hot water heaters, and two beautiful bay windows that fill the home with natural light, oversized two car garage, House was once a geothermal heat pump system but is now not connected. The underground tubing is still in place, just disconnected at the house and now a straight heat pump system. **Outside, you’ll find a nicely landscaped yard, a long paved driveway with ample parking, a spacious deck, concrete patio adjacent to deck, and two oversized sheds/workshops perfect for storage or hobbies. Seller is including a 1 year home warranty. **This property combines the tranquility of country living with convenient access to local amenities—a true gem with space, privacy, and comfort.
Sold for $495,000
Zestimate®
$495,000
4000 Hanson Rd, White Plains, MD 20695
3beds
1,836sqft
Single Family Residence
Built in 1997
1.83 Acres Lot
$495,000 Zestimate®
$270/sqft
$2,851 Estimated rent
Home value
$495,000
$470,000 - $525,000
$2,851/mo
Zestimate® history
Loading...
Owner options
List your home for rent
$2,851/mo
Rent Zestimate®
Find your next renter with Zillow Rental Manager. Plus, with online applications, you can quickly screen prospective tenants – for free.
Learn more$2,851/mo
Rent Zestimate®
Refinance and save
$3,049/mo
Est. payment
Refinancing to a lower rate could help reduce your monthly payments and save thousands over the life of the loan.
See today's rates$3,049/mo
Est. payment
Explore your selling options
Work with a Zillow partner agent
Leverage their expertise and Zillow's premium Showcase listings to get your home seen by more buyers.
Get startedList with your own agent
Get your home in front of millions of buyers by listing it on Zillow.
Learn how to do itSell it yourself
Take full control of how buyers see your home on Zillow by listing For Sale by Owner (FSBO).
List your homeWhat's special
Zillow last checked:
Listing updated:
Listed by:
Greg Cocimano 301-908-3662,
RE/MAX Realty Group
Bought with:
Christopher Blondin, 0225202853
Baldus Real Estate, Inc.
Source: Bright MLS,MLS#: MDCH2048524
Facts & features
Interior
Bedrooms & bathrooms
- Bedrooms: 3
- Bathrooms: 2
- Full bathrooms: 2
- Main level bathrooms: 2
- Main level bedrooms: 3
Bedroom 1
- Features: Flooring - Carpet, Ceiling Fan(s)
- Level: Main
Bedroom 2
- Features: Flooring - Carpet, Ceiling Fan(s), Walk-In Closet(s)
- Level: Main
Bedroom 3
- Features: Flooring - Carpet, Ceiling Fan(s)
- Level: Main
Bathroom 1
- Features: Flooring - Ceramic Tile, Bathroom - Jetted Tub, Bathroom - Stall Shower
- Level: Main
Bathroom 2
- Features: Flooring - Ceramic Tile
- Level: Main
Dining room
- Features: Crown Molding, Chair Rail, Flooring - HardWood
- Level: Main
Family room
- Features: Flooring - Carpet, Ceiling Fan(s), Fireplace - Wood Burning
- Level: Main
Foyer
- Features: Flooring - HardWood, Chair Rail
- Level: Main
Kitchen
- Features: Granite Counters, Flooring - Other, Recessed Lighting, Pantry, Ceiling Fan(s), Breakfast Bar, Dining Area
- Level: Main
Laundry
- Features: Flooring - Other
- Level: Main
Living room
- Features: Flooring - HardWood
- Level: Main
Heating
- Heat Pump, Electric
Cooling
- Central Air, Heat Pump, Electric
Appliances
- Included: Oven/Range - Electric, Microwave, Dishwasher, Refrigerator, Ice Maker, Washer, Dryer, Electric Water Heater
- Laundry: Main Level, Laundry Room
Features
- Open Floorplan, Kitchen Island, Kitchen - Gourmet, Formal/Separate Dining Room, Family Room Off Kitchen, Upgraded Countertops, Recessed Lighting, Bathroom - Stall Shower, Pantry
- Flooring: Wood, Carpet
- Doors: Six Panel, Storm Door(s)
- Windows: Double Pane Windows
- Has basement: No
- Number of fireplaces: 1
- Fireplace features: Brick, Glass Doors
Interior area
- Total structure area: 1,836
- Total interior livable area: 1,836 sqft
- Finished area above ground: 1,836
- Finished area below ground: 0
Property
Parking
- Total spaces: 2
- Parking features: Garage Faces Front, Garage Door Opener, Inside Entrance, Driveway, Attached
- Attached garage spaces: 2
- Has uncovered spaces: Yes
Accessibility
- Accessibility features: Other
Features
- Levels: One
- Stories: 1
- Patio & porch: Deck, Porch
- Exterior features: Storage, Sidewalks
- Pool features: None
- Has spa: Yes
- Spa features: Bath
Lot
- Size: 1.83 Acres
- Features: Level, Backs to Trees
Details
- Additional structures: Above Grade, Below Grade, Outbuilding
- Parcel number: 0906036554
- Zoning: WCD
- Special conditions: Standard
Construction
Type & style
- Home type: SingleFamily
- Architectural style: Ranch/Rambler
- Property subtype: Single Family Residence
Materials
- Brick Front, Vinyl Siding
- Foundation: Crawl Space
- Roof: Architectural Shingle
Condition
- Excellent
- New construction: No
- Year built: 1997
Utilities & green energy
- Sewer: On Site Septic
- Water: Well
- Utilities for property: Cable
Community & neighborhood
Security
- Security features: Security System
Location
- Region: White Plains
- Subdivision: Billingsley Park
Other
Other facts
- Listing agreement: Exclusive Right To Sell
- Ownership: Fee Simple
Price history
| Date | Event | Price |
|---|---|---|
| 5/28/2026 | Sold | $495,000$270/sqft |
Source:  Bright MLS #MDCH2048524 Report a problem Bright MLS #MDCH2048524 Report a problem | ||
| 3/27/2026 | Contingent | $495,000$270/sqft |
Source: Bright MLS #MDCH2048524 Report a problem | ||
| 1/20/2026 | Listed for sale | $495,000$270/sqft |
Source: Bright MLS #MDCH2048524 Report a problem | ||
| 12/16/2025 | Contingent | $495,000$270/sqft |
Source: Bright MLS #MDCH2048524 Report a problem | ||
| 10/24/2025 | Listed for sale | $495,000+67.8%$270/sqft |
Source: Bright MLS #MDCH2048524 Report a problem | ||
| 2/11/2004 | Sold | $295,000$161/sqft |
Source: Public Record Report a problem | ||
Public tax history
| Year | Property taxes | Tax assessment |
|---|---|---|
| 2025 | $5,005 +5.2% | $346,400 +5.1% |
| 2024 | $4,757 +21.3% | $329,733 +5.3% |
| 2023 | $3,923 +19% | $313,067 +5.6% |
| 2022 | $3,296 -9% | $296,400 +2.5% |
| 2021 | $3,623 +2.6% | $289,167 +2.6% |
| 2020 | $3,533 -2.4% | $281,933 +2.6% |
| 2019 | $3,618 | $274,700 |
| 2018 | $3,618 | $274,700 |
| 2017 | $3,618 +18% | $274,700 -2% |
| 2016 | $3,066 | $280,300 +3.6% |
| 2015 | $3,066 | $270,633 +3.7% |
| 2014 | $3,066 | $260,967 +3.8% |
| 2013 | -- | $251,300 |
| 2012 | -- | $251,300 |
| 2011 | -- | $251,300 -35.5% |
| 2010 | -- | $389,880 +10.1% |
| 2009 | -- | $354,030 +11.3% |
| 2008 | -- | $318,180 +12.7% |
| 2007 | -- | $282,330 +11.3% |
| 2006 | -- | $253,772 +12.7% |
| 2005 | -- | $225,216 +14.5% |
| 2004 | -- | $196,660 |
| 2003 | -- | $196,660 |
| 2002 | -- | $196,660 -0.3% |
| 2001 | -- | $197,350 |
Find assessor info on the county website
Neighborhood: 20695
Nearby schools
GreatSchools rating
- 3/10Billingsley Elementary SchoolGrades: PK-5Distance: 1.4 mi
- 4/10Matthew Henson Middle SchoolGrades: 6-8Distance: 5 mi
- 5/10Maurice J. Mcdonough High SchoolGrades: 9-12Distance: 4.1 mi
Schools provided by the listing agent
- District: Charles County Public Schools
Source: Bright MLS. This data may not be complete. We recommend contacting the local school district to confirm school assignments for this home.
Get a cash offer in 3 minutes
Find out how much your home could sell for in as little as 3 minutes with a no-obligation cash offer.
Estimated market value
$495,000
Get a cash offer in 3 minutes
Find out how much your home could sell for in as little as 3 minutes with a no-obligation cash offer.
Estimated market value
$495,000
- Maryland
- Charles County
- White Plains
- 20695
- 4000 Hanson Rd