Welcome to this beautifully updated two-story home nestled on a spacious cul-de-sac lot surrounded by mature trees. From the moment you enter, you'll appreciate the thoughtful upgrades, open layout, and high-end finishes throughout. The stunning gourmet kitchen is truly the heart of the home, featuring custom cabinetry, elegant quartz countertops, a built-in electric cooktop, built-in double wall oven, stainless steel appliances, designer lighting, and abundant cabinet and countertop space. Vinyl plank flooring, abundant natural light, and a cozy fireplace. The spacious primary suite offers a beautifully renovated bathroom complete with a custom tiled walk-in shower, double vanity with quartz countertops, and modern fixtures. Generously sized secondary bedrooms. The large deck is the perfect space for relaxing, entertaining, or enjoying peaceful evenings. A two-car attached garage and extended driveway provide ample parking and storage. Move-in ready home is a must see!
For sale
Price cut: $5K (8/20)
$375,000
4000 Loch Mere Rd, High Point, NC 27265
3beds
1,860sqft
Stick/Site Built, Residential, Single Family Residence
Built in 1993
0.38 Acres Lot
$369,100 Zestimate®
$--/sqft
$-- HOA
What's special
Modern fixturesBeautifully renovated bathroomElegant quartz countertopsCozy fireplaceAbundant natural lightDesigner lightingStunning gourmet kitchen
- 92 days
- 226
- 30
Zillow last checked:
Listing updated:
Listed by:
Adriana Reyes 336-410-4474,
ADRIANA REYES REALTY
Source: Triad MLS,MLS#: 1227624
Facts & features
Interior
Bedrooms & bathrooms
- Bedrooms: 3
- Bathrooms: 3
- Full bathrooms: 2
- 1/2 bathrooms: 1
- Main level bathrooms: 1
Primary bedroom
- Level: Second
- Dimensions: 12.42 x 20.33
Bedroom 2
- Level: Second
- Dimensions: 11.67 x 11.5
Bedroom 3
- Level: Second
- Dimensions: 12.67 x 11.5
Dining room
- Level: Main
- Dimensions: 11.58 x 11.42
Kitchen
- Level: Main
- Dimensions: 13 x 11.42
Living room
- Level: Main
- Dimensions: 16.75 x 14
Office
- Level: Main
- Length: 13.74 Feet
Heating
- Forced Air, Heat Pump, Natural Gas
Cooling
- Central Air
Appliances
- Included: Oven, Dishwasher, Disposal, Double Oven, Range Hood, Gas Water Heater
Features
- Flooring: Vinyl
- Has basement: No
- Attic: Access Only
- Number of fireplaces: 1
- Fireplace features: Living Room
Interior area
- Total structure area: 1,860
- Total interior livable area: 1,860 sqft
- Finished area above ground: 1,860
Video & virtual tour
Property
Parking
- Total spaces: 2
- Parking features: Driveway, Attached
- Attached garage spaces: 2
- Has uncovered spaces: Yes
Features
- Levels: Two
- Stories: 2
- Pool features: None
- Fencing: None
Lot
- Size: 0.38 Acres
- Features: Cul-De-Sac
Details
- Parcel number: 208086
- Zoning: RS-12
- Special conditions: Owner Sale
Construction
Type & style
- Home type: SingleFamily
- Property subtype: Stick/Site Built, Residential, Single Family Residence
Materials
- Vinyl Siding
- Foundation: Slab
Condition
- Year built: 1993
Utilities & green energy
- Sewer: Public Sewer
- Water: Public
Community & HOA
Community
- Subdivision: Ashley Park
HOA
- Has HOA: No
Location
- Region: High Point
Financial & listing details
- Tax assessed value: $207,900
- Annual tax amount: $2,864
- Date on market: 7/14/2026
- Cumulative days on market: 90 days
- Listing agreement: Exclusive Right To Sell
- Listing terms: Cash,Conventional,FHA,NC Housing,VA Loan
Estimated market value
$369,100
$351,000 - $388,000
$2,225/mo
Price history
| Date | Event | Price |
|---|---|---|
| 8/20/2026 | Price change | $375,000-1.3% |
Source:  Triad MLS #1227624 Report a problem Triad MLS #1227624 Report a problem | ||
| 7/14/2026 | Listed for sale | $380,000+117.1% |
Source: Triad MLS #1227624 Report a problem | ||
| 1/18/2019 | Sold | $175,000 |
Source: Triad MLS #912082 Report a problem | ||
| 12/13/2018 | Pending sale | $175,000$94/sqft |
Source: Alemay Realty Inc. #912082 Report a problem | ||
| 12/8/2018 | Listed for sale | $175,000+29.6%$94/sqft |
Source: Alemay Realty Inc. #912082 Report a problem | ||
| 12/3/2018 | Sold | $135,000-12.9%$73/sqft |
Source: Public Record Report a problem | ||
| 8/22/2005 | Sold | $155,000 |
Source: Triad MLS #H354287 Report a problem | ||
Public tax history
| Year | Property taxes | Tax assessment |
|---|---|---|
| 2025 | $2,865 | $207,900 |
| 2024 | $2,865 +2.2% | $207,900 |
| 2023 | $2,802 | $207,900 |
| 2022 | $2,802 +21.3% | $207,900 +24% |
| 2021 | $2,311 -2.5% | $167,700 |
| 2018 | $2,370 +1.2% | $167,700 |
| 2017 | $2,341 | $167,700 +2.8% |
| 2016 | $2,341 | $163,200 |
| 2015 | $2,341 -2.3% | $163,200 |
| 2014 | $2,395 | $163,200 |
| 2013 | -- | $163,200 |
| 2012 | -- | $163,200 +5.1% |
| 2011 | -- | $155,300 |
| 2010 | -- | $155,300 |
| 2009 | -- | $155,300 |
| 2008 | -- | $155,300 |
| 2007 | -- | $155,300 |
| 2006 | -- | $155,300 |
| 2005 | -- | $155,300 |
| 2004 | -- | $155,300 +28.5% |
| 2002 | -- | $120,900 |
| 2001 | -- | $120,900 |
Find assessor info on the county website
Monthly payment
Est. payment
Payment breakdown
Explore the cost of this home by adjusting the details. Changes won't be saved.Climate risks
Neighborhood: 27265
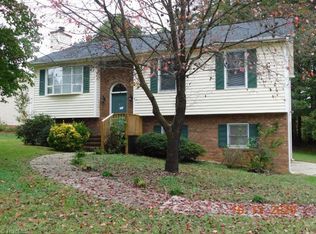
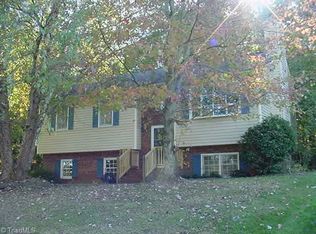
Similar homes
- $399,9004 bd3 ba2.4k sqft4212 Brentonshire Ln, High Point, NC 27265For Sale
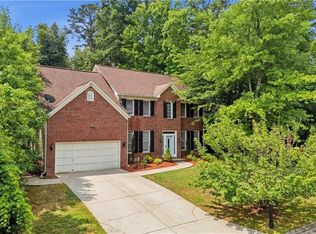
 MLS ID #1226291, Kendra Sturdivant. Triad MLS
 - $365,0004 bd3 ba2.1k sqft3415 Langdale Dr, High Point, NC 27265For Sale
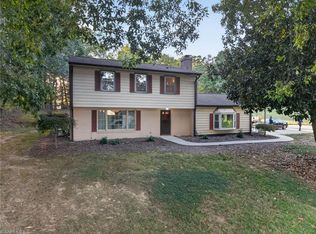 MLS ID #1238164, Itsik Maaravi. Triad MLS
 - $405,9994 bd3 ba2.4k sqft4518 Oak Hollow Dr, High Point, NC 27265For Sale
 MLS ID #1224850, Katlyn Hamm. Triad MLS
 - $340,0003 bd3 ba1.6k sqft3004 Wellingford Dr, High Point, NC 27265For Sale
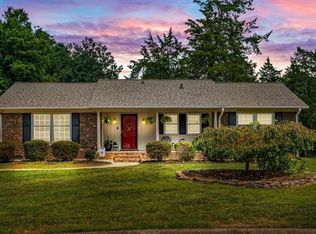 MLS ID #1234779, Janina Austin. Triad MLS
 - $360,0005 bd3 ba2.1k sqft1930 Middlewood Ct, High Point, NC 27265For SaleMLS ID #1219790, Nathan Smith. Triad MLS
- $390,0004 bd3 ba2.5k sqft3201 Quail Run Dr, High Point, NC 27265For SaleMLS ID #1230278, Janina Austin. Triad MLS
- $315,0004 bd3 ba1.6k sqft1704 Crinan Ct, High Point, NC 27265For SaleMLS ID #1231515, Christopher Pappalardo. Triad MLS
- $435,0004 bd3 ba2.7k sqft3809 Oak Forest Dr, High Point, NC 27265For SaleMLS ID #1232975, Jessica Mai. Triad MLS
- $419,0004 bd3 ba2.4k sqft2683 Wellfleet Dr, High Point, NC 27265For SaleMLS ID #1219163, Erin Sikes. Triad MLS
- $365,0003 bd3 ba2.1k sqft300 Daniel Paul Dr, Archdale, NC 27263For SaleMLS ID #1237946, Victoria Melton. Triad MLS
- $450,0004 bd4 ba1.8k sqft1524 McGuinn Dr, High Point, NC 27262For SaleMLS ID #1238267, Nathan Smith. Triad MLS
- $409,9403 bd3 ba2.2k sqft4260 Motisheri Cv, High Point, NC 27265New ConstructionTriad MLS
- $350,0003 bd2 ba1.8k sqft107 Ben Nevis Dr, Kernersville, NC 27284For SaleMLS ID #1237466, Natasha Belton. Triad MLS
- $278,9003 bd2 ba1.2k sqft104 Jacklyn Ct, High Point, NC 27265For SaleMLS ID #1217962, Natasha Hanhan. Triad MLS
- $289,9994 bd2 ba1.5k sqft1311 Forrest St, High Point, NC 27262For SaleMLS ID #1229672, Ashley Green. Triad MLS
- $316,9003 bd2 ba1.8k sqft816 Ferndale Blvd, High Point, NC 27262For SaleMLS ID #1234551, Maureena Shepherd. Triad MLS
- $439,9004 bd3 ba2.2k sqft923 N Rotary Dr, High Point, NC 27262For SaleMLS ID #1233995, Ingrid Medlock. Triad MLS
- $344,9004 bd3 ba2k sqft1 Downing Ridge Ct, Greensboro, NC 27407For SaleMLS ID #1227192, Karmen Quakenbush. Triad MLS
- $387,5003 bd3 ba2.1k sqft1486 Old Coach Rd, Kernersville, NC 27284For SaleMLS ID #1234295, Fran Johnson. Triad MLS
- $379,9003 bd3 ba2.5k sqft6101 Glen Ridge Ct, Kernersville, NC 27284For SaleMLS ID #1234930, Lisa Fowler. Triad MLS
