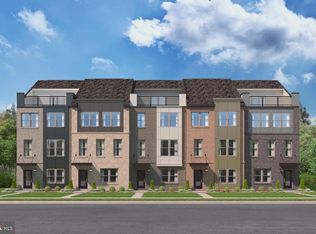
Your New Home Starts Here. Join us for a company-wide Open House event on Saturday, July 11 from 12- 5 pm. Tour our models, enjoy light bites and refreshments and learn about limited-time incentives. Welcome to the Jenkins our most sought-after floorplan that beautifully blends sophistication with functionality. This exceptional townhome features 4 levels, 3 bedrooms, 2 full bathrooms, and 2 half bathrooms. The highlight of this home is the 4th-level loft and rooftop terrace, offering a versatile space perfect for a home office, guest suite, or entertainment area. Enjoy breathtaking sunsets at golden hour or unwind under the stars—this outdoor oasis adds a touch of luxury to your everyday life. Step into the open-concept main level, where tall windows fill the space with natural light. The chef-inspired kitchen features designer finishes, a large island, and ample storage, seamlessly flowing into the dining and living areas. A deck extends your living space, perfect for morning coffee or evening relaxation. The ground level welcomes you with a versatile recreation room that can easily transform into a home office, gym, or den. The 2-car garage offers generous space for parking and additional storage, ensuring all your essentials are organized and within reach. Retreat to the private primary suite featuring a spacious walk-in closet and an en-suite bathroom designed for ultimate relaxation. Two additional bedrooms and a full bathroom down the hall offer ample space for family members or guests. Don’t miss your chance to own the Jenkins—our most popular floorplan. Discover the perfect blend of style, comfort, and community today! This brand-new, vibrant mixed-use community blends luxury living with walkable lakefront dining and shopping, placing everything you need just steps from your doorstep. Unparalleled amenities include a resort-style pool, welcoming clubhouse, scenic nature playground and trails, dog parks, 330,000 square feet of retail, restaurants, office space, and convenient access to everyday services and essentials like Whole Foods. Experience modern living at its finest. Are you ready to call Quartz District home? *Photos are of a similar model home
Pending
$707,990
4000 Ridge Line Rd, Woodbridge, VA 22193
3beds
2,326sqft
Townhouse
Built in ----
1,500 Square Feet Lot
$-- Zestimate®
$304/sqft
$170/mo HOA
What's special
- 57 days
- 9
- 0
Zillow last checked:
Listing updated:
Listed by:
Danielle Wallace 571-999-7039,
SM Brokerage, LLC 5719997039
Source: Bright MLS,MLS#: VAPW2124930
Facts & features
Interior
Bedrooms & bathrooms
- Bedrooms: 3
- Bathrooms: 4
- Full bathrooms: 2
- 1/2 bathrooms: 2
- Main level bathrooms: 1
Heating
- Central, Electric
Cooling
- Central Air, Electric
Appliances
- Included: Refrigerator, Microwave, Dishwasher, Disposal, Cooktop, Oven, Electric Water Heater
Features
- Combination Kitchen/Dining, Dining Area, Open Floorplan, Eat-in Kitchen, Kitchen - Gourmet, Kitchen Island, High Ceilings
- Flooring: Luxury Vinyl, Carpet
- Has basement: No
- Number of fireplaces: 1
Interior area
- Total structure area: 2,326
- Total interior livable area: 2,326 sqft
- Finished area above ground: 2,326
Property
Parking
- Total spaces: 2
- Parking features: Garage Faces Rear, Attached
- Attached garage spaces: 2
Accessibility
- Accessibility features: None
Features
- Levels: Four
- Stories: 4
- Patio & porch: Terrace
- Pool features: Community
Lot
- Size: 1,500 Square Feet
Details
- Additional structures: Above Grade
- Parcel number: NO TAX RECORD
- Zoning: N/A
- Special conditions: Standard
Construction
Type & style
- Home type: Townhouse
- Architectural style: Contemporary
- Property subtype: Townhouse
Materials
- HardiPlank Type
- Foundation: Slab
Condition
- Excellent
- New construction: Yes
Details
- Builder model: Jenkins (AC)
- Builder name: Stanley Martin Homes
Utilities & green energy
- Sewer: Public Sewer
- Water: Public
- Utilities for property: Underground Utilities
Community & HOA
Community
- Subdivision: Quartz District
HOA
- Has HOA: Yes
- Amenities included: Pool, Clubhouse, Common Grounds, Fitness Center, Jogging Path, Tot Lots/Playground, Dog Park
- Services included: Trash, Snow Removal, Road Maintenance, Pool(s)
- HOA fee: $170 monthly
Location
- Region: Woodbridge
Financial & listing details
- Price per square foot: $304/sqft
- Date on market: 7/8/2026
- Listing agreement: Exclusive Right To Sell
- Listing terms: Cash,Conventional,VA Loan,FHA
- Ownership: Fee Simple
Estimated market value
Not available
Estimated sales range
Not available
Not available
Price history
| Date | Event | Price |
|---|---|---|
| 7/14/2026 | Pending sale | $707,990$304/sqft |
Source:  Bright MLS #VAPW2124930 Report a problem Bright MLS #VAPW2124930 Report a problem | ||
| 7/8/2026 | Listed for sale | $707,990$304/sqft |
Source: Bright MLS #VAPW2124930 Report a problem | ||
Public tax history
Tax history is unavailable.
Monthly payment
Est. payment
Payment breakdown
Explore the cost of this home by adjusting the details. Changes won't be saved.Climate risks
Neighborhood: 22193
Nearby schools
Schools provided by the listing agent
- Elementary: Jenkins
- Middle: Beville
- High: Gar-field
- District: Prince William County Public Schools
Source: Bright MLS. This data may not be complete. We recommend contacting the local school district to confirm school assignments for this home.
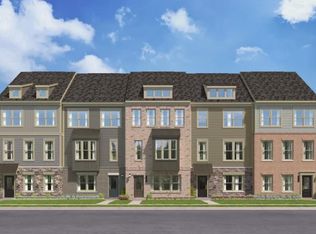
- $657,4654 bd4 ba1.9k sqft4002 Ridge Line Rd, Woodbridge, VA 22193New Construction
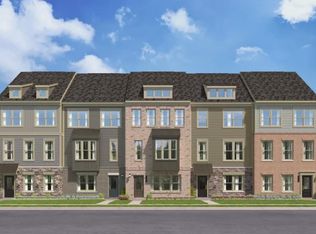
- $649,0153 bd4 ba1.9k sqft4006 Ridge Line Rd, Woodbridge, VA 22193New Construction

- $639,9904 bd4 ba1.9k sqft14186 Slate St, Woodbridge, VA 22193New Construction
- $660,8954 bd4 ba1.9k sqft14174 Slate St, Woodbridge, VA 22193Sold
Similar homes
- $659,9903 bd4 ba1.9k sqft3801 Shale Ridge Rd, Woodbridge, VA 22193New Construction
 MLS ID #VAPW2124926, Danielle Wallace, SM Brokerage, LLC. Bright MLS
 - $639,9904 bd4 ba1.9k sqft14186 Slate St, Woodbridge, VA 22193New ConstructionBright MLS
- $620,3403 bd4 ba2k sqft3760 District Dr, Woodbridge, VA 22193New Construction
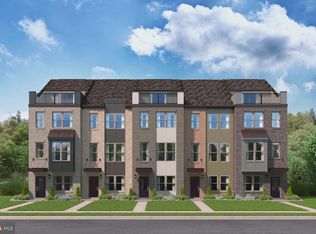 MLS ID #VAPW2126852, Danielle Wallace, SM Brokerage, LLC. Bright MLS
 - $639,9904 bd4 ba1.9k sqft13668 Cobble Loop, Woodbridge, VA 22193New Construction
 MLS ID #VAPW2122536, Danielle Wallace, SM Brokerage, LLC. Bright MLS
 - $558,4853 bd4 ba2k sqft3754 District Dr, Woodbridge, VA 22193New ConstructionMLS ID #VAPW2126860, Danielle Wallace, SM Brokerage, LLC. Bright MLS
- $589,9903 bd3 ba2.3k sqft14037 Onyx St, Woodbridge, VA 22193New ConstructionBright MLS
- $649,0003 bd4 ba2.3k sqft13044 Jessica Grove Pl, Woodbridge, VA 22192For SaleMLS ID #VAPW2120142, Cheryl Spangler, Spangler Real Estate. Bright MLS
- $564,9903 bd3 ba2.4k sqft14136 Slate St, Woodbridge, VA 22193New ConstructionBright MLS
- $796,1004 bd4 ba2.1k sqft13770 Kahawai Dr, Woodbridge, VA 22191For SaleMLS ID #VAPW2127940, Renee McMahan, Compass. Bright MLS
- $559,9903 bd3 ba2.4k sqft13826 Quartz Ave, Woodbridge, VA 22193New ConstructionBright MLS
- $534,0752 bd4 ba2k sqft3742 District Dr, Woodbridge, VA 22193New ConstructionBright MLS
- $600,0003 bd4 ba2.4k sqft13368 Colchester Ferry Pl, Woodbridge, VA 22191For SaleMLS ID #VAPW2127848, Mya Abou-Alwan, RE/MAX Galaxy. Bright MLS
- $478,7753 bd3 ba1.5k sqft3745 Amethyst Ave, Woodbridge, VA 22193New ConstructionBright MLS
- $525,0003 bd3 ba2.4k sqft13992 Greendale Dr, Woodbridge, VA 22191For SaleMLS ID #VAPW2129172, Wayne Lee, Fathom Realty. Bright MLS
- $455,0002 bd3 ba1.8k sqft13950 Englefield Dr Unit 202, Woodbridge, VA 22193For SaleMLS ID #VAPW2117636, Jennifer Cook, KW United. Bright MLS
- $700,0004 bd4 ba3.3k sqft17300 Turnstone Dr, Dumfries, VA 22026For SaleMLS ID #VAPW2128424, Meredith Hopper, Redfin Corporation. Bright MLS
- $695,0003 bd4 ba1.8k sqft2802 Dart Dr, Alexandria, VA 22306For SaleMLS ID #VAFX2326952, Tania Gonda, Weichert, REALTORS. Bright MLS
- $515,0003 bd3 ba2.3k sqft1337 Cranes Bill Way, Woodbridge, VA 22191For SaleMLS ID #VAPW2125780, Qamar Ijaz, Samson Properties. Bright MLS
- $664,9004 bd5 ba2.6k sqft1756 Blue Spruce St, Dumfries, VA 22026For SaleMLS ID #VAPW2128062, Kelly Thomas, Samson Properties. Bright MLS
- $712,4903 bd5 ba2.7k sqft17407 Walnut Grove Way, Dumfries, VA 22026New ConstructionBright MLS
