Skip main navigation
Sold for $799,000
  • $799,000

    4000 Roberts Rd, Fairfax, VA 22032

    4beds
    1,742sqft
    Single Family Residence
    Built in 1950
    10,000 Square Feet Lot
    $799,100 Zestimate®
    $459/sqft
    $3,566 Estimated rent

    Home value

    $799,100

    $751,000 - $847,000

    $3,566/mo

    Zestimate® history
    Loading
    Loading...

    Owner options

    List your home for rent

    $3,566/mo

    Rent Zestimate®

    Find your next renter with Zillow Rental Manager. Plus, with online applications, you can quickly screen prospective tenants – for free.

    Learn more

    $3,566/mo

    Rent Zestimate®

    Refinance and save

    $4,928/mo

    Est. payment

    Refinancing to a lower rate could help reduce your monthly payments and save thousands over the life of the loan.

    See today's rates

    $4,928/mo

    Est. payment

    Explore your selling options

    Work with a Zillow partner agent

    Leverage their expertise and Zillow's premium Showcase listings to get your home seen by more buyers.

    Get started

    List with your own agent

    Get your home in front of millions of buyers by listing it on Zillow.

    Learn how to do it

    Sell it yourself

    Take full control of how buyers see your home on Zillow by listing For Sale by Owner (FSBO).

    List your home

    What's special

    Seamless welcoming layoutTwo air conditioning unitsStone workOpen airy feelPatio for evening gatheringsFully renovated bathroomThree additional spacious bedrooms
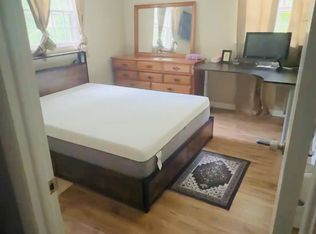
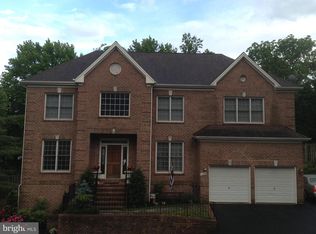
    Welcome home to a beautifully updated four-bedroom, two-bath one-level retreat (+ bonus loft) that checks every box for comfortable, modern living. Step inside and you'll immediately notice the care and craftsmanship that went into the comprehensive 2021 renovation. An open, airy feel greets you in the front living room, where a wall was removed to create a seamless, welcoming layout. The living and dining spaces flow into a stylish kitchen with stone work, wine storage, and ample counter top and storage spaces. The primary bedroom is a true sanctuary. The fully renovated bathroom features a luxurious steam shower and a sleek tankless Toto toilet, chosen specifically to maximize the space. Walk-in closets are outfitted with the Elfa organization system. The hall bathroom was also fully renovated, blending style and function throughout. Three additional spacious bedrooms provide comfortable spaces to relax and unwind. This home also includes a bonus loft, a versatile space complete with its own sink, perfect for a home bar, craft station, or creative workspace. Comfort here goes beyond the cosmetic. Two air conditioning units keep every corner of the home just right, and the tankless Navien water heater, installed in 2021, delivers on-demand hot water with exceptional efficiency. A new washer and dryer were added in 2022. The attic is drywalled, fully insulated, outfitted with automatic lights, and conditioned, giving you a storage space that is genuinely a pleasure to use. The top-of-the-line Andersen energy-efficient windows and front door, also included in the extensive 2021 renovation and backed by a warranty, keep things quiet, bright, and efficient year-round. Outside, the home continues to impress. Relax on the delightful front porch with your morning coffee, or head around back to the patio for evening gatherings. The paved entertaining area offers additional parking alongside a four-car driveway, and the expansive yard gives everyone room to breathe. Two outbuildings round out the property (constructed in 2024): a 269 square foot studio/office, built with commercial grade materials and fixtures, and a dedicated storage shed built to the same high standard. The studio/office is also an ideal candidate for a mini split addition, making it a true four-season workspace. All of this sits just minutes from the charm and convenience of Downtown Fairfax City in one direction, and Fair City Mall in the other. This is a home that has been loved, invested in, and thoughtfully improved at every turn.

    Zillow last checked:

    Listing updated:

    Listed by:

    Simon Sarver 703-509-4300,

    Compass

    Bought with:

    payal kumar

    EXP Realty, LLC

    Source: Bright MLS,MLS#: VAFC2008508MLS Logo

    Facts & features

    Interior

    Bedrooms & bathrooms
    • Bedrooms: 4
    • Bathrooms: 2
    • Full bathrooms: 2
    • Main level bathrooms: 2
    • Main level bedrooms: 4
    Rooms
    • Room types: Living Room, Dining Room, Primary Bedroom, Bedroom 2, Bedroom 3, Bedroom 4, Kitchen, Laundry, Loft, Bathroom 2, Primary Bathroom
    Primary bedroom
    • Level: Main
    Bedroom 2
    • Level: Main
    Bedroom 3
    • Level: Main
    Bedroom 4
    • Level: Main
    Primary bathroom
    • Level: Main
    Bathroom 2
    • Level: Main
    Dining room
    • Level: Main
    Kitchen
    • Level: Main
    Laundry
    • Level: Main
    Living room
    • Level: Main
    Loft
    • Level: Upper
    Heating
    • Forced Air, Natural Gas
    Cooling
    • Central Air, Electric
    Appliances
    • Included: Dishwasher, Disposal, Dryer, Exhaust Fan, Microwave, Oven/Range - Electric, Electric Water Heater
    • Laundry: Main Level, Laundry Room
    Features
    • Combination Kitchen/Living, Attic, Bathroom - Walk-In Shower, Ceiling Fan(s), Entry Level Bedroom, Open Floorplan, Recessed Lighting, Walk-In Closet(s)
    • Flooring: Wood
    • Has basement: No
    • Has fireplace: No
    Interior area
    • Total structure area: 1,742
    • Total interior livable area: 1,742 sqft
    • Finished area above ground: 1,742
    • Finished area below ground: 0

    Property

    Parking
    • Total spaces: 7
    • Parking features: Concrete, Driveway, Off Street
    • Uncovered spaces: 7
    Accessibility
    • Accessibility features: None
    Features
    • Levels: One
    • Stories: 1
    • Pool features: None
    Lot
    • Size: 10,000 Square Feet
    Details
    • Additional structures: Above Grade, Below Grade
    • Parcel number: 57 4 09 004
    • Zoning: RH
    • Special conditions: Standard

    Construction

    Type & style
    • Home type: SingleFamily
    • Architectural style: Raised Ranch/Rambler
    • Property subtype: Single Family Residence
    Materials
    • Other
    • Foundation: Other
    Condition
    • New construction: No
    • Year built: 1950

    Utilities & green energy

    • Sewer: Public Sewer
    • Water: Public

    Community & HOA

    Community
    • Subdivision: Singing Pines
    HOA
    • Has HOA: No
    Location
    • Region: Fairfax

    Financial & listing details

    • Price per square foot: $459/sqft
    • Tax assessed value: $742,600
    • Annual tax amount: $7,834
    • Date on market: 6/11/2026
    • Listing agreement: Exclusive Right To Sell
    • Ownership: Fee Simple

    Price history

    DateEventPrice
    8/13/2026Sold$799,000-0.1%$459/sqft
    Source: Bright MLS #VAFC2008508 Report a problem
    7/15/2026Contingent$799,900$459/sqft
    Source: Bright MLS #VAFC2008508 Report a problem
    6/11/2026Listed for sale$799,900+39.1%$459/sqft
    Source: Bright MLS #VAFC2008508 Report a problem
    8/4/2025Listing removed$3,950$2/sqft
    Source: Zillow Rentals Report a problem
    7/14/2025Listed for rent$3,950$2/sqft
    Source: Zillow Rentals Report a problem
    1/29/2021Sold$575,000+1.8%$330/sqft
    Source: Public Record Report a problem
    12/13/2020Pending sale$565,000$324/sqft
    Source: Fairfax Realty of Tysons #VAFC120796 Report a problem
    12/10/2020Listed for sale$565,000+182.5%$324/sqft
    Source: Fairfax Realty of Tysons #VAFC120796 Report a problem
    7/20/2009Sold$200,000-51.2%$115/sqft
    Source: Public Record Report a problem
    12/28/2006Sold$410,000+226%$235/sqft
    Source: Public Record Report a problem
    7/14/1995Sold$125,750+3.9%$72/sqft
    Source: Public Record Report a problem
    10/18/1993Sold$121,000$69/sqft
    Source: Public Record Report a problem

    Public tax history

    YearProperty taxesTax assessment
    2025$7,834 +11.9%$742,600 +9.3%
    2024$7,001 +12.9%$679,700 +12.3%
    2023$6,202 -1%$605,100
    2022$6,263 +10.7%$605,100 +15%
    2021$5,658 +2.9%$526,300
    2020$5,496 --
    2019$5,496 +1.4%$511,300
    2018$5,420 +106.5%$511,300 +3.2%
    2017$2,625 $495,300 +1.2%
    2016$2,625 -47.9%$489,300 +2.2%
    2015$5,039 +4.2%$479,000 +3%
    2014$4,836 $465,000 +3%
    2013-- $451,600
    2012-- $451,600 +2%
    2011-- $442,700 +15.7%
    2010-- $382,600 +13.5%
    2009-- $337,200
    2008-- --
    2007-- --
    2006-- --
    2005-- --
    2004-- --
    2003-- --
    2002-- $179,500 +22.1%
    2001-- $147,000 +13.4%
    2000-- $129,600
    Find assessor info on the county website

    Neighborhood: 22032

    Nearby schools

    GreatSchools rating
    Schools provided by the listing agent
    • High: Fairfax
    • District: Fairfax County Public Schools

    Source: Bright MLS. This data may not be complete. We recommend contacting the local school district to confirm school assignments for this home.

    Get a cash offer in 3 minutes
    Find out how much your home could sell for in as little as 3 minutes with a no-obligation cash offer.
    Estimated market value
    $799,100
    Get a cash offer in 3 minutes
    Find out how much your home could sell for in as little as 3 minutes with a no-obligation cash offer.
    Estimated market value
    $799,100