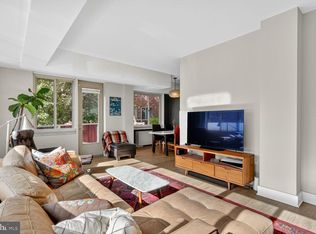
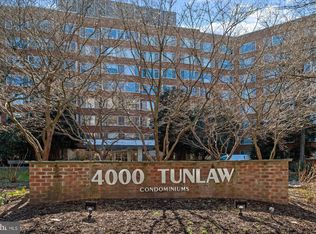
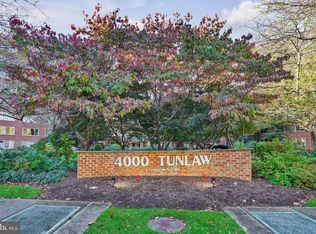
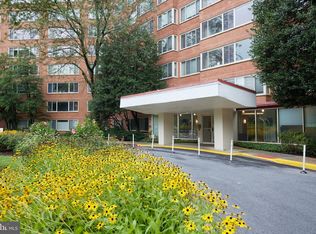
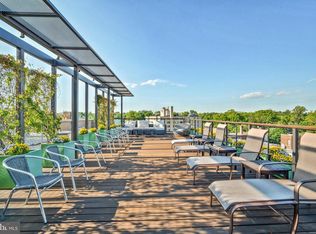
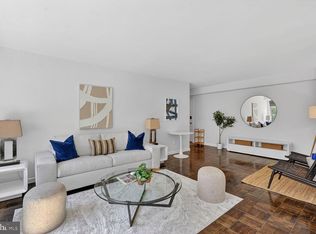
This is an amazing price for this tier and so much square footage! 4000 TUNLAW ROAD is a condominium residence offering the quiet elegance of genuine comfort and luxury in a park-like setting. This handsome building is situated in one of Washington's most prestigious and convenient residential neighborhoods, overlooking Glover-Archibald Park. 4000 Tunlaw Road offers graciously proportioned apartments, each of which features handsome floors and thick plaster walls which insure privacy. Separate temperature controls in bedrooms and living rooms assure day-to day-comfort. You'll be proud to have your guests welcomed to the elegant lobby. A front desk service receives your packages. Other features include a beautiful swimming pool and ample parking for you and your guests. From your front door, Metro bus service is available to upper Wisconsin Avenue, Georgetown, and downtown Washington. Shopping and dining are within walking distance . The attractions of Georgetown are only a short distance away. 4000 Tunlaw Road offers elegance and convenience to complement the gracious lifestyle that beckons you to make 4000 Tunlaw Road your permanent home. Additional building amenities include a resident manager, a large laundry room on the 2nd floor, a fitness room on the 2nd floor, extra storage on the 2nd floor and a spacious, roof top terrace with amazing views of the surrounding skyline. Unit #415 offers a wide entry hall with tile flooring, two bedrooms, two renovated bathrooms, a renovated kitchen and bright, south and east-facing windows. The second bedroom has been converted to more of a study, with built-ins, a large, walk-in closet and pocket doors. It can easily be turned back into a separate bedroom. The finishes are elegant and the views beautiful. This is a wonderful apartment in a well-run building in an outstanding location with one outdoor parking space conveying with the property.
For sale
Price cut: $14K (8/21)
$375,000
4000 Tunlaw Rd NW APT 415, Washington, DC 20007
2beds
1,081sqft
Condominium
Built in 1960
-- sqft lot
$-- Zestimate®
$347/sqft
$1,382/mo HOA
What's special
Park-like settingBeautiful swimming poolElegant lobbyTwo bedroomsRenovated kitchenTwo renovated bathroomsHandsome floors
- 202 days
- 342
- 18
Zillow last checked:
Listing updated:
Listed by:
Corey Burr 301-346-3345,
TTR Sotheby's International Realty,
Listing Team: The Burr Group
Source: Bright MLS,MLS#: DCDC2247140
Facts & features
Interior
Bedrooms & bathrooms
- Bedrooms: 2
- Bathrooms: 2
- Full bathrooms: 2
- Main level bathrooms: 2
- Main level bedrooms: 2
Basement
- Area: 0
Heating
- Central, Convector, Other
Cooling
- Convector, Central Air, Other
Appliances
- Included: Microwave, Dishwasher, Disposal, Oven/Range - Gas, Water Heater
- Laundry: Common Area, Lower Level
Features
- Bathroom - Stall Shower, Bathroom - Tub Shower, Built-in Features, Dining Area, Floor Plan - Traditional, Kitchen - Galley, Walk-In Closet(s), Plaster Walls
- Flooring: Wood
- Windows: Double Pane Windows, Replacement, Window Treatments
- Has basement: No
- Has fireplace: No
Interior area
- Total structure area: 1,081
- Total interior livable area: 1,081 sqft
- Finished area above ground: 1,081
- Finished area below ground: 0
Property
Parking
- Total spaces: 1
- Parking features: Asphalt, Assigned, Circular Driveway, Parking Space Conveys, Secured, Off Street, Parking Lot
- Has uncovered spaces: Yes
- Details: Assigned Parking
Accessibility
- Accessibility features: Other
Features
- Levels: One
- Stories: 1
- Patio & porch: Roof Deck
- Exterior features: Lighting
- Pool features: Community
- Has view: Yes
- View description: Garden, Trees/Woods
Lot
- Features: Urban, Unknown Soil Type
Details
- Additional structures: Above Grade, Below Grade
- Parcel number: 1709//2071
- Zoning: R
- Special conditions: Standard
Construction
Type & style
- Home type: Condo
- Property subtype: Condominium
- Attached to another structure: Yes
Materials
- Brick
Condition
- Very Good
- New construction: No
- Year built: 1960
Utilities & green energy
- Sewer: Public Sewer
- Water: Public
Community & HOA
Community
- Features: Pool
- Condo and coop fee: $1,382 monthly
- Subdivision: Glover Park
HOA
- Has HOA: No
- Amenities included: Common Grounds, Elevator(s), Fitness Center, Storage, Laundry, Pool
- Services included: Air Conditioning, Common Area Maintenance, Electricity, Maintenance Structure, Gas, Heat, Maintenance Grounds, Management, Pool(s), Reserve Funds, Sewer, Trash, Water
- HOA name: 4000 Tunlaw
Location
- Region: Washington
Financial & listing details
- Price per square foot: $347/sqft
- Tax assessed value: $385,640
- Annual tax amount: $1,115
- Date on market: 2/25/2026
- Listing agreement: Exclusive Right To Sell
- Ownership: Condominium
Estimated market value
Not available
Estimated sales range
Not available
Not available
Price history
| Date | Event | Price |
|---|---|---|
| 8/21/2026 | Price change | $375,000-3.6%$347/sqft |
Source:  Bright MLS #DCDC2247140 Report a problem Bright MLS #DCDC2247140 Report a problem | ||
| 7/30/2026 | Price change | $389,000-2.5%$360/sqft |
Source: Bright MLS #DCDC2247140 Report a problem | ||
| 6/29/2026 | Price change | $399,000-4.8%$369/sqft |
Source: Bright MLS #DCDC2247140 Report a problem | ||
| 4/28/2026 | Price change | $419,000-2.6%$388/sqft |
Source: Bright MLS #DCDC2247140 Report a problem | ||
| 2/25/2026 | Listed for sale | $430,000$398/sqft |
Source: Bright MLS #DCDC2247140 Report a problem | ||
Public tax history
| Year | Property taxes | Tax assessment |
|---|---|---|
| 2026 | $1,112 -0.3% | $385,640 -0.2% |
| 2025 | $1,115 +0.8% | $386,550 +2.3% |
| 2024 | $1,107 -1.4% | $377,840 +0.1% |
| 2023 | $1,123 -3% | $377,630 -0.2% |
| 2022 | $1,157 +0.5% | $378,480 +1.3% |
| 2021 | $1,151 -6.2% | $373,790 +2.6% |
| 2020 | $1,227 +7.4% | $364,430 +6.5% |
| 2018 | $1,143 -1.5% | $342,180 -1% |
| 2017 | $1,161 -3.1% | $345,510 -2.3% |
| 2016 | $1,198 +3.1% | $353,580 -4% |
| 2015 | $1,162 +9.5% | $368,230 +5.3% |
| 2014 | $1,061 +9.5% | $349,860 +0.5% |
| 2013 | $969 +9.2% | $347,950 +0.7% |
| 2012 | $887 | $345,540 |
| 2011 | $887 +21% | $345,540 +1.1% |
| 2010 | $733 +10% | $341,800 -10.9% |
| 2009 | $666 +11.3% | $383,530 +0.1% |
| 2007 | $599 +5.2% | $383,310 +15.4% |
| 2006 | $569 -19.8% | $332,070 +18% |
| 2005 | $710 +12% | $281,440 +19.2% |
| 2004 | $634 +12% | $236,200 +8.6% |
| 2003 | $566 +25% | $217,550 +75% |
| 2002 | $453 | $124,315 |
| 2001 | $453 | $124,315 |
Find assessor info on the county website
Monthly payment
Est. payment
Payment breakdown
Explore the cost of this home by adjusting the details. Changes won't be saved.Climate risks
Neighborhood: Cathedral Heights
Nearby schools
Schools provided by the listing agent
- District: District Of Columbia Public Schools
Source: Bright MLS. This data may not be complete. We recommend contacting the local school district to confirm school assignments for this home.
- $450,0002 bd2 ba1.2k sqft4000 Tunlaw Rd NW APT 116, Washington, DC 20007Sold
- $275,0001 bd1 ba750 sqft4000 Tunlaw Rd NW APT 118, Washington, DC 20007Sold
- $215,0001 bd1 ba703 sqft4000 Tunlaw Rd NW APT 220, Washington, DC 20007Sold
- $245,0001 bd1 ba771 sqft4000 Tunlaw Rd NW APT 309, Washington, DC 20007Sold
Similar homes
- $399,9502 bd2 ba1.1k sqftEssex, Washington, DC 20008For Sale

 MLS ID #DCDC2281426, Charles Wilson, TTR Sotheby's International Realty. Bright MLS
 - $387,0002 bd2 ba1k sqft5410 Connecticut #412, Washington, DC 20015For Sale
 MLS ID #DCDC2260032, Vicki Porter. Long & Foster Broker Feed
 - $380,0002 bd2 ba1.2k sqftGreenbriar, Washington, DC 20016For Sale
 MLS ID #DCDC2272154, Mitch Curtis, KW United. Bright MLS
 - $360,0002 bd2 ba1.2k sqftCleveland Park, Washington, DC 20016For Sale
 MLS ID #DCDC2264384, Mike Altobelli, RE/MAX Realty Services. Bright MLS
 - $340,0001 bd1 ba1k sqft3900 Watson Place, Washington, DC 20016For SaleMLS ID #DCDC2281950, Yessenia Nieves, Compass. Bright MLS
- $390,0002 bd1 ba679 sqft2103 N Scott St APT 84, Arlington, VA 22209For SaleMLS ID #VAAR2079108, Heidi Robbins, RLAH @properties. Bright MLS
- $350,0001 bd1 ba1k sqftThe Towers, Washington, DC 20016For SaleMLS ID #DCDC2249940, Carroll Dey, TTR Sotheby's International Realty. Bright MLS
- $387,0002 bd2 ba1k sqftChevy Chase, Washington, DC 20015For SaleMLS ID #DCDC2260032, Vicki Porter, Long & Foster Real Estate, Inc.. Bright MLS
- $279,9992 bd1 ba918 sqft4200 Cath. Ave. Condo.,wesley Heights, Washington, DC 20016For SaleMLS ID #DCDC2280646, Ron Goldberg, The Agency DC. Bright MLS
- $410,0002 bd2 ba1.1k sqft4620 N Park Ave #Penthouse E-6, Chevy Chase, MD 20815For SaleMLS ID #MDMC2248930, William Newsome, Keller Williams Preferred Properties. Bright MLS
- $365,0002 bd2 ba1k sqftPark Towers Condo, Falls Church, VA 22046For SaleMLS ID #VAFA2004206, Neyla Brown, Keller Williams Realty. Bright MLS
- $345,0001 bd1 ba760 sqftWoodley Park, Washington, DC 20008For SaleMLS ID #DCDC2248924, Tiffany Dodson, Samson Properties. Bright MLS
- $219,000-- bd1 ba562 sqftGlover Park, Washington, DC 20007For SaleMLS ID #DCDC2270572, Brendan Mullenholz, RLAH @properties. Bright MLS
- $475,0001 bd2 ba1.2k sqftCathedral West Condminium, Washington, DC 20016For SaleMLS ID #DCDC2259978, Kelly Lee, TTR Sotheby's International Realty. Bright MLS
- $350,0002 bd2 ba1.3k sqftRiver Place, Arlington, VA 22209For SaleMLS ID #VAAR2078884, Keri Shull, EXP Realty, LLC. Bright MLS
- $389,9002 bd2 ba1.2k sqft2475 Virginia Ave NW #429, Washington, DC 20037For SaleMLS ID #DCDC2230808, Adrienne Szabo, TTR Sotheby's International Realty. Bright MLS
- $420,0002 bd2 ba1.3k sqftThe Kenwood Condominium, Bethesda, MD 20816For SaleMLS ID #MDMC2246910, Rebecca DeBakey, RLAH @properties. Bright MLS
- $479,9002 bd2 ba977 sqftGarfield, Washington, DC 20008For SaleMLS ID #DCDC2261084, Rafael Melo, Compass. Bright MLS
- $380,0002 bd2 ba1k sqft1648 Kramer St NE, Washington, DC 20002For SaleMLS ID #DCDC2281386, Emily Jackson, Northrop Realty. Bright MLS
- $349,0002 bd2 ba1.3k sqftKenwood House, Chevy Chase, MD 20815For SaleMLS ID #MDMC2254574, Maura Shannon, TTR Sotheby's International Realty. Bright MLS
