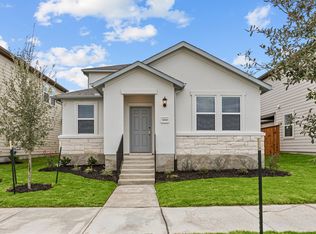

The Tartini floor plan is a bright and inviting space with rustic charm and undeniable curb appeal, highlighted by a rear-located two-car garage that lets the front exterior take center stage. Step inside through the welcoming front porch to a spacious great room filled with natural light. Tucked to the side, you'll find the serene primary suite with its own bathroom and walk-in closet. The contemporary kitchen flows seamlessly into the dining room, creating the perfect setting for entertaining or enjoying relaxed conversations. Structural options added include: covered outdoor living. MLS#3476175
This property is not currently displayed as for sale or rent on Zillow. This may be different from what's on other websites or public sources.