Beautifully renovated in 2021, this classic brick bungalow combines timeless charm with modern style in the rapidly growing East Woodlawn neighborhood! This 3 bed + additional Den/Office/4th Bedroom in the Basement, 2 bath home features bright, updated living spaces, a sleek contemporary kitchen, modern baths, spacious bedrooms, and quality finishes throughout. Outside, the timeless brick exterior adds exceptional curb appeal. The large back yard is ready for your ideas and the newer 2 car garage adds great additional storage. Just minutes from downtown Chicago, the University of Chicago, the newly opened Obama Presidential Center, Jackson Park Golf Course, the lakefront, beaches, scenic trails, and world class restaurants, cafe's, and entertainment, this location offers the best of city living. With easy access to Lake Shore Drive, Metra, and CTA, commuting is a breeze. A lovely home in one of Chicago's fastest-growing neighborhoods-don't miss this opportunity!
New
$299,000
6655 S University Ave, Chicago, IL 60637
3beds
1,452sqft
Single Family Residence
Built in 1905
3,136 Square Feet Lot
$-- Zestimate®
$206/sqft
$-- HOA
What's special
Classic brick bungalowModern bathsQuality finishes throughoutTimeless brick exteriorSleek contemporary kitchenSpacious bedroomsBright updated living spaces
- 2 days |
- 93 |
- 11 |
Zillow last checked:
Listing updated:
Listed by:
Bucky Cross 773-848-1719,
Baird & Warner
Source: MRED as distributed by MLS GRID,MLS#: 12693131
Facts & features
Interior
Bedrooms & bathrooms
- Bedrooms: 3
- Bathrooms: 2
- Full bathrooms: 2
Rooms
- Room types: Den
Primary bedroom
- Features: Flooring (Hardwood)
- Level: Second
- Area: 176 Square Feet
- Dimensions: 16X11
Bedroom 2
- Features: Flooring (Hardwood)
- Level: Second
- Area: 130 Square Feet
- Dimensions: 13X10
Bedroom 3
- Features: Flooring (Hardwood)
- Level: Second
- Area: 121 Square Feet
- Dimensions: 11X11
Den
- Features: Flooring (Ceramic Tile)
- Level: Basement
- Area: 168 Square Feet
- Dimensions: 14X12
Dining room
- Features: Flooring (Hardwood)
- Level: Main
- Area: 176 Square Feet
- Dimensions: 16X11
Kitchen
- Features: Flooring (Ceramic Tile)
- Level: Main
- Area: 154 Square Feet
- Dimensions: 14X11
Laundry
- Features: Flooring (Ceramic Tile)
- Level: Basement
- Area: 90 Square Feet
- Dimensions: 10X9
Living room
- Features: Flooring (Hardwood)
- Level: Main
- Area: 242 Square Feet
- Dimensions: 22X11
Heating
- Natural Gas
Cooling
- Central Air
Appliances
- Included: Range, Microwave, Dishwasher, Refrigerator, Washer, Dryer
- Laundry: In Unit
Features
- Flooring: Hardwood
- Windows: Screens
- Basement: Finished,Exterior Entry,Full
Interior area
- Total structure area: 0
- Total interior livable area: 1,452 sqft
Property
Parking
- Total spaces: 2
- Parking features: Off Alley, Garage Door Opener, Yes, Garage Owned, Detached, Garage
- Garage spaces: 2
- Has uncovered spaces: Yes
Accessibility
- Accessibility features: No Disability Access
Features
- Stories: 2
- Patio & porch: Deck
Lot
- Size: 3,136 Square Feet
- Dimensions: 25X125
Details
- Parcel number: 20231260230000
- Special conditions: None
Construction
Type & style
- Home type: SingleFamily
- Architectural style: Bungalow
- Property subtype: Single Family Residence
Materials
- Brick
- Roof: Asphalt
Condition
- New construction: No
- Year built: 1905
- Major remodel year: 2021
Utilities & green energy
- Electric: Circuit Breakers
- Sewer: Public Sewer
- Water: Lake Michigan
Community & HOA
HOA
- Services included: None
Location
- Region: Chicago
Financial & listing details
- Price per square foot: $206/sqft
- Tax assessed value: $265,000
- Annual tax amount: $5,340
- Date on market: 8/13/2026
- Ownership: Fee Simple
Estimated market value
Not available
Estimated sales range
Not available
Not available
Price history
| Date | Event | Price |
|---|---|---|
| 8/13/2026 | Listed for sale | $299,000+10.8%$206/sqft |
Source:  MRED as distributed by MLS GRID #12693131 Report a problem MRED as distributed by MLS GRID #12693131 Report a problem | ||
| 10/4/2021 | Sold | $269,900$186/sqft |
Source: MRED as distributed by MLS GRID #11144900 Report a problem | ||
| 8/6/2021 | Contingent | $269,900$186/sqft |
Source: MRED as distributed by MLS GRID #11144900 Report a problem | ||
| 8/3/2021 | Listed for sale | $269,900$186/sqft |
Source: MRED as distributed by MLS GRID #11144900 Report a problem | ||
| 7/19/2021 | Contingent | $269,900$186/sqft |
Source: MRED as distributed by MLS GRID #11144900 Report a problem | ||
| 7/5/2021 | Listed for sale | $269,900$186/sqft |
Source: MRED as distributed by MLS GRID #11144900 Report a problem | ||
| 7/5/2021 | Listing removed | -- |
Source: Owner Report a problem | ||
| 6/8/2021 | Listed for sale | $269,900+958.4%$186/sqft |
Source: Owner Report a problem | ||
| 6/9/2009 | Sold | $25,500-70%$18/sqft |
Source: Public Record Report a problem | ||
| 7/3/2001 | Sold | $85,000+355.4%$59/sqft |
Source: Public Record Report a problem | ||
| 10/22/1997 | Sold | $18,666$13/sqft |
Source: Public Record Report a problem | ||
Public tax history
| Year | Property taxes | Tax assessment |
|---|---|---|
| 2024 | $5,341 +0.9% | $26,500 +6% |
| 2023 | $5,293 +2.9% | $24,999 |
| 2022 | $5,142 +2.3% | $24,999 |
| 2021 | $5,027 +21.6% | $24,999 +34.7% |
| 2020 | $4,134 +0.9% | $18,557 -9% |
| 2019 | $4,097 +1.7% | $20,393 |
| 2018 | $4,028 +55.3% | $20,393 +69.3% |
| 2017 | $2,593 +7.5% | $12,047 |
| 2016 | $2,413 +9.3% | $12,047 |
| 2015 | $2,208 +31.9% | $12,047 +33.6% |
| 2014 | $1,673 -9.9% | $9,019 -11.7% |
| 2013 | $1,857 +1.4% | $10,211 |
| 2012 | $1,832 -8.5% | $10,211 -17.4% |
| 2011 | $2,003 -0.4% | $12,358 |
| 2010 | $2,011 -0.9% | $12,358 -5.1% |
| 2009 | $2,030 +90.4% | $13,016 -8% |
| 2008 | $1,066 +4.5% | $14,144 |
| 2007 | $1,020 +0.8% | $14,144 |
| 2006 | $1,012 -5.1% | $14,144 +34.7% |
| 2005 | $1,067 +1.9% | $10,502 |
| 2004 | $1,047 -37% | $10,502 |
| 2003 | $1,662 +19.8% | $10,502 +36% |
| 2002 | $1,387 +3.8% | $7,720 |
| 2001 | $1,337 +32.2% | $7,720 |
| 2000 | $1,011 -0.7% | $7,720 +46.6% |
| 1999 | $1,018 | $5,265 |
Find assessor info on the county website
Monthly payment
Est. payment
Payment breakdown
Explore the cost of this home by adjusting the details. Changes won't be saved.Climate risks
Neighborhood: Woodlawn
Nearby schools
GreatSchools rating
- 4/10Wadsworth PreK-8th STEM SchoolGrades: PK-8Distance: 0.2 mi
- 2/10Hyde Park Academy High SchoolGrades: 9-12Distance: 0.8 mi
Schools provided by the listing agent
- Elementary: Wadsworth Elementary School
- Middle: Wadsworth Elementary School
- High: Hyde Park Career Academy Senior High School
- District: 299
Source: MRED as distributed by MLS GRID. This data may not be complete. We recommend contacting the local school district to confirm school assignments for this home.
- $267,2004 bd2 ba1.6k sqft6657 S University Ave, Chicago, IL 60637Off Market
- $277,9005 bd2 ba2.2k sqft6653 S University Ave, Chicago, IL 60637Off Market
- $382,9004 bd3 ba1.4k sqft6651 S University Ave, Chicago, IL 60637Off Market
- $218,9003 bd2 ba1.4k sqft6647 S University Ave, Chicago, IL 60637Off Market

- $--3 bd2 ba1.3k sqft6647 S University Ave #SFH, Chicago, IL 60637Off Market
- $249,4003 bd2 ba1.4k sqft6645 S University Ave, Chicago, IL 60637Off Market
- $138,8002 bd1 ba-- sqft1116 E 67th St #1, Chicago, IL 60637Off Market
- $138,8002 bd1 ba-- sqft1116 E 67th St #2, Chicago, IL 60637Off Market
A local agent can set up tours, give advice and negotiate with sellers.
A local lender can help you make sure your offer is ready when you are.
Similar homes
- $289,9003 bd3 ba1.5k sqft7356 S Kenwood Ave, Chicago, IL 60619Active
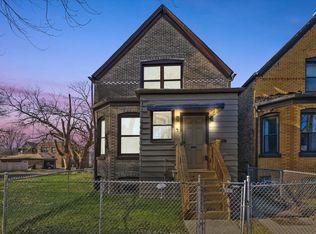 MLS ID #12654898, Tim Lorimer, Compass. MRED as distributed by MLS GRID
 - $359,9994 bd2 ba1.6k sqft235 W 43rd St, Chicago, IL 60609New
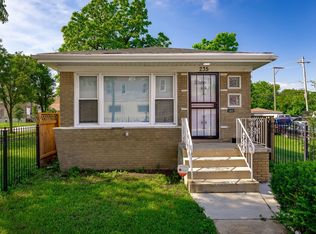 MLS ID #12733116, Feras Abbas, Jameson Sotheby's Intl Realty. MRED as distributed by MLS GRID
 - $210,0004 bd3 ba1k sqft6521 S Saint Lawrence Ave, Chicago, IL 60637Active
 MLS ID #12702142, Terina Fountain, Coldwell Banker Realty. MRED as distributed by MLS GRID
 - $279,9004 bd2 ba814 sqft7010 S Claremont Ave, Chicago, IL 60636Active
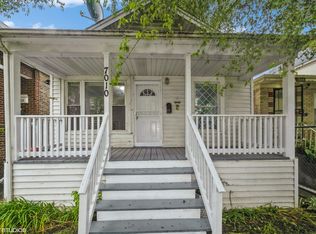 MLS ID #12723767, Anjum Chohan, Mutual Realty LLC. MRED as distributed by MLS GRID
 - $289,0004 bd2 ba1.5k sqft8446 S Marshfield Ave, Chicago, IL 60620ActiveMLS ID #12728073, Crystal Trevino, RE/MAX Mi Casa. MRED as distributed by MLS GRID
- $225,0003 bd2 ba1.1k sqft8815 S Halsted St, Chicago, IL 60620NewMLS ID #12733170, Anthony Meier, Keller Williams Preferred Rlty. MRED as distributed by MLS GRID
- $260,0003 bd2 ba1.6k sqft7642 S Dante Ave, Chicago, IL 60619ActiveMLS ID #12634207, Harry Ventimiglia, Keller Williams Preferred Rlty. MRED as distributed by MLS GRID
- $290,0004 bd2 ba1k sqft6325 S Francisco Ave, Chicago, IL 60629ActiveMLS ID #12712147, Celina Pena, Century 21 New Beginnings. MRED as distributed by MLS GRID
- $299,9994 bd2 ba1.8k sqft8406 S Oglesby Ave, Chicago, IL 60617ActiveMLS ID #12606057, Anthony Khoshabe, United Realty and Development. MRED as distributed by MLS GRID
- $289,0004 bd2 ba2k sqft8942 S Aberdeen St, Chicago, IL 60620ActiveMLS ID #12715608, Luis Ortiz, RE/MAX Partners. MRED as distributed by MLS GRID
- $254,9004 bd2 ba1.2k sqft8301 S Maryland Ave, Chicago, IL 60619ActiveMLS ID #12707579, Vergis H Eiland III, @properties Christie's International Real Estate. MRED as distributed by MLS GRID
- $175,0004 bd2 ba1.7k sqft7621 S Perry Ave, Chicago, IL 60620ActiveMLS ID #12728678, Michael Applegate, Straight-A Realty, LLC. MRED as distributed by MLS GRID
- $259,9005 bd3 ba2.1k sqft6245 S Damen Ave, Chicago, IL 60636Price ChangeMLS ID #12715072, Patricia Sandoval, RE/MAX Mi Casa. MRED as distributed by MLS GRID
- $269,0003 bd1 ba1.3k sqft1608 S Millard Ave, Chicago, IL 60623ActiveMLS ID #12728295, Camella Sutton-Brown, HomeSmart Connect LLC. MRED as distributed by MLS GRID
- $330,0004 bd2 ba1.1k sqft4250 W Monroe St, Chicago, IL 60624ActiveMLS ID #12698548, Latrice Harris, Coldwell Banker Realty. MRED as distributed by MLS GRID
- $269,0004 bd2 ba1.8k sqft8603 S Exchange Ave, Chicago, IL 60617ActiveMLS ID #12709349, Gwen B Robinson, CSC, Prestige Properties Real Estate Pros Inc. MRED as distributed by MLS GRID
- $354,8733 bd2 ba1.3k sqft3833 Oak Park Ave, Berwyn, IL 60402NewMLS ID #12733003, Thomas Domasik, RE/MAX 10 in the Park. MRED as distributed by MLS GRID
- $334,9995 bd3 ba1.5k sqft9720 S Ellis Ave, Chicago, IL 60628ActiveMLS ID #12709768, Kathy Szuba, CSC, REMAX Legends. MRED as distributed by MLS GRID
- $299,9003 bd3 ba1.5k sqft848 N Lawler Ave, Chicago, IL 60651ActiveMLS ID #12690545, Patricia Santiago, Nelly Corp Realty. MRED as distributed by MLS GRID
- $218,9004 bd2 ba1.5k sqft7768 S Luella Ave, Chicago, IL 60649Price ChangeMLS ID #12716173, David Brown, David Brown. MRED as distributed by MLS GRID
