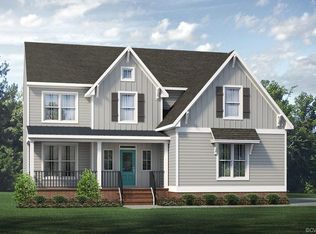
Move-in ready Monterey Home Plan by Main Street Homes located in Tarrington with stunning neighborhood amenities! This Energy Star–certified two-story home has 9-foot ceilings, and a spacious open floor plan. The home features five bedrooms, 2.5 bathrooms, a two-car garage, and a charming front porch. The dining room is located just off the two-story foyer and opens to a gourmet kitchen with island, eat-in breakfast area, and adjacent family room—perfect for everyday living and entertaining. The private first-floor owner’s suite is tucked off the family room and includes a walk-in closet and an en-suite bath with double vanity, jetted garden tub, separate shower, and water closet. A convenient first-floor laundry room adds to the home’s functionality. Upstairs you’ll find three additional bedrooms, a full bathroom, a loft area, and a large bonus room that can serve as a fifth bedroom or flexible living space. All yard and landscaping is maintained by a central service freeing up your time to relax on the porch! The exceptional neighborhood amenities include a clubhouse, swimming pool, fitness facilities, playgrounds, scenic sidewalks and trails, and a private riverfront park along the James River with kayak and canoe access.
Sold for $675,000
Zillow last checked:
Listing updated:
Bought with:
Jennifer Stevens, 0225235298
Long & Foster REALTORS
Source: CVRMLS,MLS#: 2612686 Originating MLS: Central Virginia Regional MLS
Originating MLS: Central Virginia Regional MLSPrice history
| Date | Event | Price |
|---|---|---|
| 7/31/2026 | Sold | $675,000-2.9%$229/sqft |
Source:  CVRMLS #2612686 Report a problem CVRMLS #2612686 Report a problem | ||
| 6/22/2026 | Pending sale | $695,000$236/sqft |
Source: CVRMLS #2612686 Report a problem | ||
| 6/17/2026 | Price change | $695,000-0.6%$236/sqft |
Source: CVRMLS #2612686 Report a problem | ||
| 4/30/2026 | Price change | $699,000-4.9%$237/sqft |
Source: CVRMLS #2604248 Report a problem | ||
| 4/9/2026 | Price change | $735,000-2%$249/sqft |
Source: CVRMLS #2604248 Report a problem | ||
| 3/5/2026 | Listed for sale | $750,000+29%$254/sqft |
Source:  Bright MLS #VACF2001402 Report a problem Bright MLS #VACF2001402 Report a problem | ||
| 10/29/2021 | Sold | $581,495+19.9%$197/sqft |
Source: CVRMLS #2037557 Report a problem | ||
| 4/16/2021 | Pending sale | $484,950$164/sqft |
Source: CVRMLS #2037557 Report a problem | ||
| 3/4/2021 | Listing removed | -- |
Source:  CVRMLS Report a problem CVRMLS Report a problem | ||
| 12/23/2020 | Pending sale | $484,950$164/sqft |
Source: Virginia Colony Realty Inc #2037557 Report a problem | ||
| 12/23/2020 | Price change | $484,950-7.5%$164/sqft |
Source: Virginia Colony Realty Inc #2037557 Report a problem | ||
| 12/10/2020 | Listed for sale | $524,400$178/sqft |
Source: Virginia Colony Realty Inc #2036693 Report a problem | ||
Nearby homes
Get a cash offer in 3 minutes
Find out how much your home could sell for in as little as 3 minutes with a no-obligation cash offer.
Estimated market value
$675,200
