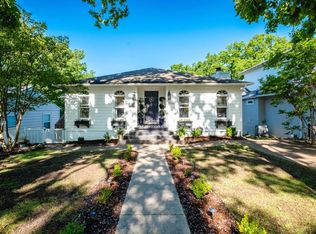
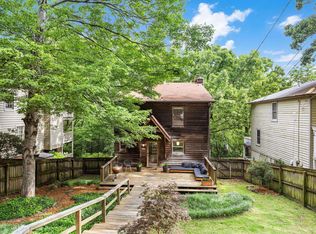
Step into the timeless charm of Hillcrest, where this beautifully restored 1920s home blends historic character with modern luxury. Completely remodeled in 2022, the home offers inviting living and entertaining spaces with a flexible floor plan designed for everyday living. Historic architectural details, including site-finished hardwood floors & restored woodwork, paired beautifully with extensive updates throughout, including premium handcrafted plaster walls & Benjamin Moore washable paint. The main level features a gracious living room w/ stone fireplace, dedicated office, spacious dining room, sunroom & a renovated chef’s kitchen with granite countertops, 60" range with gas range, double ovens, range hood w/ infrared heat lamps & breakfast bar. Upstairs the primary suite includes a painted mural, stone fireplace, and spa-like bathroom, along with 2 additional bedrooms & a hall bathroom. A fourth bedroom on the third floor offers ideal guest or flex space. The partially finished basement adds a laundry room, storage & bonus living space. Additional updates include sewer line replacement, expanded gutter system, waterproofing improvements & more. Come see this historic charm!
Active
$599,900
4001 Cedar Hill Rd, Little Rock, AR 72205
4beds
4,145sqft
Est.: Get pre-qualified
Single Family Residence
Built in 1927
5,227 Square Feet Lot
$592,600 Zestimate®
$145/sqft
$-- HOA
What's special
- 32 days |
- 993 |
- 49 |
Zillow last checked:
Listing updated:
Listed by:
Brandy N Harp 501-580-4277,
Jon Underhill Real Estate 501-868-3444,
Stephanie F Tharp 501-690-4300,
Jon Underhill Real Estate
Source: CARMLS,MLS#: 26016692
Tour with a local agent
Facts & features
Interior
Bedrooms & bathrooms
- Bedrooms: 4
- Bathrooms: 3
- Full bathrooms: 2
- 1/2 bathrooms: 1
Rooms
- Room types: Great Room, Office/Study, Sun Room, Bonus Room, Unfinished Space, Basement
Dining room
- Features: Separate Dining Room, Separate Breakfast Rm, Kitchen/Dining Combo, Breakfast Bar
Heating
- Natural Gas, Heat Pump, Zoned
Cooling
- Electric
Appliances
- Included: Free-Standing Range, Double Oven, Microwave, Gas Range, Dishwasher, Disposal, Indoor Grill, Refrigerator, Plumbed For Ice Maker, Electric Water Heater, Tankless Water Heater
- Laundry: Washer Hookup, Electric Dryer Hookup, Laundry Room
Features
- Walk-In Closet(s), Built-in Features, Ceiling Fan(s), Walk-in Shower, Breakfast Bar, Wired for Data, Granite Counters, Stone Counters, Pantry, Sheet Rock, Sheet Rock Ceiling, Primary Bedroom Apart, Guest Bedroom Apart, Primary Bed. Sitting Area, All Bedrooms Up, 3 Bedrooms Same Level
- Flooring: Wood, Tile
- Windows: Window Treatments, Insulated Windows, Low Emissivity Windows
- Basement: Partially Finished,Interior Entry,Walk-Out Access,Heated,Cooled,Sump Pump
- Number of fireplaces: 2
- Fireplace features: Woodburning-Site-Built, Two
Interior area
- Total structure area: 4,145
- Total interior livable area: 4,145 sqft
Video & virtual tour
Property
Parking
- Parking features: Parking Pad
Features
- Levels: Three Or More
- Stories: 3
- Patio & porch: Patio, Deck
- Exterior features: Rain Gutters
- Fencing: Full,Wood,Wrought Iron
Lot
- Size: 5,227 Square Feet
- Features: Sloped, Level, Subdivided, Lawn Sprinkler
Details
- Parcel number: 33L0490005000
Construction
Type & style
- Home type: SingleFamily
- Architectural style: Victorian
- Property subtype: Single Family Residence
Materials
- Stucco, Masonite, Stone, Spray Foam Insulation
- Foundation: Slab
- Roof: Shingle
Condition
- New construction: No
- Year built: 1927
Utilities & green energy
- Electric: Elec-Municipal (+Entergy)
- Gas: Gas-Natural
- Sewer: Public Sewer
- Water: Public
- Utilities for property: Natural Gas Connected, Underground Utilities
Green energy
- Energy efficient items: Insulation, Thermostat
Community & HOA
Community
- Security: Smoke Detector(s), Security System, Video Surveillance
- Subdivision: PULASKI HEIGHTS
HOA
- Has HOA: No
Location
- Region: Little Rock
Financial & listing details
- Price per square foot: $145/sqft
- Tax assessed value: $488,125
- Annual tax amount: $6,833
- Date on market: 4/27/2026
- Listing terms: Conventional,Cash
- Road surface type: Paved
Estimated market value
$592,600
$563,000 - $622,000
$3,447/mo
Price history
| Date | Event | Price |
|---|---|---|
| 4/27/2026 | Listed for sale | $599,900-1.7%$145/sqft |
Source:  CARMLS #26016692 Report a problem CARMLS #26016692 Report a problem | ||
| 4/4/2026 | Listing removed | $610,000$147/sqft |
Source: CARMLS #25045611 Report a problem | ||
| 2/12/2026 | Price change | $610,000-3.2%$147/sqft |
Source: CARMLS #25045611 Report a problem | ||
| 1/18/2026 | Price change | $630,000-3.1%$152/sqft |
Source: CARMLS #25045611 Report a problem | ||
| 11/14/2025 | Listed for sale | $650,000$157/sqft |
Source: CARMLS #25045611 Report a problem | ||
| 9/1/2025 | Listing removed | $650,000$157/sqft |
Source: CARMLS #25017339 Report a problem | ||
| 5/3/2025 | Listed for sale | $650,000+14%$157/sqft |
Source: CARMLS #25017339 Report a problem | ||
| 1/10/2024 | Sold | $570,000+3.7%$138/sqft |
Source: CARMLS #23033835 Report a problem | ||
| 1/9/2024 | Contingent | $549,900$133/sqft |
Source: CARMLS #23033835 Report a problem | ||
| 11/15/2023 | Price change | $549,900-5%$133/sqft |
Source: CARMLS #23033835 Report a problem | ||
| 11/2/2023 | Price change | $579,000-3.3%$140/sqft |
Source: CARMLS #23033835 Report a problem | ||
| 10/20/2023 | Listed for sale | $599,000+1.5%$145/sqft |
Source: CARMLS #23033835 Report a problem | ||
| 9/8/2023 | Listing removed | $589,900$142/sqft |
Source: CARMLS #23020204 Report a problem | ||
| 8/4/2023 | Price change | $589,900-1.7%$142/sqft |
Source: CARMLS #23020204 Report a problem | ||
| 7/20/2023 | Price change | $599,900-3.2%$145/sqft |
Source: CARMLS #23020204 Report a problem | ||
| 7/13/2023 | Price change | $619,900-1.6%$150/sqft |
Source: CARMLS #23020204 Report a problem | ||
| 7/2/2023 | Listed for sale | $629,900$152/sqft |
Source: CARMLS #23020204 Report a problem | ||
| 7/1/2023 | Listing removed | $629,900$152/sqft |
Source: CARMLS #23002224 Report a problem | ||
| 5/30/2023 | Price change | $629,900-3.1%$152/sqft |
Source: CARMLS #23002224 Report a problem | ||
| 4/17/2023 | Price change | $649,900-3%$157/sqft |
Source: CARMLS #23002224 Report a problem | ||
| 3/8/2023 | Price change | $669,900-1.5%$162/sqft |
Source: CARMLS #23002224 Report a problem | ||
| 3/2/2023 | Price change | $679,900-1.4%$164/sqft |
Source: CARMLS #23002224 Report a problem | ||
| 1/26/2023 | Price change | $689,900-1.4%$166/sqft |
Source: CARMLS #23002224 Report a problem | ||
| 1/23/2023 | Listed for sale | $699,900$169/sqft |
Source: CARMLS #23002224 Report a problem | ||
| 1/11/2023 | Listing removed | $699,900$169/sqft |
Source: CARMLS #22028074 Report a problem | ||
| 11/23/2022 | Listed for sale | $699,900+118.7%$169/sqft |
Source: CARMLS #22028074 Report a problem | ||
| 9/2/2021 | Sold | $320,000-3.9%$77/sqft |
Source: CARMLS #21014631 Report a problem | ||
| 1/1/2014 | Sold | $333,000+87.1%$80/sqft |
Source: Agent Provided Report a problem | ||
| 12/18/2001 | Sold | $178,000-1.1%$43/sqft |
Source: Public Record Report a problem | ||
| 5/17/1999 | Sold | $180,000$43/sqft |
Source: Public Record Report a problem | ||
Public tax history
| Year | Property taxes | Tax assessment |
|---|---|---|
| 2024 | $6,334 -7.3% | $97,625 |
| 2023 | $6,834 +57.4% | $97,625 +57.4% |
| 2022 | $4,342 +7.2% | $62,022 -1.2% |
| 2021 | $4,050 +3.9% | $62,760 |
| 2020 | $3,899 +4.8% | $62,760 |
| 2019 | $3,721 +4.3% | $62,760 |
| 2018 | $3,568 +5.2% | $62,760 |
| 2017 | $3,390 | $62,760 +23.3% |
| 2016 | $3,390 -5% | $50,890 |
| 2015 | $3,567 | $50,890 |
| 2014 | $3,567 | $50,890 |
| 2013 | $3,567 | $50,890 |
| 2012 | -- | $50,890 +1.1% |
| 2011 | -- | $50,359 |
| 2010 | -- | $50,359 |
| 2009 | -- | $50,359 |
| 2008 | -- | $50,359 |
| 2007 | -- | $50,359 +15% |
| 2005 | -- | $43,790 |
| 2004 | -- | $43,790 +36.9% |
| 2003 | -- | $31,998 |
| 2002 | -- | $31,998 |
| 2001 | -- | $31,998 |
Find assessor info on the county website
Monthly payment
Est. payment$--/mo
Payment breakdown
Explore the cost of this home by adjusting the details. Changes won't be saved.
All calculations are estimates and provided by Zillow, Inc. for informational purposes only. Actual amounts may vary.
HOA fees may include property taxes on listings classified as Co-Ops. Contact the listing agent and/or owner for fee details.
Mortgage interest rates are dependent on a number of factors, including credit score, down payment, and repayment length. Interest rate data provided by Zillow Group Marketplace, Inc. as of 1/1/1970 from various mortgage lenders with which we have lead or other similar arrangements; the Estimated Payment is an average of those rates.
See how much you could borrow to make a competitive offer.
Climate risks
Neighborhood: Hillcrest
Nearby schools
GreatSchools rating
- 6/10Pulaski Heights Elementary SchoolGrades: K-5Distance: 0.2 mi
- 6/10Pulaski Heights Middle SchoolGrades: 6-8Distance: 0.2 mi
- 5/10Central High SchoolGrades: 9-12Distance: 1.8 mi
Schools provided by the listing agent
- Elementary: Pulaski Heights
- Middle: Pulaski Heights
- High: Central
Source: CARMLS. This data may not be complete. We recommend contacting the local school district to confirm school assignments for this home.
A local agent can set up tours, give advice and negotiate with sellers.
A local lender can help you make sure your offer is ready when you are.

- Arkansas
- Pulaski County
- Little Rock
- 72205
- Hillcrest
- 4001 Cedar Hill Rd
Nearby cities
Nearby neighborhoods
Nearby zip codes
Other Little Rock Topics
