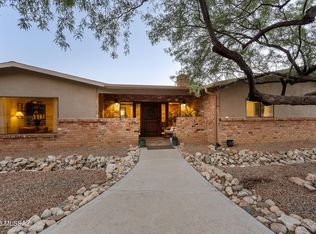
Perfectly executed custom home with RV garage strategically placed on this secluded & lush 4+ acre lot takes every advantage of panoramic views to Thimble Peak, Sabino Canyon & Catalina Mtns. The 500 foot drive affords privacy but you're just minutes from city amenities & restaurants. Near McDonald Park with nature walking paths, dog parks and multiple facilities. Be welcomed home with cathedral wood ceilings, floor to ceiling windows and an open floorplan. The expansive gourmet kitchen opens to the great room and offers views of the backyard, mtns, desert fauna. Kitchen also offers center island, custom wood cabinets wrapping the kitchen area for plenty of storage, plus a large walk-in pantry. The master suite is ultra private - bath has jetted tub & walk-in shower, large walk-in closet Split bedroom plan. There is also an office/den off of the foyer. The lot offers plenty of room to add a quest house or other structures.
For sale
$810,000
4001 N Harrison Rd, Tucson, AZ 85749
4beds
3,615sqft
Single Family Residence
Built in 2002
4.38 Acres Lot
$-- Zestimate®
$224/sqft
$-- HOA
What's special
Rv garageOpen floorplanSplit bedroom planFloor to ceiling windowsCenter islandLarge walk-in pantryExpansive gourmet kitchen
- 54 days
- 913
- 86
Zillow last checked:
Listing updated:
Listed by:
James M Strong 520-271-1035,
Coldwell Banker Realty
Source: MLS of Southern Arizona,MLS#: 22620400
Facts & features
Interior
Bedrooms & bathrooms
- Bedrooms: 4
- Bathrooms: 3
- Full bathrooms: 2
- 1/2 bathrooms: 1
Heating
- Forced Air, Natural Gas
Cooling
- Zoned, Central Air
Appliances
- Included: Exhaust Fan, Dishwasher, Disposal, Refrigerator, Trash Compactor, Desk, Electric Cooktop, Electric Oven, Gas Hookup Available, Microwave, Water Softener
- Laundry: Sink, Laundry Room, Washer, Dryer
Features
- Kitchen Island, Cathedral Ceiling(s), Beamed Ceilings, Entrance Foyer, Vaulted Ceiling(s), Walk-In Closet(s), High Ceilings
- Flooring: Carpet, Ceramic Tile, Wood
- Windows: Skylight(s), Double Pane Windows
- Number of fireplaces: 1
- Fireplace features: Gas, Wood Burning, Great Room
Interior area
- Total structure area: 3,615
- Total interior livable area: 3,615 sqft
Property
Parking
- Total spaces: 4
- Parking features: Garage Door Opener, Oversized, Over Height Garage
- Attached garage spaces: 4
Accessibility
- Accessibility features: Level, Roll-In Shower, Wide Hallways
Features
- Levels: One
- Stories: 1
- Entry location: 1
- Patio & porch: Covered, Slab, Patio
- Exterior features: Native Plants
- Spa features: None
- Fencing: View Fence
- Has view: Yes
- View description: Mountain(s), Sunset, Desert
Lot
- Size: 4.38 Acres
- Features: Shrubs, Sprinklers In Front, Adjacent to Wash, North/South Exposure
Details
- Additional structures: Second Garage
- Parcel number: 11419024L
- Zoning: Tucson - SR
- Special conditions: None
Construction
Type & style
- Home type: SingleFamily
- Architectural style: Contemporary,Southwestern,Mediterranean
- Property subtype: Single Family Residence
Materials
- Frame - Stucco
- Roof: Tile,Built-Up - Reflect
Condition
- Year built: 2002
Utilities & green energy
- Sewer: Septic Tank
- Utilities for property: Phone Connected
Community & HOA
Community
- Features: None
- Security: Security System Owned, Smoke Detector(s)
HOA
- Has HOA: No
- Amenities included: None
- Services included: None
Location
- Region: Tucson
Financial & listing details
- Price per square foot: $224/sqft
- Tax assessed value: $783,665
- Annual tax amount: $6,996
- Date on market: 8/21/2026
- Cumulative days on market: 54 days
- Listing terms: VA Loan,Conventional,Cash
- Road surface type: Paved
Estimated market value
Not available
Estimated sales range
Not available
Not available
Price history
| Date | Event | Price |
|---|---|---|
| 8/21/2026 | Listed for sale | $810,000-2.9%$224/sqft |
Source:  MLS of Southern Arizona #22620400 Report a problem MLS of Southern Arizona #22620400 Report a problem | ||
| 8/1/2026 | Listing removed | $834,500$231/sqft |
Source: MLS of Southern Arizona #22601245 Report a problem | ||
| 5/27/2026 | Price change | $834,500-1.2%$231/sqft |
Source: MLS of Southern Arizona #22601245 Report a problem | ||
| 3/20/2026 | Price change | $845,000-2.4%$234/sqft |
Source: MLS of Southern Arizona #22601245 Report a problem | ||
| 2/17/2026 | Price change | $865,500-3.8%$239/sqft |
Source: MLS of Southern Arizona #22601245 Report a problem | ||
| 1/16/2026 | Listed for sale | $899,500$249/sqft |
Source: MLS of Southern Arizona #22601245 Report a problem | ||
| 8/1/2025 | Listing removed | $899,500$249/sqft |
Source: MLS of Southern Arizona #22505312 Report a problem | ||
| 6/2/2025 | Price change | $899,500-5.3%$249/sqft |
Source: MLS of Southern Arizona #22505312 Report a problem | ||
| 4/25/2025 | Price change | $950,000-4.5%$263/sqft |
Source: MLS of Southern Arizona #22505312 Report a problem | ||
| 2/26/2025 | Listed for sale | $995,000-2.9%$275/sqft |
Source: MLS of Southern Arizona #22505312 Report a problem | ||
| 2/1/2025 | Listing removed | $1,025,000$284/sqft |
Source: MLS of Southern Arizona #22422754 Report a problem | ||
| 11/22/2024 | Price change | $1,025,000-2.4%$284/sqft |
Source: MLS of Southern Arizona #22422754 Report a problem | ||
| 9/13/2024 | Listed for sale | $1,050,000$290/sqft |
Source: MLS of Southern Arizona #22422754 Report a problem | ||
Public tax history
| Year | Property taxes | Tax assessment |
|---|---|---|
| 2026 | $6,996 +4.9% | $78,367 +5.5% |
| 2025 | $6,669 +6.8% | $74,309 -1.7% |
| 2024 | $6,244 +2.3% | $75,629 +18% |
| 2023 | $6,105 -2.9% | $64,098 +19.5% |
| 2022 | $6,290 +0.6% | $53,649 +2.4% |
| 2021 | $6,253 +1.5% | $52,379 +1.4% |
| 2020 | $6,159 | $51,673 +3.2% |
| 2019 | $6,159 +4.3% | $50,065 +3.5% |
| 2018 | $5,906 -0.7% | $48,373 |
| 2017 | $5,950 +0.5% | $48,373 +2.3% |
| 2016 | $5,923 +11.5% | $47,280 +5% |
| 2015 | $5,310 | $45,028 |
| 2014 | -- | -- |
| 2013 | -- | $481,934 |
| 2012 | -- | -- |
| 2011 | -- | -- |
| 2010 | -- | -- |
| 2009 | -- | -- |
| 2007 | -- | -- |
| 2006 | -- | -- |
| 2005 | -- | -- |
| 2004 | -- | -- |
| 2003 | -- | -- |
| 2002 | -- | -- |
| 2001 | $1,659 +17.4% | -- |
| 2000 | $1,414 | -- |
Find assessor info on the county website
Monthly payment
Est. payment
Payment breakdown
Explore the cost of this home by adjusting the details. Changes won't be saved.Climate risks
Neighborhood: Tanque Verde
Nearby schools
Schools provided by the listing agent
- Elementary: Collier
- Middle: Magee
- High: Sabino
Source: MLS of Southern Arizona. This data may not be complete. We recommend contacting the local school district to confirm school assignments for this home.
- $605,8004 bd3 ba2.3k sqft9361 E Harrison Park Dr #0, Tucson, AZ 85749Off Market
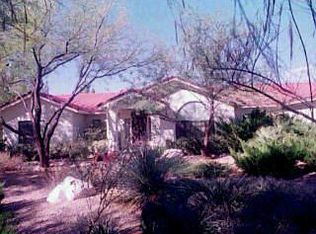
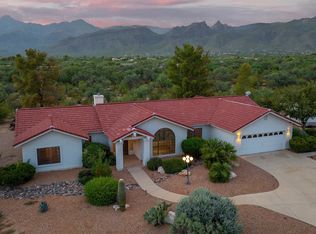
- $625,0004 bd3 ba2.3k sqft9361 E Harrison Park Dr, Tucson, AZ 85749For Sale
- $809,500-- bd2 ba2.2k sqft4011 N Harrison Rd, Tucson, AZ 85749Off Market
- $669,7004 bd3 ba2.3k sqft9375 E Harrison Park Dr, Tucson, AZ 85749Off Market
Similar homes
- $950,0003 bd3 ba2.9k sqft10041 E Rayann Pl, Tucson, AZ 85749For Sale
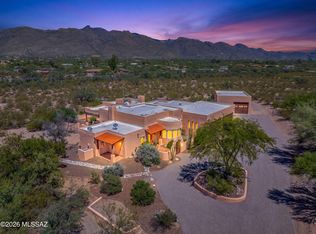
 MLS ID #22623331, Jesse M Lapham, Realty Executives Arizona Territory. MLS of Southern Arizona
 - $795,0004 bd3 ba2.7k sqft4701 N Nesting Ln, Tucson, AZ 85718For Sale
 MLS ID #22624731, Lee Ann Gettinger, OMNI Homes International. MLS of Southern Arizona
 - $929,9004 bd3 ba3.4k sqft10369 E Sonoran Vista Trl, Tucson, AZ 85749For Sale
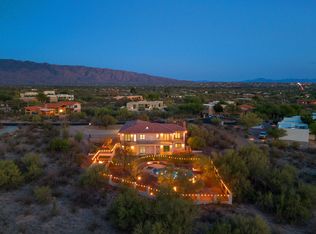 MLS ID #22522971, Matt McMullen, United Real Estate Specialists. MLS of Southern Arizona
 - $1,050,0005 bd3 ba3k sqft4941 N Avenida De La Colina, Tucson, AZ 85749For Sale
 MLS ID #22624494, Ashlee Ford, Realty Executives Arizona Territory. MLS of Southern Arizona
 - $650,0005 bd3 ba2.6k sqft9400 E Summer Trl, Tucson, AZ 85749For SaleMLS ID #22623204, Olivia Bergstrom Laos, Realty Executives Arizona Territory. MLS of Southern Arizona
- $799,0004 bd2 ba2.5k sqft9420 E Sierra St, Tucson, AZ 85710For SaleMLS ID #22622218, Don Eugene, Realty Executives Arizona Territory. MLS of Southern Arizona
- $1,050,0004 bd3 ba3k sqft11743 E Limberlost Rd, Tucson, AZ 85749For SaleMLS ID #22618215, Dale R Slaughter, HomeSmart Advantage Group. MLS of Southern Arizona
- $925,0004 bd3 ba3.4k sqft4201 N Calle Vista Ciudad, Tucson, AZ 85750For SaleMLS ID #22623739, Daisy D Terrazas, Realty Executives Arizona Territory. MLS of Southern Arizona
- $1,000,0003 bd3 ba2.8k sqft13350 E Camino La Cebadilla, Tucson, AZ 85749For SaleMLS ID #22624147, Sonya M. Lucero, Realty Executives Arizona Territory. MLS of Southern Arizona
- $970,0004 bd3 ba3.5k sqft4535 N Buckskin Way, Tucson, AZ 85750For SaleMLS ID #22619713, Ann K Gavlick, Tierra Antigua Realty. MLS of Southern Arizona
- $837,8003 bd3 ba2.9k sqft4901 N Camino Arenosa, Tucson, AZ 85718For SaleMLS ID #22616774, George G Palmer, Long Realty. MLS of Southern Arizona
- $879,9504 bd3 ba3.9k sqft12501 E Gold Dust Dr, Tucson, AZ 85749For SaleMLS ID #22612914, Ronnie Spece, At Home Desert Realty. MLS of Southern Arizona
- $539,9994 bd3 ba2.1k sqft8900 E Tano Pl, Tucson, AZ 85749For SaleMLS ID #22622127, Gabriela Maria Seward, Long Realty. MLS of Southern Arizona
- $975,0004 bd4 ba3.9k sqft2010 N Forty Niner Dr, Tucson, AZ 85749For SaleMLS ID #22622460, Ashlee Ford, Realty Executives Arizona Territory. MLS of Southern Arizona
- $749,0004 bd3 ba2.9k sqft7452 E Ridge Point Rd, Tucson, AZ 85750For SaleMLS ID #22624716, Lisa Locke, Long Realty. MLS of Southern Arizona
- $879,9954 bd3 ba3.5k sqft5036 N Calle Bosque, Tucson, AZ 85718For SaleMLS ID #22620223, Diane M Marzonie, Long Realty. MLS of Southern Arizona
- $935,0004 bd3 ba3.4k sqft8541 E Solar Pl, Tucson, AZ 85750For SaleMLS ID #22619515, Emily Nordstrom Taylor, OMNI Homes International. MLS of Southern Arizona
- $950,0004 bd3 ba2.6k sqft4281 N Wilmot Rd, Tucson, AZ 85750For SaleMLS ID #22624108, Alexandra Rodriguez, Realty Executives Arizona Territory. MLS of Southern Arizona
- $750,0004 bd3 ba2.5k sqft5875 E Calle Del Ciervo, Tucson, AZ 85750For SaleMLS ID #22622387, Didi Holmes, Long Realty. MLS of Southern Arizona
- $875,0004 bd3 ba3.4k sqft4436 E River Oak Trl, Tucson, AZ 85718For SaleMLS ID #22620060, Denise Nicole Newton, Realty Executives Arizona Territory. MLS of Southern Arizona
