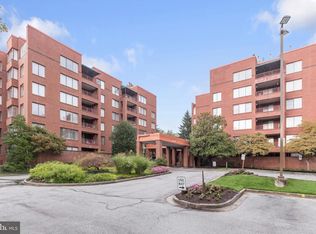
Experience exceptional style, comfort, and convenience in this stunning, completely renovated 2-bedroom, 2-full-bath residence at Pavilion in the Park. Reimagined from the concrete up, this home features a beautifully opened floor plan, sophisticated custom finishes, and an effortless flow designed for both everyday living and entertaining. The stunning kitchen serves as the heart of the home, featuring an oversized island with seating, custom cabinetry and abundant built-in storage, quartz countertops, and all-new stainless steel appliances, including a double oven and microwave. The spacious living and dining areas open to a private balcony with peaceful views, creating the perfect setting to relax or entertain. The luxurious primary suite offers a generously sized walk-in closet with custom shelving and a center island, along with direct balcony access. The spa-inspired bathroom features double sinks, a dedicated vanity, and an impressive oversized 82” x 46” walk-in shower. A spacious second bedroom provides flexibility for guests or a home office, complemented by a beautifully updated second full bathroom with quartz vanity and tub/shower combination. Extensive renovations include new lighting throughout, updated plumbing, luxury vinyl plank flooring, fresh neutral paint, and custom finishes throughout. Enjoy full-service luxury living with 24/7 concierge service, a front-door attendant, elevator access, fitness center, spacious party room, and the beautifully renovated Pavilion Room. Additional highlights include one separately deeded garage parking space and a rarely available storage unit conveniently located on the same floor. Enjoy a peaceful setting with serene views, ideally situated away from Old Court Road. This residence does not overlook Old Court Road, offering a quieter retreat while remaining just minutes from shopping, restaurants, and everyday conveniences. A rare opportunity to own a truly turnkey luxury residence. Simply move in, unpack, and enjoy! Schedule your private showing today!
For sale
$490,000
4001 Old Court Rd APT 319, Baltimore, MD 21208
2beds
1,758sqft
Condominium
Built in 1988
-- sqft lot
$476,300 Zestimate®
$279/sqft
$1,063/mo HOA
What's special
Sophisticated custom finishesUpdated plumbingCustom finishes throughoutFresh neutral paintNew lighting throughoutQuartz countertopsOversized island with seating
- 12 days
- 204
- 15
Likely to sell faster than
Zillow last checked:
Listing updated:
Listed by:
Barbara Reamer 443-570-9919,
Berkshire Hathaway HomeServices Homesale Realty (800) 383-3535
Source: Bright MLS,MLS#: MDBC2179558
Facts & features
Interior
Bedrooms & bathrooms
- Bedrooms: 2
- Bathrooms: 2
- Full bathrooms: 2
- Main level bathrooms: 2
- Main level bedrooms: 2
Rooms
- Room types: Living Room, Dining Room, Primary Bedroom, Bedroom 2, Kitchen, Laundry, Primary Bathroom, Full Bath
Primary bedroom
- Features: Attached Bathroom, Balcony Access, Flooring - Luxury Vinyl Plank, Recessed Lighting, Primary Bedroom - Dressing Area, Walk-In Closet(s)
- Level: Main
Bedroom 2
- Features: Flooring - Luxury Vinyl Plank, Recessed Lighting
- Level: Main
Primary bathroom
- Features: Bathroom - Walk-In Shower, Built-in Features, Countertop(s) - Quartz, Double Sink, Flooring - Ceramic Tile, Lighting - Pendants, Recessed Lighting
- Level: Main
Dining room
- Features: Dining Area, Flooring - Luxury Vinyl Plank, Recessed Lighting, Living/Dining Room Combo
- Level: Main
Other
- Features: Countertop(s) - Quartz, Flooring - Ceramic Tile
- Level: Main
Kitchen
- Features: Countertop(s) - Quartz, Flooring - Luxury Vinyl Plank, Lighting - Pendants, Recessed Lighting, Pantry
- Level: Main
Laundry
- Level: Main
Living room
- Features: Balcony Access, Flooring - Luxury Vinyl Plank, Recessed Lighting
- Level: Main
Heating
- Forced Air, Electric
Cooling
- Central Air, Electric
Appliances
- Included: Microwave, Cooktop, Dishwasher, Disposal, Dryer, Exhaust Fan, Freezer, Ice Maker, Double Oven, Oven, Refrigerator, Stainless Steel Appliance(s), Washer, Water Heater, Electric Water Heater
- Laundry: Dryer In Unit, Main Level, Washer In Unit, Laundry Room, In Unit
Features
- Bathroom - Walk-In Shower, Combination Dining/Living, Dining Area, Entry Level Bedroom, Open Floorplan, Kitchen - Gourmet, Kitchen Island, Pantry, Primary Bath(s), Recessed Lighting, Upgraded Countertops, Walk-In Closet(s)
- Flooring: Ceramic Tile, Luxury Vinyl
- Has basement: No
- Has fireplace: No
Interior area
- Total structure area: 1,758
- Total interior livable area: 1,758 sqft
- Finished area above ground: 1,758
Property
Parking
- Total spaces: 1
- Parking features: Basement, Covered, Inside Entrance, Assigned, Lighted, Parking Space Conveys, Attached, Parking Lot
- Attached garage spaces: 1
- Details: Assigned Parking, Assigned Space #: G-50
Accessibility
- Accessibility features: Accessible Elevator Installed
Features
- Levels: One
- Stories: 1
- Exterior features: Lighting, Sidewalks, Balcony
- Pool features: None
- Has view: Yes
- View description: Trees/Woods
Lot
- Features: Backs - Open Common Area, Backs to Trees, Landscaped, Premium
Details
- Additional structures: Above Grade
- Parcel number: 04032100007649
- Zoning: R
- Special conditions: Standard
Construction
Type & style
- Home type: Condo
- Architectural style: Contemporary
- Property subtype: Condominium
- Attached to another structure: Yes
Materials
- Brick, Glass
Condition
- Excellent
- New construction: No
- Year built: 1988
- Major remodel year: 2026
Utilities & green energy
- Sewer: Public Sewer
- Water: Public
Community & HOA
Community
- Security: Desk in Lobby, Security Guard
- Condo and coop fee: $1,063 monthly
- Subdivision: Pavilion In The Park
HOA
- Has HOA: No
- Amenities included: Common Grounds, Concierge, Elevator(s), Fitness Center, Storage, Party Room, Reserved/Assigned Parking
- Services included: Common Area Maintenance, Custodial Services Maintenance, Maintenance Structure, Insurance, Maintenance Grounds, Management, Reserve Funds, Snow Removal, Trash, Water
Location
- Region: Baltimore
Financial & listing details
- Price per square foot: $279/sqft
- Tax assessed value: $275,000
- Annual tax amount: $3,333
- Date on market: 10/30/2026
- Listing agreement: Exclusive Right To Sell
- Ownership: Condominium
Estimated market value
$476,300
$452,000 - $500,000
$2,409/mo
Price history
| Date | Event | Price |
|---|---|---|
| 10/30/2026 | Listed for sale | $490,000+146.2%$279/sqft |
Source:  Bright MLS #MDBC2179558 Report a problem | ||
| 7/31/2017 | Sold | $199,000-5.2%$113/sqft |
Source: Agent Provided Report a problem | ||
| 6/9/2017 | Pending sale | $209,950$119/sqft |
Source: Berkshire Hathaway HomeServices Homesale Realty #BC9898392 Report a problem | ||
| 5/19/2017 | Price change | $209,950-4.4%$119/sqft |
Source: Berkshire Hathaway HomeServices Homesale Realty #BC9898392 Report a problem | ||
| 5/5/2017 | Listed for sale | $219,500$125/sqft |
Source: Berkshire Hathaway HomeServices Homesale Realty #BC9898392 Report a problem | ||
| 5/1/2017 | Pending sale | $219,500$125/sqft |
Source: Berkshire Hathaway HomeServices Homesale Realty #BC9898392 Report a problem | ||
| 4/26/2017 | Price change | $219,500-4.1%$125/sqft |
Source: Berkshire Hathaway HomeServices Homesale Realty #BC9898392 Report a problem | ||
| 3/27/2017 | Listed for sale | $229,000-4.6%$130/sqft |
Source: Berkshire Hathaway HomeServices Homesale Realty #BC9898392 Report a problem | ||
| 9/2/1999 | Sold | $240,000$137/sqft |
Source: Public Record Report a problem | ||
Public tax history
| Year | Property taxes | Tax assessment |
|---|---|---|
| 2026 | $4,681 +3.2% | $275,000 +1.9% |
| 2025 | $4,535 +58.1% | $270,000 +14.1% |
| 2024 | $2,868 +16.4% | $236,667 +16.4% |
| 2023 | $2,464 +19.6% | $203,333 +19.6% |
| 2022 | $2,060 | $170,000 |
| 2021 | $2,060 | $170,000 |
| 2020 | $2,060 -5.6% | $170,000 -5.6% |
| 2019 | $2,182 +12.5% | $180,000 +12.5% |
| 2018 | $1,939 +14.3% | $160,000 +14.3% |
| 2017 | $1,697 -62.1% | $140,000 +16.7% |
| 2016 | $4,472 | $120,000 +1.1% |
| 2015 | $4,472 | $118,667 +1.1% |
| 2014 | $4,472 | $117,333 +1.1% |
| 2013 | -- | $116,000 -42.1% |
| 2012 | -- | $200,400 |
| 2011 | -- | $200,400 -40.2% |
| 2010 | -- | $335,000 +9.5% |
| 2009 | -- | $305,832 +10.5% |
| 2008 | -- | $276,666 +11.8% |
| 2007 | -- | $247,500 +3.1% |
| 2006 | -- | $240,000 +3.2% |
| 2005 | -- | $232,500 +3.3% |
| 2004 | -- | $225,000 +8% |
| 2003 | -- | $208,332 +8.7% |
| 2002 | -- | $191,666 +9.5% |
| 2001 | -- | $175,000 |
Find assessor info on the county website
Monthly payment
Est. payment
Payment breakdown
Explore the cost of this home by adjusting the details. Changes won't be saved.Climate risks
Neighborhood: 21208
Nearby schools
Schools provided by the listing agent
- District: Baltimore County Public Schools
Source: Bright MLS. This data may not be complete. We recommend contacting the local school district to confirm school assignments for this home.
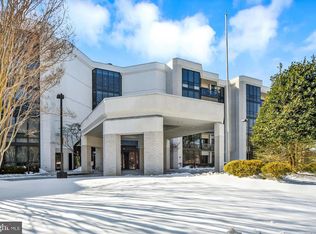
- $680,0003 bd3 ba1.5k sqft4001 Old Court Rd APT 100, Baltimore, MD 21208Sold
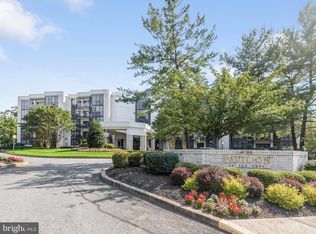
- $253,0002 bd2 ba1.3k sqft4001 Old Court Rd APT 115, Baltimore, MD 21208Sold
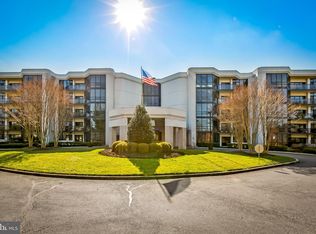
- $285,0002 bd2 ba1.7k sqft4001 Old Court Rd APT 119, Baltimore, MD 21208Sold
- $525,0002 bd3 ba2.5k sqft4001 Old Court Rd APT 204, Baltimore, MD 21208Sold
Similar homes
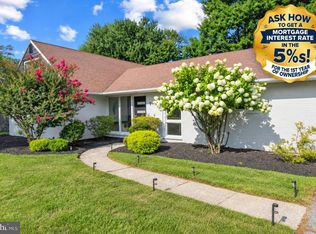
- $599,9003 bd2 ba2.4k sqft7900 Ivy Ln, Baltimore, MD 21208For Sale
 MLS ID #MDBC2170778, Jamie Koehler, Cummings & Co. Realtors. Bright MLS
- $429,9004 bd3 ba2.3k sqft4726 Three Oaks Rd, Baltimore, MD 21208For Sale
 MLS ID #MDBC2180522, Chase Freeman, Keller Williams Legacy. Bright MLS
- $250,0002 bd2 ba1.6k sqft1 Gristmill Ct APT 208, Pikesville, MD 21208For Sale
 MLS ID #MDBC2174398, Julie Singer, Northrop Realty. Bright MLS
- $539,0002 bd2 ba1.7k sqftDevon Hill, Baltimore, MD 21210For Sale
 MLS ID #MDBC2164934, Heather Giovingo, Coldwell Banker Realty. Bright MLS
- $300,0003 bd3 ba1.9k sqft30 Fencepost Ct #A, Baltimore, MD 21208For SaleMLS ID #MDBC2168164, Marni Sacks, Northrop Realty. Bright MLS
- $465,0003 bd3 ba2.2k sqft10124 Pasture Gate Ln, Columbia, MD 21044For SaleMLS ID #MDHW2076236, Paula Amaker, Keller Williams Realty Centre. Bright MLS
- $424,9004 bd3 ba2.1k sqft4023 Rouen Rd, Randallstown, MD 21133For SaleMLS ID #MDBC2178740, Barry Hess, Keller Williams Flagship. Bright MLS
- $538,9993 bd3 ba2.1k sqft603 Maryland Ave, Baltimore, MD 21228For SaleMLS ID #MDBC2177226, Juwan Richardson, Keller Williams Legacy. Bright MLS
- $429,9003 bd4 ba1.9k sqft11 First Tee Ct, Baltimore, MD 21209For SaleMLS ID #MDBC2175522, Jennifer Wolff, Real Estate Professionals, Inc.. Bright MLS
- $294,9502 bd2 ba1.2k sqft2 Glenamoy Rd Unit 101, Lutherville Timonium, MD 21093For SaleMLS ID #MDBC2180620, Klaus Breitsameter, RE/MAX Realty Group. Bright MLS
- $439,9894 bd3 ba2.1k sqft4005 Amy Ln, Randallstown, MD 21133For SaleMLS ID #MDBC2174156, Will Rodgers, Keller Williams Legacy. Bright MLS
- $490,0003 bd3 ba2.2k sqft2258 Brookfield Ave, Baltimore, MD 21217For SaleMLS ID #MDBA2231264, Annie Balcerzak, AB & Co Realtors, Inc.. Bright MLS
- $725,0005 bd4 ba2.1k sqft2130 Western Run Dr, Baltimore, MD 21209For SaleMLS ID #MDBA2237018, Christina Elliott, The KW Collective. Bright MLS
- $410,0004 bd3 ba2.2k sqft2321 Madison Ave, Baltimore, MD 21217For SaleMLS ID #MDBA2236384, Coby Smith, Keller Williams Capital Properties. Bright MLS
- $550,0003 bd4 ba2.6k sqft6103 Buckingham Manor Dr, Baltimore, MD 21210For SaleMLS ID #MDBC2168400, Jeffrey Gaines, Berkshire Hathaway HomeServices Homesale Realty. Bright MLS
- $449,9004 bd3 ba1.8k sqft46 Abbey Bridge Ct, Lutherville Timonium, MD 21093For SaleMLS ID #MDBC2168332, R.J. Breeden, Berkshire Hathaway HomeServices Homesale Realty. Bright MLS
- $374,9003 bd2 ba1.1k sqft6231 Marlora Rd, Baltimore, MD 21239For SaleMLS ID #MDBA2236588, Anthony Lacey, Keller Williams Realty Centre. Bright MLS
- $459,9003 bd5 ba2.5k sqft4341 Laplata Ave, Baltimore, MD 21211For SaleMLS ID #MDBA2216268, Pamela Debnam, Houwzer, LLC. Bright MLS
- $490,9003 bd4 ba1.4k sqft909 S Bouldin St, Baltimore, MD 21224For SaleMLS ID #MDBA2227462, Marty Farmer, Cummings & Co. Realtors. Bright MLS
- $350,0003 bd2 ba2.1k sqft31 Lambourne Rd Unit 108, Towson, MD 21204For SaleMLS ID #MDBC2174124, Michele Sutherland, Cummings & Co. Realtors. Bright MLS
