Stunning porch-front renovation offering over 3,000 sq. ft. of exceptional living space, beautifully blending classic charm with modern luxury. Step onto the inviting covered porch—a perfect spot to relax and enjoy morning coffee—then enter a bright, open main level filled with gleaming hardwood floors and abundant natural light. The spacious living room flows seamlessly into a separate dining area, ideal for family gatherings and entertaining. The show-stopping gourmet island kitchen features sleek Quartz countertops, stainless steel appliances, and a breakfast island with seating—making it the heart of the home. The main level Primary suite provides a peaceful retreat with a generous walk-in closet and a spa-inspired bath offering double vanities, designer tile, and an oversized walk-in shower. The upper level hosts three additional bedrooms and a beautifully updated full bath, each space designed for comfort and style. The finished lower level offers incredible versatility with a large family or recreation room—perfect for movie nights or entertaining—plus a fifth bedroom and a third full bath, ideal for guests or an in-law/au pair suite. Outside, enjoy the expansive yard offering plenty of space for outdoor living, gardening, and play, along with the charming front porch that enhances the home’s curb appeal. Every detail has been carefully considered in this polished renovation, creating a move-in ready home that perfectly balances modern convenience and timeless character.
Sold for $379,900
$379,900
4001 Ridgecroft Rd, Baltimore, MD 21206
5beds
3,582sqft
Single Family Residence
Built in 1923
-- sqft lot
$382,700 Zestimate®
$106/sqft
$3,551 Estimated rent
Home value
$382,700
$337,000 - $436,000
$3,551/mo
Zestimate® history
Owner options
List your home for rent
$3,551/mo
Rent Zestimate®
Find your next renter with Zillow Rental Manager. Plus, with online applications, you can quickly screen prospective tenants – for free.
$3,551/mo
Rent Zestimate®
Refinance and save
$2,068/mo
Est. payment
Refinancing to a lower rate could help reduce your monthly payments and save thousands over the life of the loan.
$2,068/mo
Est. payment
Explore your selling options
Work with a Zillow partner agent
Leverage their expertise and Zillow's premium Showcase listings to get your home seen by more buyers.
Get startedList with your own agent
Get your home in front of millions of buyers by listing it on Zillow.
Learn how to do itSell it yourself
Take full control of how buyers see your home on Zillow by listing For Sale by Owner (FSBO).
List your homeWhat's special
Finished lower levelWalk-in closetExpansive yardDouble vanitiesOversized walk-in showerDesigner tileGleaming hardwood floors
Zillow last checked:
Listing updated:
Listed by:
Chris Cooke 443-802-2728,
Berkshire Hathaway HomeServices Homesale Realty,
Listing Team: The Chris Cooke Team
Bought with:
Anthony R Bolling, BR701884
Keller Williams Preferred Properties
Source: Bright MLS,MLS#: MDBA2188202
Facts & features
Interior
Bedrooms & bathrooms
- Bedrooms: 5
- Bathrooms: 3
- Full bathrooms: 3
- Main level bathrooms: 1
- Main level bedrooms: 1
Rooms
- Room types: Living Room, Dining Room, Primary Bedroom, Bedroom 2, Bedroom 3, Bedroom 4, Bedroom 5, Kitchen, Family Room
Primary bedroom
- Features: Walk-In Closet(s)
- Level: Main
- Area: 260 Square Feet
- Dimensions: 13 X 20
Bedroom 2
- Level: Upper
- Area: 150 Square Feet
- Dimensions: 10 X 15
Bedroom 3
- Level: Upper
- Area: 190 Square Feet
- Dimensions: 10 X 19
Bedroom 4
- Level: Upper
- Area: 190 Square Feet
- Dimensions: 10 X 19
Bedroom 5
- Level: Lower
- Area: 156 Square Feet
- Dimensions: 12 X 13
Dining room
- Level: Main
- Area: 210 Square Feet
- Dimensions: 14 X 15
Family room
- Level: Lower
- Area: 700 Square Feet
- Dimensions: 25 X 28
Kitchen
- Level: Main
- Area: 210 Square Feet
- Dimensions: 14 X 15
Living room
- Level: Main
- Area: 195 Square Feet
- Dimensions: 13 X 15
Heating
- Forced Air, Natural Gas
Cooling
- Central Air, Ceiling Fan(s), Electric
Appliances
- Included: Oven/Range - Gas, Refrigerator, Dishwasher, Microwave, Disposal, Gas Water Heater
Features
- Bathroom - Tub Shower, Bathroom - Walk-In Shower, Bathroom - Stall Shower, Ceiling Fan(s), Dining Area, Entry Level Bedroom, Open Floorplan, Formal/Separate Dining Room, Kitchen - Gourmet, Kitchen Island, Primary Bath(s), Upgraded Countertops, Walk-In Closet(s)
- Flooring: Carpet, Wood
- Basement: Finished
- Has fireplace: No
Interior area
- Total structure area: 3,582
- Total interior livable area: 3,582 sqft
- Finished area above ground: 2,277
- Finished area below ground: 1,305
Property
Parking
- Parking features: None
Accessibility
- Accessibility features: None
Features
- Levels: Three
- Stories: 3
- Patio & porch: Porch
- Pool features: None
Details
- Additional structures: Above Grade, Below Grade
- Parcel number: 0327025853 016
- Zoning: R
- Special conditions: Standard
Construction
Type & style
- Home type: SingleFamily
- Architectural style: Colonial
- Property subtype: Single Family Residence
Materials
- Vinyl Siding
- Foundation: Other
Condition
- New construction: No
- Year built: 1923
Utilities & green energy
- Sewer: Public Sewer
- Water: Public
Community & HOA
Community
- Subdivision: Gardenville
HOA
- Has HOA: No
Location
- Region: Baltimore
- Municipality: BALTIMORE
Financial & listing details
- Price per square foot: $106/sqft
- Tax assessed value: $155,400
- Annual tax amount: $1,400
- Date on market: 10/23/2025
- Listing agreement: Exclusive Right To Sell
- Ownership: Fee Simple
Price history
| Date | Event | Price |
|---|---|---|
| 2/13/2026 | Sold | $379,900$106/sqft |
Source:  Bright MLS #MDBA2188202 Report a problem Bright MLS #MDBA2188202 Report a problem | ||
| 1/28/2026 | Pending sale | $379,900$106/sqft |
Source: Bright MLS #MDBA2188202 Report a problem | ||
| 10/23/2025 | Listed for sale | $379,9000%$106/sqft |
Source: Bright MLS #MDBA2188202 Report a problem | ||
| 10/22/2025 | Listing removed | $380,000$106/sqft |
Source: Bright MLS #MDBA2171586 Report a problem | ||
| 9/4/2025 | Price change | $380,000-3.8%$106/sqft |
Source: Bright MLS #MDBA2171586 Report a problem | ||
| 6/30/2025 | Price change | $394,900-3.7%$110/sqft |
Source: Bright MLS #MDBA2171586 Report a problem | ||
| 6/11/2025 | Listed for sale | $409,900+106%$114/sqft |
Source: Bright MLS #MDBA2171586 Report a problem | ||
| 3/21/2017 | Listing removed | $1,950$1/sqft |
Source: Go Section8 Report a problem | ||
| 2/13/2017 | Listed for rent | $1,950+225%$1/sqft |
Source: Go Section8 Report a problem | ||
| 2/18/2016 | Listing removed | $199,000$56/sqft |
Source: ExecuHome Realty #BA9556696 Report a problem | ||
| 2/14/2016 | Listing removed | $600 |
Source: ExecuHome Realty #BA9559003 Report a problem | ||
| 1/29/2016 | Price change | $199,000-0.5%$56/sqft |
Source: ExecuHome Realty #BA9556696 Report a problem | ||
| 1/28/2016 | Listed for rent | $600-78.2% |
Source: ExecuHome Realty #BA9559003 Report a problem | ||
| 1/21/2016 | Listed for sale | $199,900+195.7%$56/sqft |
Source: ExecuHome Realty #BA9556696 Report a problem | ||
| 8/2/2014 | Listing removed | $2,750$1/sqft |
Source: ExecuHome Realty #BA8314337 Report a problem | ||
| 4/10/2014 | Listed for rent | $2,750$1/sqft |
Source: ExecuHome Realty #BA8314337 Report a problem | ||
| 8/28/2013 | Sold | $67,600-3.4%$19/sqft |
Source: Public Record Report a problem | ||
| 6/27/2013 | Price change | $70,000+7.7%$20/sqft |
Source: RE/MAX American Dream #BA8023226 Report a problem | ||
| 3/6/2013 | Listed for sale | $65,000$18/sqft |
Source: RE/MAX American Dream #BA8023226 Report a problem | ||
| 8/6/1997 | Sold | $65,000$18/sqft |
Source: Public Record Report a problem | ||
Public tax history
| Year | Property taxes | Tax assessment |
|---|---|---|
| 2025 | -- | $155,400 +3.6% |
| 2024 | $3,540 +12.5% | $150,000 +12.5% |
| 2023 | $3,147 +3.2% | $133,333 -29% |
| 2022 | $3,050 +29.2% | $187,700 +87.7% |
| 2021 | $2,360 | $100,000 |
| 2020 | $2,360 -19.5% | $100,000 -42.1% |
| 2019 | $2,932 -26.3% | $172,700 +2.5% |
| 2018 | $3,977 +13.1% | $168,500 +13.1% |
| 2017 | $3,516 +36% | $149,000 +15.1% |
| 2016 | $2,586 | $129,500 +17.7% |
| 2015 | $2,586 | $110,000 |
| 2014 | $2,586 | $110,000 -34% |
| 2013 | -- | $166,767 +4.4% |
| 2012 | -- | $159,800 |
| 2011 | -- | $159,800 |
| 2010 | -- | $159,800 -8.4% |
| 2009 | -- | $174,540 +15.1% |
| 2008 | -- | $151,672 +17.8% |
| 2007 | -- | $128,806 +21.6% |
| 2006 | -- | $105,940 +2.5% |
| 2005 | -- | $103,346 +2.6% |
| 2004 | -- | $100,753 +2.6% |
| 2003 | -- | $98,160 +6.2% |
| 2002 | -- | $92,442 +6.6% |
| 2001 | -- | $86,726 |
Find assessor info on the county website
Neighborhood: Waltherson
Nearby homes
- $--1 bd1 ba-- sqft4003 Ridgecroft Rd UNIT 2, Baltimore, MD 21206Off Market
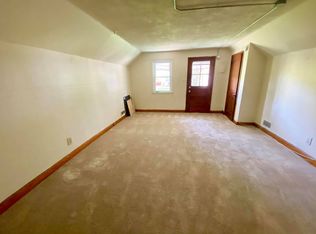
- $184,9331 bd1 ba1.8k sqft4003 Ridgecroft Rd, Baltimore, MD 21206Off Market
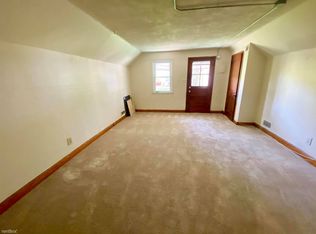
- $301,6004 bd3 ba1.7k sqft3919 Ridgecroft Rd, Baltimore, MD 21206Off Market
- $232,000-- bd3 ba2k sqft4005 Ridgecroft Rd, Baltimore, MD 21206Off Market
- $270,9003 bd2 ba2k sqft3917 Ridgecroft Rd, Baltimore, MD 21206Off Market
- $364,9005 bd3 ba1.7k sqft4000 Woodlea Ave, Baltimore, MD 21206Sold
- $164,7002 bd1 ba1k sqft4002 Woodlea Ave, Baltimore, MD 21206Off Market
- $225,5004 bd2 ba1k sqft4004 Woodlea Ave, Baltimore, MD 21206Off Market
Nearby schools
GreatSchools rating
- 4/10Gardenville Elementary SchoolGrades: PK-5Distance: 0.3 mi
- 4/10Vanguard Collegiate Middle SchoolGrades: 6-8Distance: 1.3 mi
- 2/10Mergenthaler Vocational-Technical High SchoolGrades: 9-12Distance: 1.8 mi
Schools provided by the listing agent
- District: Baltimore County Public Schools
Source: Bright MLS. This data may not be complete. We recommend contacting the local school district to confirm school assignments for this home.
Get a cash offer in 3 minutes
Find out how much your home could sell for in as little as 3 minutes with a no-obligation cash offer.
Estimated market value
$382,700
Get a cash offer in 3 minutes
Find out how much your home could sell for in as little as 3 minutes with a no-obligation cash offer.
Estimated market value
$382,700
- Maryland
- Baltimore City
- Baltimore
- 21206
- Waltherson
- 4001 Ridgecroft Rd
Nearby cities
Nearby neighborhoods
Nearby zip codes
Other Baltimore Topics
