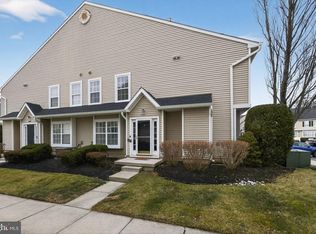
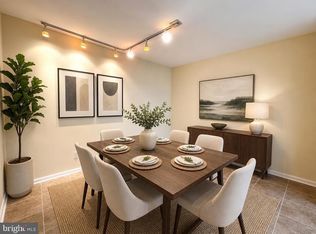
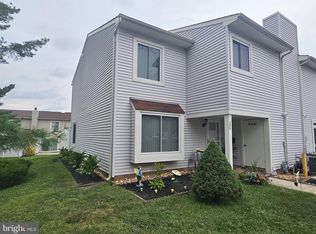
Nestled in the charming Delancey Place community, this contemporary end-of-row townhouse offers a perfect blend of comfort and convenience. Built in 2003, this inviting home features three spacious bedrooms and two and a half bathrooms, ideal for both relaxation and entertaining. The fully finished basement (Between 600-700 Sqft/ estimate) adds valuable living space, while the cozy fireplace creates a warm ambiance for gatherings. The home features the newer hardwood floors, NEW Refridgerator /"SAMSUNG" and NEW Washer & Dryer/"WHIRLPOOL". The upper level has been recently painted and carpeted. Residents enjoy the benefits of a well-maintained community with amenities including lawn care, snow removal, and trash services, allowing you to focus on what truly matters. The neighborhood is surrounded by lush parks, perfect for leisurely strolls or weekend picnics, and is conveniently located near top-rated schools, ensuring quality education is just a stone's throw away. With assigned parking and easy access to public services, this home is not just a place to live, but a community to thrive in. Experience the warmth and charm of Delancey Place-your new sanctuary awaits!
For sale
$393,000
4002 Buxmont Rd, Marlton, NJ 08053
3beds
2,338sqft
Townhouse
Built in 2003
-- sqft lot
$393,800 Zestimate®
$168/sqft
$363/mo HOA
What's special
Cozy fireplaceFully finished basementAssigned parkingNewer hardwood floorsContemporary end-of-row townhouseThree spacious bedrooms
- 22 days
- 736
- 35
Likely to sell faster than
Zillow last checked:
Listing updated:
Listed by:
Min Choe 856-313-2712,
Better Homes and Gardens Real Estate Realty Connect
Source: Bright MLS,MLS#: NJBL2121988
Facts & features
Interior
Bedrooms & bathrooms
- Bedrooms: 3
- Bathrooms: 3
- Full bathrooms: 2
- 1/2 bathrooms: 1
- Main level bathrooms: 1
Basement
- Area: 650
Heating
- Forced Air, Natural Gas
Cooling
- Central Air, Natural Gas
Appliances
- Included: Gas Water Heater
Features
- Basement: Finished
- Number of fireplaces: 1
Interior area
- Total structure area: 2,338
- Total interior livable area: 2,338 sqft
- Finished area above ground: 1,688
- Finished area below ground: 650
Property
Parking
- Parking features: Assigned, Parking Lot
- Details: Assigned Parking
Accessibility
- Accessibility features: None
Features
- Levels: Two
- Stories: 2
- Pool features: None
Details
- Additional structures: Above Grade, Below Grade
- Parcel number: 130001600004 03C4002
- Zoning: AH-2
- Special conditions: Standard
Construction
Type & style
- Home type: Townhouse
- Architectural style: Contemporary
- Property subtype: Townhouse
Materials
- Vinyl Siding, Other
- Foundation: Concrete Perimeter
Condition
- New construction: No
- Year built: 2003
Utilities & green energy
- Sewer: Public Sewer
- Water: Public
Community & HOA
Community
- Condo and coop fee: $363 monthly
- Subdivision: Delancey Place
HOA
- Has HOA: No
- Amenities included: None
- Services included: Common Area Maintenance, Maintenance Grounds, Parking Fee, Snow Removal, Trash, Management, Maintenance Structure
- HOA name: DELANCEY PLACE CONDO ASSOCIATION
- Second HOA name: Delancey Place Condo Association
Location
- Region: Marlton
- Municipality: EVESHAM TWP
Financial & listing details
- Price per square foot: $168/sqft
- Tax assessed value: $237,500
- Annual tax amount: $8,761
- Date on market: 10/28/2026
- Listing agreement: Exclusive Right To Sell
- Ownership: Condominium
Estimated market value
$393,800
$374,000 - $413,000
$3,083/mo
Price history
| Date | Event | Price |
|---|---|---|
| 10/28/2026 | Listed for sale | $393,000+78.6%$168/sqft |
Source:  Bright MLS #NJBL2121988 Report a problem | ||
| 7/20/2019 | Listing removed | $2,100$1/sqft |
Source: Landmark Realty Associates #NJBL343900 Report a problem | ||
| 5/5/2019 | Listed for rent | $2,100$1/sqft |
Source: Landmark Realty Associates #NJBL343900 Report a problem | ||
| 6/11/2018 | Sold | $220,000-3.9%$94/sqft |
Source: Public Record Report a problem | ||
| 5/16/2018 | Pending sale | $229,000$98/sqft |
Source: RE/MAX ONE REALTY #1000436552 Report a problem | ||
| 4/24/2018 | Listed for sale | $229,000-2.5%$98/sqft |
Source: Re/Max One Realty #1000436552 Report a problem | ||
| 11/21/2010 | Listing removed | $234,900$100/sqft |
Source: RE/MAX Main St. Realty #5743417 Report a problem | ||
| 7/24/2010 | Listed for sale | $234,900+22.1%$100/sqft |
Source: RE/MAX Main St. Realty #5743417 Report a problem | ||
| 7/7/2004 | Sold | $192,445$82/sqft |
Source: Public Record Report a problem | ||
| 1/31/2003 | Sold | $192,445$82/sqft |
Source: Public Record Report a problem | ||
Public tax history
| Year | Property taxes | Tax assessment |
|---|---|---|
| 2026 | $8,761 +8% | $237,500 |
| 2025 | $8,111 +6.3% | $237,500 |
| 2024 | $7,631 | $237,500 |
| 2023 | -- | $237,500 |
| 2022 | $6,893 -3.2% | $237,500 |
| 2021 | $7,118 +2.1% | $237,500 |
| 2020 | $6,968 +1.4% | $237,500 |
| 2019 | $6,871 +1.2% | $237,500 |
| 2018 | $6,790 +2.5% | $237,500 |
| 2017 | $6,624 +1.8% | $237,500 |
| 2016 | $6,508 +2.9% | $237,500 |
| 2015 | $6,322 +1.4% | $237,500 |
| 2014 | $6,234 +0.4% | $237,500 |
| 2013 | $6,211 | $237,500 |
Find assessor info on the county website
Monthly payment
Est. payment
Payment breakdown
Explore the cost of this home by adjusting the details. Changes won't be saved.Climate risks
Neighborhood: Marlton
Nearby schools
Schools provided by the listing agent
- District: Evesham Township
Source: Bright MLS. This data may not be complete. We recommend contacting the local school district to confirm school assignments for this home.


Similar homes
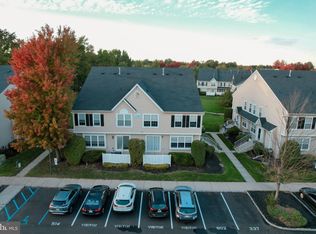
- $374,9993 bd3 ba2k sqft1702 Delancey Way, Marlton, NJ 08053For Sale
 MLS ID #NJBL2121498, Nikki Shah, Long & Foster Real Estate, Inc.. Bright MLS
- $366,0003 bd3 ba1.6k sqft1404 Delancey Way, Marlton, NJ 08053For Sale
 MLS ID #NJBL2091350, Linda Rohrer, Rohrer Real Estate. Bright MLS
- $350,0003 bd3 ba1.6k sqft7408 Baltimore Dr, Marlton, NJ 08053For Sale
 MLS ID #NJBL2118820, Lauren Patterson, Hi-Level Real Estate LLC. Bright MLS
- $399,9004 bd3 ba1.6k sqft299 Ivy Ct, Marlton, NJ 08053For Sale
 MLS ID #NJBL2121744, Dilip Luthra, Realty Mark Central, LLC. Bright MLS
- $490,0002 bd2 ba1.3k sqft12 Iris Ct, Marlton, NJ 08053For SaleMLS ID #NJBL2119416, Chris Carr, HomeZu. Bright MLS
- $319,5003 bd3 ba1.3k sqft78 Sandra Rd, Voorhees, NJ 08043For SaleMLS ID #NJCD2130978, Val Nunnenkamp, Keller Williams Realty - Marlton. Bright MLS
- $375,0003 bd3 ba2k sqft122 Carriage Way, Deptford, NJ 08096For SaleMLS ID #NJGL2080392, John Walsh, Shirley Rossi Realty. Bright MLS
- $399,9003 bd3 ba1.6k sqft5 Crump Ln, Merchantville, NJ 08109For SaleMLS ID #NJCD2127822, Dominic Natale, Keystone State Properties Group - NJ. Bright MLS
- $384,9003 bd1 ba1.3k sqft309 W Woodlawn Ave, Maple Shade, NJ 08052For SaleMLS ID #NJBL2123826, Robert Playford, RealtyMark Properties. Bright MLS
- $325,0003 bd3 ba1.5k sqft112 Sickler Ct, Sicklerville, NJ 08081For SaleMLS ID #NJCD2130266, Diana Mahoney, Long & Foster Real Estate, Inc.. Bright MLS
- $399,0003 bd3 ba2.6k sqft594 E Holly Ave, Pitman, NJ 08071For SaleMLS ID #NJGL2076634, Michele Hill, Coldwell Banker Realty. Bright MLS
- $349,9003 bd4 ba2.1k sqft5 Wayne Ct, Blackwood, NJ 08012For SaleMLS ID #NJCD2129566, Gina Ziegler, Connection Property Management. Bright MLS
- $415,0004 bd2 ba2.2k sqft179 Columbia Ave, Thorofare, NJ 08086For SaleMLS ID #NJGL2080700, Dani Bannon, Keller Williams Realty - Washington Township. Bright MLS
- $415,0003 bd3 ba2.2k sqft36 River Ln, Delanco, NJ 08075For SaleMLS ID #NJBL2115088, Gary DeGree, Sr., 1ST DEGREE REALTY, LLC. Bright MLS
- $360,0003 bd3 ba1.5k sqft33 Caraway Ct, Lumberton, NJ 08048For SaleMLS ID #NJBL2118070, Neil Vogel, All-Ways Agency. Bright MLS
- $399,9003 bd3 ba1.6k sqft127 Toledo Ln, Willingboro, NJ 08046For SaleMLS ID #NJBL2117596, Carleton Badger, EXP Realty, LLC. Bright MLS
- $419,9003 bd3 ba2k sqft548 Penny Ln, Philadelphia, PA 19111For SaleMLS ID #PAPH2686980, Mariann Owens, RE/MAX 2000. Bright MLS
- $409,9003 bd2 ba1.4k sqft504 Neck Rd, Burlington, NJ 08016For SaleMLS ID #NJBL2120100, Kathy Kenney, Keller Williams Premier. Bright MLS
- $319,5003 bd3 ba1.5k sqft96 Fox Meadow Dr, Sicklerville, NJ 08081For SaleMLS ID #NJCD2130406, Amar Kalsi, HomeSmart First Advantage Realty. Bright MLS
- $510,0003 bd2 ba1.7k sqft217 S Nassau Dr, Haddonfield, NJ 08033For SaleMLS ID #NJCD2127462, Daniel Horner-Xenakis, Real Broker, LLC. Bright MLS
