Skip main navigation
Pending
  • $957,000

    4002 Lakepoint Rd, Champaign, IL 61822

    3beds
    5,549sqft
    : Get pre-qualified
    Single Family Residence
    Built in 1982
    -- sqft lot
    $886,700 Zestimate®
    $172/sqft
    $133/mo HOA

    What's special

    First floor primary suiteSerene water viewsGourmet kitchenInviting entrywaySpa-inspired bathroomGenerous closet space
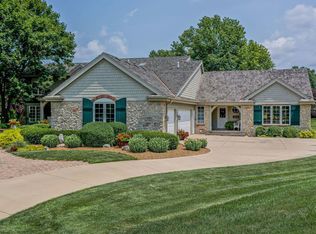
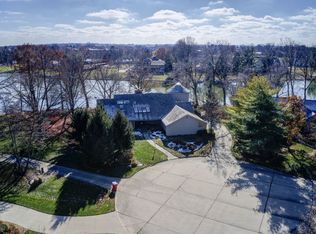
    Welcome to 4002 Lakepoint Road - an exceptional custom-built home located on one of the most desirable lots in Lincolnshire Fields. Perfectly positioned with breathtaking lake and golf course views, this home offers the perfect blend of elegance, comfort and craftsmanship. Featuring 3 spacious bedrooms, 2.5 bathrooms and over 5,500 sq ft of living space this property was designed for those who appreciate quality and tranquility. From the inviting entryway to the open living space with panoramic views, every detail is surrounded by a view. The gourmet kitchen flows seamlessly into the dining room and living spaces, making it ideal for entertaining or relaxing at home. The first floor primary suite offers serene water views, a spa-inspired bathroom, and generous closet space. Step outside to your private screened in patio surrounded by mature trees - the perfect setting for morning coffee or sunsets by the water. A 6-car garage provides ample space for vehicles, storage, and hobbies. Schedule your private showing today.
    202 days
    |
    182
    |
    1
    |

    Zillow last checked:

    Listing updated:

    Listing courtesy of:

    Creg McDonald 217-493-8341,

    Realty Select One,

    Jennifer Snodsmith 815-370-6730,

    Realty Select One

    Source: MRED as distributed by MLS GRID,MLS#: 12487610MLS Logo

      Facts & features

      Interior

      Bedrooms & bathrooms
      • Bedrooms: 3
      • Bathrooms: 3
      • Full bathrooms: 2
      • 1/2 bathrooms: 1
      Rooms
      • Room types: Office, Bonus Room, Mud Room, Screened Porch, Pantry, Loft, Storage, Foyer, Walk In Closet
      Primary bedroom
      • Features: Flooring (Carpet), Bathroom (Full)
      • Level: Main
      • Area: 384 Square Feet
      • Dimensions: 16X24
      Bedroom 2
      • Features: Flooring (Carpet)
      • Level: Second
      • Area: 325 Square Feet
      • Dimensions: 13X25
      Bedroom 3
      • Features: Flooring (Carpet)
      • Level: Second
      • Area: 234 Square Feet
      • Dimensions: 13X18
      Bonus room
      • Features: Flooring (Carpet)
      • Level: Second
      • Area: 560 Square Feet
      • Dimensions: 35X16
      Dining room
      • Features: Flooring (Carpet)
      • Level: Main
      • Area: 196 Square Feet
      • Dimensions: 14X14
      Family room
      • Features: Flooring (Carpet)
      • Level: Main
      • Area: 437 Square Feet
      • Dimensions: 23X19
      Foyer
      • Level: Main
      • Area: 315 Square Feet
      • Dimensions: 15X21
      Kitchen
      • Features: Kitchen (Eating Area-Table Space, Island, Pantry)
      • Level: Main
      • Area: 462 Square Feet
      • Dimensions: 22X21
      Laundry
      • Level: Main
      • Area: 40 Square Feet
      • Dimensions: 8X5
      Living room
      • Features: Flooring (Carpet)
      • Level: Main
      • Area: 682 Square Feet
      • Dimensions: 31X22
      Loft
      • Features: Flooring (Carpet)
      • Level: Second
      • Area: 425 Square Feet
      • Dimensions: 17X25
      Mud room
      • Level: Main
      • Area: 150 Square Feet
      • Dimensions: 15X10
      Office
      • Level: Main
      • Area: 104 Square Feet
      • Dimensions: 8X13
      Pantry
      • Level: Main
      • Area: 25 Square Feet
      • Dimensions: 5X5
      Screened porch
      • Level: Main
      • Area: 306 Square Feet
      • Dimensions: 18X17
      Storage
      • Level: Second
      • Area: 200 Square Feet
      • Dimensions: 25X8
      Walk in closet
      • Level: Second
      • Area: 84 Square Feet
      • Dimensions: 6X14
      Walk in closet
      • Level: Main
      • Area: 266 Square Feet
      • Dimensions: 14X19
      Heating
      • Natural Gas, Forced Air
      Cooling
      • Central Air
      Appliances
      • Included: Microwave, Dishwasher, Refrigerator, Washer, Dryer, Stainless Steel Appliance(s), Oven, Gas Cooktop
      • Laundry: Main Level
      Features
      • Vaulted Ceiling(s), 1st Floor Bedroom, 1st Floor Full Bath, Built-in Features, Walk-In Closet(s), Bookcases, Open Floorplan, Separate Dining Room, Pantry
      • Basement: None
      • Number of fireplaces: 1
      • Fireplace features: Wood Burning, Family Room
      Interior area
      • Total structure area: 5,549
      • Total interior livable area: 5,549 sqft
      • Finished area below ground: 0

      Property

      Parking
      • Total spaces: 6
      • Parking features: Concrete, Circular Driveway, Garage Door Opener, Yes, Garage Owned, Attached, Garage
      • Attached garage spaces: 6
      • Has uncovered spaces: Yes
      Accessibility
      • Accessibility features: Bath Grab Bars, Disability Access
      Features
      • Stories: 1.5
      • Patio & porch: Deck, Screened
      • Has view: Yes
      • View description: Water, Back of Property
      • Water view: Water,Back of Property
      • Waterfront features: Lake Privileges, Waterfront
      Lot
      • Dimensions: 52.39x88.72x115x175x216.82x158.08
      • Features: Cul-De-Sac, On Golf Course, Mature Trees, Views
      Details
      • Parcel number: 032021302008
      • Special conditions: None

      Construction

      Type & style
      • Home type: SingleFamily
      • Property subtype: Single Family Residence
      Materials
      • Brick, Wood Siding
      • Roof: Shake
      Condition
      • New construction: No
      • Year built: 1982

      Utilities & green energy

      • Sewer: Public Sewer
      • Water: Public

      Community & HOA

      Community
      • Features: Lake, Gated
      • Subdivision: Lake Point
      HOA
      • Has HOA: Yes
      • Services included: None
      • HOA fee: $1,600 annually
      Location
      • Region: Champaign

      Financial & listing details

      • Price per square foot: $172/sqft
      • Tax assessed value: $807,990
      • Annual tax amount: $18,224
      • Date on market: 11/6/2025
      • Ownership: Fee Simple
      Get pre-qualifiedBe ready to make an offer.
      Connect with an agentGet info on this home, tour, and more.
      Calculate monthly paymentSee if you can afford this home.

        Estimated market value

        $886,700

        $842,000 - $931,000

        $4,894/mo

        Price history

        DateEventPrice
        5/22/2026Pending sale$957,000$172/sqft
        Source: MRED as distributed by MLS GRID #12487610 Report a problem
        5/20/2026Listing removed$957,000$172/sqft
        Source: MRED as distributed by MLS GRID #12487610 Report a problem
        5/1/2026Pending sale$957,000$172/sqft
        Source: MRED as distributed by MLS GRID #12487610 Report a problem
        3/27/2026Price change$957,000-3%$172/sqft
        Source: MRED as distributed by MLS GRID #12487610 Report a problem
        1/28/2026Price change$987,000-14.2%$178/sqft
        Source: MRED as distributed by MLS GRID #12487610 Report a problem
        11/20/2025Price change$1,150,000-8%$207/sqft
        Source: MRED as distributed by MLS GRID #12487610 Report a problem
        11/6/2025Listed for sale$1,250,000$225/sqft
        Source: MRED as distributed by MLS GRID #12487610 Report a problem

        Public tax history

        YearProperty taxesTax assessment
        2024$18,224 +4.5%$269,330 +8.3%
        2023$17,442 +4.7%$248,690 +7.2%
        2022$16,652 +4%$231,990 +1.8%
        2021$16,006 +0.8%$227,890 +1%
        2020$15,874 $225,630 +1.7%
        2019-- $221,860
        2018-- $221,860
        2017$15,370 +15.6%$221,860 +3.3%
        2016$13,293 $214,750
        2015$13,293 +8.8%$214,750 +10.4%
        2014$12,213 +1.7%$194,590
        2013$12,007 -2.2%$194,590
        2012$12,283 +5.4%$194,590 -5.5%
        2011$11,658 +1.8%$205,920 -1.6%
        2010$11,451 $209,270 -2.1%
        2009-- $213,760
        2008-- $213,760 +1.1%
        2007$10,635 +11.8%$211,430 +12.1%
        2006$9,512 +4.9%$188,590 +2.7%
        2005$9,066 +3.1%$183,720 +2.3%
        2004$8,794 +2.8%$179,590 +6.5%
        2003$8,556 +0.7%$168,630 +9.1%
        2002$8,496 +3.5%$154,580 +3.5%
        2001$8,213 +3.3%$149,350 +3.6%
        2000$7,952 $144,160

        Find assessor info on the county website

        Monthly payment

        Est. payment

          Payment breakdown

          Explore the cost of this home by adjusting the details. Changes won't be saved.
          All calculations are estimates and provided by Zillow, Inc. for informational purposes only. Actual amounts may vary.
          HOA fees may include property taxes on listings classified as Co-Ops. Contact the listing agent and/or owner for fee details.
          Mortgage interest rates are dependent on a number of factors, including credit score, down payment, and repayment length. Interest rate data provided by Zillow Group Marketplace, Inc. as of 1/1/1970 from various mortgage lenders with which we have lead or other similar arrangements; the Estimated Payment is an average of those rates.
          See how much you could borrow to make a competitive offer.

          Climate risks

          Neighborhood: 61822

          Getting around

          7 / 100
          Car-Dependent
          30 / 100
          Some Transit
          26 / 100
          Somewhat Bikeable

          Nearby schools

          GreatSchools rating
          Schools provided by the listing agent
          • High: Centennial High School
          • District: 4

          Source: MRED as distributed by MLS GRID. This data may not be complete. We recommend contacting the local school district to confirm school assignments for this home.

          A local agent can set up tours, give advice and negotiate with sellers.

          A local lender can help you make sure your offer is ready when you are.

          Browse local experts

          Similar homes

          Skip to the end of the carouselSkip to the beginning of the carousel