Welcome to this beautifully maintained, three-story home offering comfort, style, and functionality in a serene neighborhood setting. This charming property boasts 2,951 square feet of living space , thoughtfully designed across three levels. The home features three bedrooms, two full bathrooms, and one half bathroom , providing ample room for families or those seeking additional living space. With its inviting curb appeal and well-maintained interior, this home is ready for new owners to make it their own. Situated in a quiet neighborhood, this home offers a peaceful retreat just moments from local amenities. Close proximity to parks, schools, and shopping centers makes it an ideal choice for families or individuals seeking a balanced lifestyle. This home is a true gem, combining timeless design with modern comforts. Schedule a showing today to experience the warmth and beauty of this exceptional property! Contact us now to arrange a viewing and discover why this home could be your next dream residence!
Pending
Price cut: $30K (7/24)
$185,000
7515 S East End Ave, Chicago, IL 60649
4beds
2,951sqft
Single Family Residence
Built in 1918
5,040 Square Feet Lot
$-- Zestimate®
$63/sqft
$-- HOA
What's special
One half bathroomThree-story homeWell-maintained interiorInviting curb appealThree bedrooms
- 439 days
- 121
- 4
Zillow last checked:
Listing updated:
Listed by:
Cory Tanzer 312-500-5808,
Option Premier LLC,
Dream Irby,
Option Premier LLC
Source: MRED as distributed by MLS GRID,MLS#: 12398386
Facts & features
Interior
Bedrooms & bathrooms
- Bedrooms: 4
- Bathrooms: 4
- Full bathrooms: 2
- 1/2 bathrooms: 2
Rooms
- Room types: Storage, Utility Room-Lower Level, Sitting Room
Primary bedroom
- Features: Bathroom (Full)
- Level: Second
- Area: 315 Square Feet
- Dimensions: 15X21
Bedroom 2
- Level: Main
- Area: 270 Square Feet
- Dimensions: 18X15
Bedroom 3
- Level: Main
- Area: 130 Square Feet
- Dimensions: 10X13
Bedroom 4
- Level: Basement
- Area: 160 Square Feet
- Dimensions: 10X16
Bar entertainment
- Level: Basement
- Area: 90 Square Feet
- Dimensions: 9X10
Dining room
- Level: Main
- Area: 208 Square Feet
- Dimensions: 16X13
Family room
- Level: Main
- Area: 437 Square Feet
- Dimensions: 23X19
Kitchen
- Level: Main
- Area: 170 Square Feet
- Dimensions: 10X17
Laundry
- Level: Basement
- Area: 70 Square Feet
- Dimensions: 5X14
Living room
- Level: Main
- Area: 130 Square Feet
- Dimensions: 10X13
Sitting room
- Level: Second
- Area: 400 Square Feet
- Dimensions: 16X25
Storage
- Level: Basement
- Area: 144 Square Feet
- Dimensions: 12X12
Other
- Level: Basement
- Area: 60 Square Feet
- Dimensions: 10X6
Heating
- Forced Air
Cooling
- Central Air
Features
- Basement: Finished,Partial
Interior area
- Total structure area: 0
- Total interior livable area: 2,951 sqft
Property
Parking
- Total spaces: 2
- Parking features: Yes, Attached, Garage
- Attached garage spaces: 2
Accessibility
- Accessibility features: No Disability Access
Features
- Stories: 1.5
Lot
- Size: 5,040 Square Feet
- Dimensions: 126X40
Details
- Parcel number: 20253020050000
- Special conditions: None
Construction
Type & style
- Home type: SingleFamily
- Property subtype: Single Family Residence
Materials
- Brick, Block, Stone
Condition
- New construction: No
- Year built: 1918
Utilities & green energy
- Sewer: Unknown
- Water: Public
Community & HOA
HOA
- Services included: None
Location
- Region: Chicago
Financial & listing details
- Price per square foot: $63/sqft
- Tax assessed value: $194,000
- Annual tax amount: $3,176
- Date on market: 6/20/2025
- Ownership: Fee Simple
Estimated market value
Not available
Estimated sales range
Not available
Not available
Price history
| Date | Event | Price |
|---|---|---|
| 7/30/2026 | Pending sale | $185,000$63/sqft |
Source:  MRED as distributed by MLS GRID #12398386 Report a problem MRED as distributed by MLS GRID #12398386 Report a problem | ||
| 7/24/2026 | Price change | $185,000-14%$63/sqft |
Source: MRED as distributed by MLS GRID #12398386 Report a problem | ||
| 6/5/2026 | Price change | $215,000-21.8%$73/sqft |
Source: MRED as distributed by MLS GRID #12398386 Report a problem | ||
| 7/14/2025 | Price change | $274,999-3.5%$93/sqft |
Source: MRED as distributed by MLS GRID #12398386 Report a problem | ||
| 6/20/2025 | Listed for sale | $285,000+62.9%$97/sqft |
Source: MRED as distributed by MLS GRID #12398386 Report a problem | ||
| 5/27/2005 | Sold | $175,000+26.8%$59/sqft |
Source: Public Record Report a problem | ||
| 1/4/2000 | Sold | $138,000+62.4%$47/sqft |
Source: Public Record Report a problem | ||
| 10/17/1996 | Sold | $85,000$29/sqft |
Source: Public Record Report a problem | ||
Public tax history
| Year | Property taxes | Tax assessment |
|---|---|---|
| 2024 | $3,910 +23.1% | $19,400 +29.3% |
| 2023 | $3,176 +2.9% | $15,000 |
| 2022 | $3,085 +2.3% | $15,000 |
| 2021 | $3,016 -23.9% | $15,000 -15.7% |
| 2020 | $3,965 -0.2% | $17,798 -10% |
| 2019 | $3,973 +1.7% | $19,776 |
| 2018 | $3,906 -6.4% | $19,776 +2% |
| 2017 | $4,173 +7.5% | $19,387 |
| 2016 | $3,883 +9.3% | $19,387 |
| 2015 | $3,553 +7.6% | $19,387 +9% |
| 2014 | $3,301 +2% | $17,794 |
| 2013 | $3,236 +1.4% | $17,794 |
| 2012 | $3,193 +3.1% | $17,794 -6.9% |
| 2011 | $3,096 -0.4% | $19,104 |
| 2010 | $3,109 +4.4% | $19,104 |
| 2009 | $2,979 +10.4% | $19,104 +1.6% |
| 2008 | $2,697 +1% | $18,802 |
| 2007 | $2,670 -1.1% | $18,802 |
| 2006 | $2,699 -6.1% | $18,802 +6.9% |
| 2005 | $2,875 +1% | $17,593 |
| 2004 | $2,846 +2.2% | $17,593 |
| 2003 | $2,784 +21.9% | $17,593 +38.4% |
| 2002 | $2,284 +3.8% | $12,713 |
| 2001 | $2,201 +11.8% | $12,713 |
| 2000 | $1,969 | $12,713 +24.1% |
| 1999 | -- | $10,248 |
Find assessor info on the county website
Monthly payment
Est. payment
Payment breakdown
Explore the cost of this home by adjusting the details. Changes won't be saved.Climate risks
Neighborhood: South Shore
Nearby schools
Schools provided by the listing agent
- District: 299
Source: MRED as distributed by MLS GRID. This data may not be complete. We recommend contacting the local school district to confirm school assignments for this home.
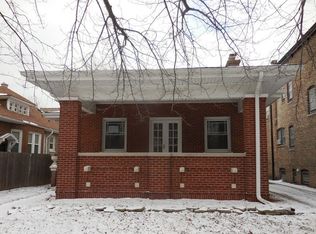
Similar homes
- $219,0004 bd2 ba2.2k sqft7651 S Cregier Ave, Chicago, IL 60649Active
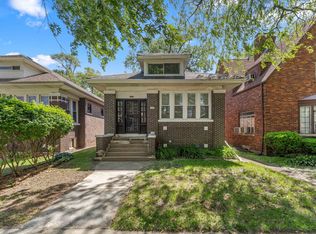 MLS ID #12674446, David Thomas, Blue Door Dave Inc. MRED as distributed by MLS GRID
 - $208,9004 bd2 ba1.5k sqft7768 S Luella Ave, Chicago, IL 60649Active
 MLS ID #12716173, David Brown, David Brown. MRED as distributed by MLS GRID
 - $156,0004 bd3 ba1.5k sqft7927 S Ridgeland Ave, Chicago, IL 60617Active
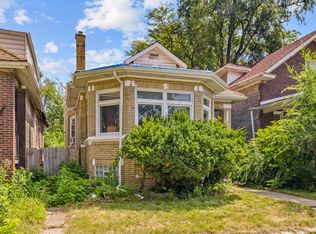 MLS ID #12743067, Anthony Disano, Parkvue Realty Corporation. MRED as distributed by MLS GRID
 - $198,0005 bd3 ba2.1k sqft8956 S Dauphin Ave, Chicago, IL 60619Active
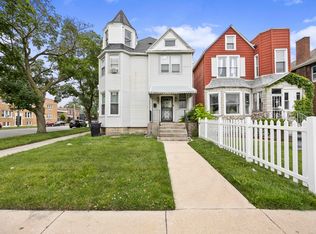 MLS ID #12683212, Carla Norton-Brown, A Dwelling 4U Realty LLC. MRED as distributed by MLS GRID
