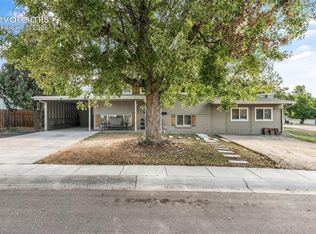
**TURNKEY, MOVE-IN READY & INCREDIBLE LOCK-OFF POTENTIAL!** This beautifully updated Cragmor home offers a unique lower-level layout ideal for a potential mother-in-law suite, multi-generational living, guest quarters or income-producing space. With a private entrance from the carport AND a separate walkout to the backyard, the lower level provides exceptional flexibility while remaining connected to the main home. The sellers have done the work—just unpack and enjoy! Thoughtful improvements include fresh interior and exterior paint, solar, new carpet, new furnace and central A/C, tastefully updated bathrooms, and a beautifully updated kitchen with NEW appliances. One of the home's standout features is the **REAL NATURAL HARDWOOD FLOORING**, bringing warmth, character and timeless beauty throughout. A dedicated office with gorgeous partial glass separation creates the perfect work-from-home space. The laundry room comes complete with washer, dryer AND deep freeze. Outside, the generous lot offers plenty of room to relax and entertain, including a covered kite-style patio and wood-burning fire pit. The detached garage has a place to park your car and another ADDITIONAL BONUS ROOM providing fantastic bonus space for crafts, hobbies, a workshop, kids' hangout, home office or additional flex space, while the carport provides convenient covered parking. And the location? Hard to beat! Nestled in the established and desirable Cragmor neighborhood, you'll enjoy mature surroundings with quick access to I-25, UCCS, downtown Colorado Springs, local restaurants, shopping, parks, open spaces and nearby hiking trails. From the moment you walk in, this home feels warm, polished and beautifully cared for. The finishes are tasteful and timeless, blending original character with modern convenience. **Updated, charming, flexible and truly turnkey—the work has been done. Move in and start enjoying your Colorado Springs home!**
Coming soon 09/25
$422,000
4004 Mallow Rd, Colorado Springs, CO 80907
5beds
2,344sqft
Single Family Residence
Built in 1956
10,197 Square Feet Lot
$-- Zestimate®
$180/sqft
$-- HOA
What's special
- 1 day
- 215
- 38
Zillow last checked:
Listing updated:
Listed by:
Christy Nixon 719-210-9555,
Exp Realty LLC
Source: elevateMLS,MLS#: 8060502
Facts & features
Interior
Bedrooms & bathrooms
- Bedrooms: 5
- Bathrooms: 3
- Full bathrooms: 1
- 3/4 bathrooms: 1
- 1/2 bathrooms: 1
Other
- Level: Main
- Area: 143 Square Feet
- Dimensions: 13 x 11
Heating
- Active Solar, Forced Air, Natural Gas
Cooling
- Attic Fan, Central Air
Appliances
- Included: 220v in Kitchen, Cooktop, Dishwasher, Disposal, Dryer, Exhaust Fan, Microwave, Oven, Range, Refrigerator, Washer
Features
- Dry Bar
- Flooring: Carpet, Ceramic Tile, Wood
- Windows: Window Coverings
- Basement: Full,Finished
Interior area
- Total structure area: 2,344
- Total interior livable area: 2,344 sqft
- Finished area above ground: 1,204
- Finished area below ground: 1,140
Video & virtual tour
Property
Parking
- Total spaces: 2
- Parking features: Carport, Detached, Garage Door Opener, Garage Amenities (Other), See Remarks, RV Access/Parking
- Garage spaces: 2
- Has carport: Yes
Features
- Has view: Yes
- View description: Mountain(s), View of Pikes Peak
Lot
- Size: 10,197 Square Feet
- Features: Level
Details
- Additional structures: Other, Workshop
- Parcel number: 6330112063
Construction
Type & style
- Home type: SingleFamily
- Architectural style: Ranch
- Property subtype: Single Family Residence
Materials
- Shingle Siding, Framed on Lot
- Foundation: Walk Out
- Roof: Composite Shingle
Condition
- Existing Home
- New construction: No
- Year built: 1956
Utilities & green energy
- Water: Municipal
- Utilities for property: Cable Connected, Electricity Connected, Natural Gas Connected, Solar
Community & HOA
Location
- Region: Colorado Springs
Financial & listing details
- Price per square foot: $180/sqft
- Tax assessed value: $447,900
- Annual tax amount: $1,562
- Date on market: 9/23/2026
- Listing terms: Cash,Conventional,FHA,VA Loan
- Electric utility on property: Yes
Estimated market value
Not available
Estimated sales range
Not available
Not available
Price history
| Date | Event | Price |
|---|---|---|
| 5/18/2009 | Sold | $210,000-1.4%$90/sqft |
Source: Public Record Report a problem | ||
| 2/22/2009 | Listed for sale | $213,000+18.3%$91/sqft |
Source: RE/MAX Advantage Realty, Inc #429286 Report a problem | ||
| 6/18/2004 | Sold | $180,000$77/sqft |
Source: Public Record Report a problem | ||
Public tax history
| Year | Property taxes | Tax assessment |
|---|---|---|
| 2025 | $1,506 +8.2% | $31,570 +0.1% |
| 2024 | $1,392 +9.7% | $31,530 |
| 2023 | $1,269 -7.8% | $31,530 +39% |
| 2022 | $1,377 | $22,680 -2.8% |
| 2021 | -- | $23,330 +18.8% |
| 2020 | $1,333 +0.5% | $19,640 |
| 2019 | $1,326 +17.6% | $19,640 +21.1% |
| 2018 | $1,127 -5.3% | $16,220 |
| 2017 | $1,190 +5.6% | $16,220 +5.6% |
| 2016 | $1,127 +26.6% | $15,360 |
| 2015 | $890 +2.1% | $15,360 +6% |
| 2014 | $872 | $14,490 |
| 2013 | -- | -- |
| 2012 | -- | $14,490 |
| 2011 | $950 | $14,490 -10% |
| 2010 | -- | $16,100 |
| 2009 | -- | $16,100 +5% |
| 2008 | -- | $15,330 |
| 2006 | -- | $15,330 +15.3% |
| 2004 | -- | $13,300 |
| 2003 | $812 +3.7% | $13,300 -6.8% |
| 2002 | $783 +15.5% | $14,270 +22.2% |
| 2001 | $678 | $11,680 |
Find assessor info on the county website
Monthly payment
Est. payment
Payment breakdown
Explore the cost of this home by adjusting the details. Changes won't be saved.Climate risks
Neighborhood: Central Colorado Springs
Nearby schools
Schools provided by the listing agent
- Elementary: Edison
- Middle: Mann
- High: Coronado
- District: Colorado Springs 11
Source: elevateMLS. This data may not be complete. We recommend contacting the local school district to confirm school assignments for this home.
- $329,1002 bd1 ba1.1k sqft4006 Mallow Rd, Colorado Springs, CO 80907Off Market
- $526,7002 bd1 ba760 sqft4002 Mallow Rd, Colorado Springs, CO 80907Off Market
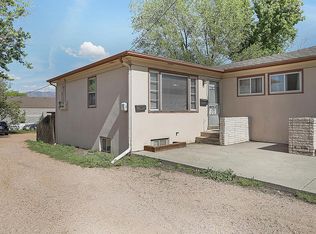
- $--2 bd1 ba740 sqft4002 Mallow Rd #C, Colorado Springs, CO 80907Off Market
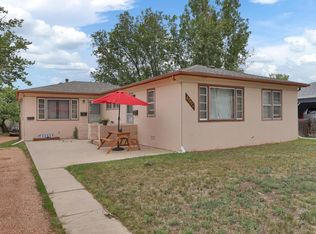
- $1,2752 bd1 ba760 sqft4002 Mallow Rd APT A, Colorado Springs, CO 80907For Rent
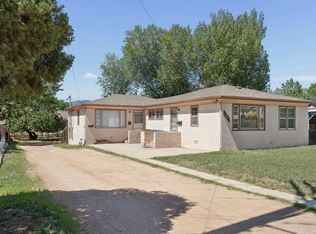
Similar homes
- $420,0005 bd2 ba2k sqft414 Maplewood Dr, Colorado Springs, CO 80907For Sale
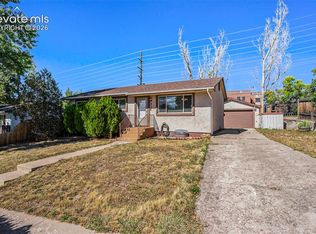
 MLS ID #7450940, Jayson Holland, LISTINGS.COM. elevateMLS
 - $430,0003 bd2 ba1.6k sqft239 Elmwood Dr, Colorado Springs, CO 80907For Sale
 MLS ID #9805584, Marisol Quijada GRI PPRES , Keller Williams Partners. elevateMLS
 - $429,5004 bd3 ba2k sqft1129 Stanton St, Colorado Springs, CO 80907For Sale
 MLS ID #3126159, Patrick Muldoon, Muldoon Associates Inc. elevateMLS
 - $435,0003 bd2 ba2.1k sqft1118 Acacia Dr, Colorado Springs, CO 80907For Sale
 MLS ID #3628559, Jed Johnson, Exp Realty LLC. elevateMLS
 - $449,9005 bd3 ba2k sqft2761 N Prospect St, Colorado Springs, CO 80907For SaleMLS ID #6264663, Lorraine Amos, Rocky Mountain Living Colorado. elevateMLS
- $419,9005 bd3 ba1.6k sqft2135 Westmoreland Rd, Colorado Springs, CO 80907For SaleMLS ID #1025647, Lindsey Tysland, Colorado Home Resource. elevateMLS
- $425,0004 bd3 ba2k sqft3760 Catalpa Dr, Colorado Springs, CO 80907For SaleMLS ID #7295218, Valerie Bays ABR GREEN , Bays Real Estate Corp. elevateMLS
- $375,0004 bd2 ba1.6k sqft1501 Newcastle St, Colorado Springs, CO 80907For SaleMLS ID #1559091, Jed Johnson, Exp Realty LLC. elevateMLS
- $425,0003 bd2 ba2k sqft222 W Polk St, Colorado Springs, CO 80907For SaleMLS ID #4931971, Rachel Anne Pugia, Keller Williams Clients Choice Realty. elevateMLS
- $489,9005 bd2 ba2.1k sqft2931 Illinois Ave, Colorado Springs, CO 80907For SaleMLS ID #1031090, Kelli Shockley MRP , Welcome Home CO, Inc.. elevateMLS
- $398,0004 bd3 ba1.4k sqft3533 Audrey Dr, Colorado Springs, CO 80907New ConstructionelevateMLS
- $357,5003 bd2 ba1.2k sqft3021 Virginia Ave, Colorado Springs, CO 80907For SaleMLS ID #2141023, Casey Ann Clark, Exp Realty LLC. elevateMLS
- $415,0005 bd3 ba1.8k sqft912 Amsterdam Dr, Colorado Springs, CO 80907For SaleMLS ID #2956962, Tara Jones, Opendoor Brokerage LLC. elevateMLS
- $430,0003 bd2 ba1.8k sqft833 Dirksland St, Colorado Springs, CO 80907For SaleMLS ID #6824828, Katie Gribble, Venterra Real Estate LLC. elevateMLS
- $410,0003 bd2 ba2k sqft2845 Jon St, Colorado Springs, CO 80907For SaleMLS ID #9137944, Laura Gann, Springs Premier Brokerage LLC. elevateMLS
- $412,3004 bd2 ba1.8k sqft864 Hans Brinker St, Colorado Springs, CO 80907For SaleMLS ID #3198403, Steven Bintz, EveryState Inc.. elevateMLS
- $439,9004 bd2 ba1.5k sqft2932 Pennsylvania Ave, Colorado Springs, CO 80907For SaleMLS ID #7734071, Patrick Manchester, Manchester Properties, LLC. elevateMLS
- $365,0005 bd2 ba2.1k sqft2931 Pennsylvania Ave, Colorado Springs, CO 80907For SaleMLS ID #5652428, Jon Walker CPM , Walker Asset Management Realty Inc. elevateMLS
- $550,0005 bd3 ba2.6k sqft1219 Windmill Ave, Colorado Springs, CO 80907For SaleMLS ID #8997714, Candice Graham, 8Z Real Estate LLC. elevateMLS
- $565,0006 bd4 ba3k sqft3806 Somerset Dr, Colorado Springs, CO 80907For SaleMLS ID #2370816, Tanner Pile, Renjoy Real Estate. elevateMLS
