Meticulously maintained custom home in the extremely sought after Manor Oaks community now available. Gorgeous hardscape and incredible landscape package throughout. Stunning 5 bedroom, 4.5-bath home thoughtfully designed and ideally positioned on a pristine, level 1.1 acre private corner lot in Phoenix, Maryland. Enjoy custom cabinetry with beautiful granite countertops in oversized chefs kitchen. Beautiful formal dining and living rooms with custom lighting and upgraded trim. Main level home office. Tall ceilings on all 3 levels with grand two story foyer. Loads of natural light throughout. Finished lower level that includes two additional great rooms, wet bar for entertaining, one bedroom, one full bathroom, large utility room with ample storage, and a walk out to the rear yard. Spacious 3-car oversized garage and an impressive list of recent upgrades. Additional features include a propane gas fireplace, central vacuum system, intercom system, home link security system, water purification system, water softener, brand-new screens, and a relaxing hot tub off private rear deck. This beautifully maintained property combines comfort, space, privacy, and peace of mind with high-end system updates already completed for the new owner. Major improvements completed in 2023 include a new roof and gutters, two new Carrier Infinity furnaces, two new Carrier Infinity heat pumps, a new 75-gallon Bradford White hot water heater, and a new sump pump. Close proximity to local dining, retail shopping, and ALL major highways. Schedule a private tour today!
Pending
Price cut: $74.9K (6/17)
$1,075,000
4004 Manor Oaks Rd, Phoenix, MD 21131
5beds
6,718sqft
Single Family Residence
Built in 2000
1.03 Acres Lot
$1,055,100 Zestimate®
$160/sqft
$-- HOA
What's special
Propane gas fireplaceIntercom systemWet bar for entertainingFinished lower levelIncredible landscape packageCustom lightingHome link security system
- 55 days |
- 279 |
- 4 |
Zillow last checked:
Listing updated:
Listed by:
Matthew Pecker 301-325-2277,
Berkshire Hathaway HomeServices Homesale Realty (800) 383-3535,
Listing Team: Sure Group, Co-Listing Team: Sure Group,Co-Listing Agent: Robert Kansler 443-417-6444,
Berkshire Hathaway HomeServices Homesale Realty
Source: Bright MLS,MLS#: MDBC2163710
Facts & features
Interior
Bedrooms & bathrooms
- Bedrooms: 5
- Bathrooms: 5
- Full bathrooms: 4
- 1/2 bathrooms: 1
- Main level bathrooms: 1
Basement
- Area: 2466
Heating
- Central, Propane
Cooling
- Central Air, Electric
Appliances
- Included: Microwave, Central Vacuum, Dishwasher, Disposal, Dryer, Dual Flush Toilets, Exhaust Fan, Ice Maker, Oven/Range - Gas, Refrigerator, Washer, Water Heater, Electric Water Heater
Features
- Ceiling Fan(s), Crown Molding, Dining Area, Double/Dual Staircase, Family Room Off Kitchen, Floor Plan - Traditional, Formal/Separate Dining Room, Kitchen Island, Kitchen - Table Space, Pantry, Primary Bath(s), Recessed Lighting, Soaking Tub, Upgraded Countertops, Walk-In Closet(s), Bar, Wine Storage
- Flooring: Carpet, Wood
- Windows: Window Treatments
- Basement: Finished
- Number of fireplaces: 1
Interior area
- Total structure area: 7,068
- Total interior livable area: 6,718 sqft
- Finished area above ground: 4,602
- Finished area below ground: 2,116
Property
Parking
- Total spaces: 9
- Parking features: Garage Faces Side, Attached, Driveway
- Attached garage spaces: 3
- Uncovered spaces: 6
Accessibility
- Accessibility features: None
Features
- Levels: Three
- Stories: 3
- Pool features: None
- Has spa: Yes
- Spa features: Bath
Lot
- Size: 1.03 Acres
Details
- Additional structures: Above Grade, Below Grade
- Parcel number: 04102200015865
- Zoning: RESIDENTIAL
- Special conditions: Standard
Construction
Type & style
- Home type: SingleFamily
- Architectural style: Colonial
- Property subtype: Single Family Residence
Materials
- Brick, Vinyl Siding
- Foundation: Slab
Condition
- New construction: No
- Year built: 2000
Utilities & green energy
- Sewer: Septic Exists
- Water: Well
Community & HOA
Community
- Subdivision: Manor Oaks
HOA
- Has HOA: No
Location
- Region: Phoenix
Financial & listing details
- Price per square foot: $160/sqft
- Tax assessed value: $781,933
- Annual tax amount: $8,690
- Date on market: 5/26/2026
- Listing agreement: Exclusive Right To Sell
- Ownership: Fee Simple
Estimated market value
$1,055,100
$1.00M - $1.11M
$6,720/mo
Price history
| Date | Event | Price |
|---|---|---|
| 6/22/2026 | Pending sale | $1,075,000$160/sqft |
Source:  Bright MLS #MDBC2163710 Report a problem Bright MLS #MDBC2163710 Report a problem | ||
| 6/17/2026 | Price change | $1,075,000-6.5%$160/sqft |
Source: Bright MLS #MDBC2163710 Report a problem | ||
| 5/26/2026 | Listed for sale | $1,149,900+40.2%$171/sqft |
Source: Bright MLS #MDBC2163710 Report a problem | ||
| 9/25/2007 | Sold | $820,000-29.5%$122/sqft |
Source: Public Record Report a problem | ||
| 2/26/2007 | Sold | $1,162,500+55.2%$173/sqft |
Source: Public Record Report a problem | ||
| 6/25/2004 | Sold | $749,000+23.8%$111/sqft |
Source: Public Record Report a problem | ||
| 10/4/2001 | Sold | $605,000$90/sqft |
Source: Public Record Report a problem | ||
| 7/31/2001 | Sold | $605,000+263%$90/sqft |
Source: Agent Provided Report a problem | ||
| 3/14/2000 | Sold | $166,666$25/sqft |
Source: Public Record Report a problem | ||
Public tax history
| Year | Property taxes | Tax assessment |
|---|---|---|
| 2025 | $8,750 +1% | $717,000 +0.3% |
| 2024 | $8,663 +0.3% | $714,767 +0.3% |
| 2023 | $8,636 +0.3% | $712,533 +0.3% |
| 2022 | $8,609 +3.3% | $710,300 +3.3% |
| 2021 | $8,335 +3.4% | $687,733 +3.4% |
| 2020 | $8,062 +3.5% | $665,167 +3.5% |
| 2019 | $7,788 +1.2% | $642,600 +1.2% |
| 2018 | $7,699 +1.2% | $635,200 +1.2% |
| 2017 | $7,609 -9.8% | $627,800 +1.2% |
| 2016 | $8,431 | $620,400 |
| 2015 | $8,431 | $620,400 |
| 2014 | $8,431 | $620,400 -11.3% |
| 2013 | -- | $699,500 |
| 2012 | -- | $699,500 |
| 2011 | -- | $699,500 -16% |
| 2010 | -- | $832,530 +3.2% |
| 2009 | -- | $806,476 +3.3% |
| 2008 | -- | $780,423 +3.5% |
| 2007 | -- | $754,370 +12.4% |
| 2006 | -- | $671,370 +14.1% |
| 2005 | -- | $588,370 +16.4% |
| 2004 | -- | $505,370 +14.2% |
| 2003 | -- | $442,636 +16.5% |
| 2002 | -- | $379,903 +19.8% |
| 2001 | -- | $317,170 |
Find assessor info on the county website
Monthly payment
Est. payment
Payment breakdown
Explore the cost of this home by adjusting the details. Changes won't be saved.Climate risks
Neighborhood: 21131
Nearby schools
GreatSchools rating
- 9/10Jacksonville Elementary SchoolGrades: PK-5Distance: 1.2 mi
- 6/10Cockeysville Middle SchoolGrades: 6-8Distance: 5.3 mi
- 8/10Dulaney High SchoolGrades: 9-12Distance: 4.8 mi
Schools provided by the listing agent
- District: Baltimore County Public Schools
Source: Bright MLS. This data may not be complete. We recommend contacting the local school district to confirm school assignments for this home.
- $853,5005 bd4 ba3k sqft4 Deer Oak Ct, Phoenix, MD 21131Off Market
- $1,052,2005 bd4 ba4.4k sqft4002 Manor Oaks Rd, Phoenix, MD 21131Off Market
- $1,013,700-- bd4 ba4.5k sqft4006 Manor Oaks Rd, Phoenix, MD 21131Off Market
- $1,000,500-- bd2 ba4.4k sqft6 Deer Oak Ct, Phoenix, MD 21131Off Market
- $928,600-- bd3 ba4k sqft4007 Manor Oaks Rd, Phoenix, MD 21131Off Market
- $781,300-- bd2 ba3.6k sqft4009 Manor Oaks Rd, Phoenix, MD 21131Off Market
- $969,3005 bd3 ba4k sqft3 Deer Oak Ct, Phoenix, MD 21131Off Market
- $972,100-- bd4 ba3.8k sqft8 Deer Oak Ct, Phoenix, MD 21131Off Market
A local agent can set up tours, give advice and negotiate with sellers.
Similar homes
- $1,125,0004 bd5 ba5k sqft3625 Stansbury Mill Rd, Phoenix, MD 21131For Sale

 MLS ID #MDBC2166960, Effy Lamp, Cummings & Co. Realtors. Bright MLS
 - $995,0005 bd5 ba5.2k sqft24 Manor Knoll Ct, Baldwin, MD 21013For Sale
 MLS ID #MDBC2166240, MICHELLE J. BARWICK, Samson Properties. Bright MLS
 - $1,026,0004 bd6 ba5.2k sqft14613 Philpot Rd, Phoenix, MD 21131For Sale
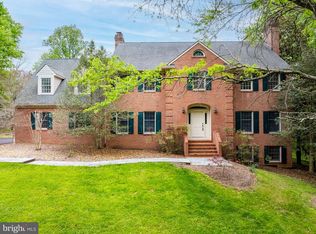 MLS ID #MDBC2161566, Bruce Hechmer, Long & Foster Real Estate, Inc.. Bright MLS
 - $849,9004 bd4 ba3.9k sqft6 Stonehurst Rd, Phoenix, MD 21131For Sale
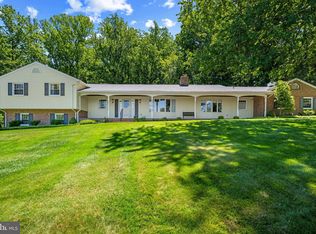 MLS ID #MDBC2165716, Joan Davila, Berkshire Hathaway HomeServices Homesale Realty. Bright MLS
 - $794,9005 bd5 ba4.8k sqft2736 Paper Mill Rd, Phoenix, MD 21131For SaleMLS ID #MDBC2153540, Bethanie Fincato, Cummings & Co. Realtors. Bright MLS
- $825,0005 bd4 ba3.6k sqft16 Farm Ridge Ct, Baldwin, MD 21013For SaleMLS ID #MDBC2168674, Julie Singer, Northrop Realty. Bright MLS
- $899,9005 bd4 ba6.5k sqft5602 Patterson Rd, Baldwin, MD 21013For SaleMLS ID #MDBC2155138, Georgeanna Garceau, Garceau Realty. Bright MLS
- $950,0005 bd4 ba4.4k sqft13215 Falls Rd, Cockeysville, MD 21030For SaleMLS ID #MDBC2169656, Sarah Reynolds, Keller Williams Realty. Bright MLS
- $1,275,0004 bd5 ba4.8k sqft4037 Holly Knoll Dr, Glen Arm, MD 21057For SaleMLS ID #MDBC2149740, Elizabeth Atwood, Krauss Real Property Brokerage. Bright MLS
- $1,100,0005 bd4 ba6.6k sqft1146 Fairbanks Dr, Lutherville Timonium, MD 21093For SaleMLS ID #MDBC2167128, Annie Balcerzak, AB & Co Realtors, Inc.. Bright MLS
- $1,199,0005 bd4 ba4.7k sqft2 Arden Valley Ct, Sparks Glencoe, MD 21152For SaleMLS ID #MDBC2168228, Kelley Dunn-Feliz, Long & Foster Real Estate, Inc.. Bright MLS
- $1,299,9005 bd5 ba6.9k sqft10 Sparks Farm Rd, Sparks Glencoe, MD 21152For SaleMLS ID #MDBC2161402, Paul Molino, EXP Realty, LLC. Bright MLS
- $1,100,0005 bd4 ba5.2k sqft6340 Hunters Ridge Ln, Stewartstown, PA 17363For SaleMLS ID #PAYK2104926, Brenton Mitchell, Iron Valley Real Estate of Central PA. Bright MLS
- $925,0005 bd5 ba5.2k sqft6 Chamaral Ct, Cockeysville, MD 21030For SaleMLS ID #MDBC2159160, Brett Ritchey, Keller Williams Gateway LLC. Bright MLS
- $950,0005 bd4 ba5.5k sqft1614 Randallwood Ct, Jarrettsville, MD 21084For SaleMLS ID #MDHR2052986, James Weiskerger, Next Step Realty. Bright MLS
- $950,0003 bd3 ba3.6k sqft14210 Greencroft Ln, Cockeysville, MD 21030For SaleMLS ID #MDBC2169188, Alyssia Essig, Compass. Bright MLS
- $899,9005 bd8 ba8.2k sqft11809 Cedar Ln, Kingsville, MD 21087For SaleMLS ID #MDBC2163514, Dennis Thomas, Next Step Realty. Bright MLS
- $1,350,0004 bd5 ba5.4k sqft2301 Old Bosley Rd, Lutherville Timonium, MD 21093For SaleMLS ID #MDBC2162998, Charles Eddington, Berkshire Hathaway HomeServices PenFed Realty. Bright MLS
- $870,0005 bd4 ba5.1k sqft2301 Cool Woods Ct, Jarrettsville, MD 21084For SaleMLS ID #MDHR2052380, Jeff Dinger, Cummings & Co. Realtors. Bright MLS
- $925,0004 bd4 ba4.8k sqft1205 Bear Hollow Ct, Forest Hill, MD 21050For SaleMLS ID #MDHR2056104, Jamie Rassi, Cummings & Co. Realtors. Bright MLS
