Located in the heart of Ridgelea, 4004 Ridgelea offers the warmth, charm, and strong sense of community that make this Central Austin neighborhood so special. Fully updated and move in ready, this 4 bedroom, 2 bathroom home combines comfortable everyday living with inviting spaces designed for both gathering and entertaining. At the center of the home, the kitchen serves as the true heart of the house, connecting naturally to the surrounding living spaces and creating an ideal layout for both daily life and hosting friends and family. With two separate living rooms, the home offers flexibility for entertaining, relaxing, working from home, or play. Natural light and a seamless connection to the outdoors enhance the home’s welcoming feel, while the fully turfed backyard creates a low maintenance outdoor retreat designed for entertaining and relaxation alike. Whether hosting guests, enjoying time with family, or simply unwinding outdoors, the backyard offers a private and functional extension of the living space. Set beneath mature trees in one of Central Austin’s most beloved neighborhoods, 4004 Ridgelea provides convenient access to downtown Austin, Lake Austin, local restaurants, parks, and shopping, all while maintaining the peaceful character and enduring appeal Ridgelea is known for.
Active
Price cut: $55K (8/25)
$1,395,000
4004 Ridgelea Dr, Austin, TX 78731
4beds
1,865sqft
Single Family Residence
Built in 1949
8,032 Square Feet Lot
$1,360,100 Zestimate®
$748/sqft
$-- HOA
What's special
Fully turfed backyardNatural lightSet beneath mature trees
- 44 days
- 1,267
- 67
Zillow last checked:
Listing updated:
Listed by:
Katherine Beckworth (512) 569-0304,
Kuper Sotheby's Int'l Realty (512) 831-6577
Source: Unlock MLS,MLS#: 8178948
Facts & features
Interior
Bedrooms & bathrooms
- Bedrooms: 4
- Bathrooms: 2
- Full bathrooms: 2
- Main level bedrooms: 4
Heating
- Central
Cooling
- Central Air
Appliances
- Included: Dishwasher, Dryer, Free-Standing Gas Range, Refrigerator, Washer
Features
- Bookcases, Breakfast Bar, Vaulted Ceiling(s), Stone Counters, Multiple Dining Areas, Multiple Living Areas, No Interior Steps, Primary Bedroom on Main, Recessed Lighting
- Flooring: Tile, Wood
- Windows: Window Treatments
- Fireplace features: None
Interior area
- Total interior livable area: 1,865 sqft
Video & virtual tour
Property
Parking
- Total spaces: 2
- Parking features: Detached, Door-Multi, Driveway, Garage, Garage Door Opener, Garage Faces Front, Gated
- Garage spaces: 2
Accessibility
- Accessibility features: None
Features
- Levels: One
- Stories: 1
- Patio & porch: Deck, Front Porch, Patio
- Exterior features: Exterior Steps
- Pool features: None
- Spa features: None
- Fencing: Chain Link, Fenced, Privacy, Wood
- Has view: Yes
- View description: None
- Waterfront features: None
Lot
- Size: 8,032 Square Feet
- Features: Back Yard, Curbs, Front Yard, Interior Lot, Sprinkler - Automatic, Trees-Medium (20 Ft - 40 Ft)
Details
- Additional structures: Garage(s)
- Parcel number: 01220007100000
- Special conditions: Standard
Construction
Type & style
- Home type: SingleFamily
- Property subtype: Single Family Residence
Materials
- Foundation: Pillar/Post/Pier, Slab
- Roof: Composition
Condition
- Resale
- New construction: No
- Year built: 1949
Utilities & green energy
- Sewer: Public Sewer
- Water: Public
- Utilities for property: Above Ground, Electricity Available
Community & HOA
Community
- Features: None
- Subdivision: Ridgelea
HOA
- Has HOA: No
Location
- Region: Austin
Financial & listing details
- Price per square foot: $748/sqft
- Tax assessed value: $723,347
- Annual tax amount: $15,350
- Date on market: 8/3/2026
- Listing terms: Cash,Conventional
- Electric utility on property: Yes
Estimated market value
$1,360,100
$1.29M - $1.43M
$4,218/mo
Price history
| Date | Event | Price |
|---|---|---|
| 9/11/2026 | Pending sale | $1,395,000$748/sqft |
Source: Kuper Sotheby's International Realty #NOMLSID Report a problem | ||
| 8/25/2026 | Listed for sale | $1,395,000-3.8%$748/sqft |
Source:  Unlock MLS #8178948 Report a problem Unlock MLS #8178948 Report a problem | ||
| 8/22/2026 | Contingent | $1,450,000$777/sqft |
Source: Unlock MLS #8178948 Report a problem | ||
| 8/6/2026 | Price change | $1,450,000-3%$777/sqft |
Source: Unlock MLS #8178948 Report a problem | ||
| 6/12/2026 | Listed for sale | $1,495,000+143.1%$802/sqft |
Source: Unlock MLS #8178948 Report a problem | ||
| 8/5/2017 | Listing removed | $614,900$330/sqft |
Source: The GORDON Company #9936819 Report a problem | ||
| 7/4/2017 | Pending sale | $614,900$330/sqft |
Source: The GORDON Company #9936819 Report a problem | ||
| 6/28/2017 | Price change | $614,900-5.3%$330/sqft |
Source: The GORDON Company #9936819 Report a problem | ||
| 6/3/2017 | Listed for sale | $649,000$348/sqft |
Source: The GORDON Company #9936819 Report a problem | ||
Public tax history
| Year | Property taxes | Tax assessment |
|---|---|---|
| 2025 | $12,028 -8.2% | $723,347 -7.6% |
| 2024 | $13,106 +11.2% | $783,194 +1.5% |
| 2023 | $11,784 -3.6% | $771,847 +10% |
| 2022 | $12,218 | $701,679 +10% |
| 2021 | -- | $637,890 +10% |
| 2020 | $11,759 +3.7% | $579,900 |
| 2019 | $11,344 -6% | $579,900 +2.2% |
| 2018 | $12,069 | $567,169 -4.5% |
| 2017 | $12,069 +17.3% | $593,978 +7.4% |
| 2016 | $10,290 | $552,892 +8.6% |
| 2015 | $10,290 | $509,267 +10% |
| 2014 | $10,290 | $462,970 +10% |
| 2013 | -- | $420,882 +6.2% |
| 2012 | -- | $396,264 +4.5% |
| 2011 | -- | $379,365 -10.2% |
| 2010 | -- | $422,545 +3.2% |
| 2009 | -- | $409,434 +10% |
| 2008 | -- | $372,213 +10% |
| 2007 | -- | $338,375 +10% |
| 2006 | -- | $307,614 +10% |
| 2005 | -- | $279,649 +33.1% |
| 2002 | $4,840 | $210,105 |
Find assessor info on the county website
Monthly payment
Est. payment
Payment breakdown
Explore the cost of this home by adjusting the details. Changes won't be saved.Climate risks
Neighborhood: Rosedale
Nearby schools
Schools provided by the listing agent
- Elementary: Bryker Woods
- Middle: O Henry
- High: Austin
- District: Austin ISD
Source: Unlock MLS. This data may not be complete. We recommend contacting the local school district to confirm school assignments for this home.
Similar homes
- $1,249,0004 bd2 ba2.6k sqft3902 Knollwood Dr #A, Austin, TX 78731Active
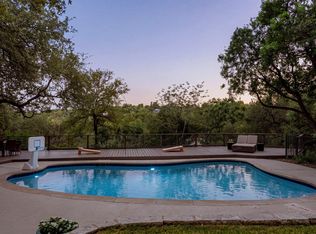
 MLS ID #5833296, Amanda White, Christies Intl Real Estate Lone Star. Unlock MLS
 - $1,400,0004 bd3 ba2.4k sqft5110 Lucas Ln, Austin, TX 78731For Sale
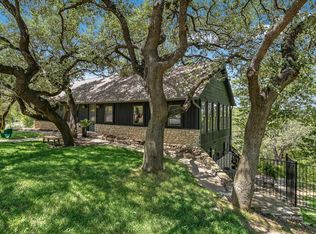 MLS ID #de16702, Lindsay Dillard. Douglas Elliman
 - $899,0004 bd3 ba2.1k sqft2811 W Fresco Dr, Austin, TX 78731Active
 MLS ID #3909268, Emily Waldmann, Douglas Elliman Real Estate. Unlock MLS
 - $1,400,0005 bd4 ba2.6k sqft5317 McCandless St, Austin, TX 78756Active
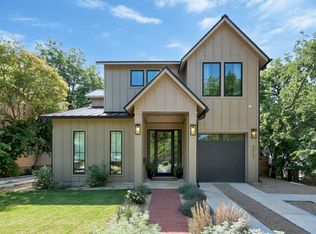 MLS ID #8590509, Aaron Nann, Compass RE Texas, LLC. Unlock MLS
 - $1,299,0004 bd3 ba2.6k sqft5801 Harrington Cv, Austin, TX 78731ActiveMLS ID #7095625, Ryann Larson, All Access Austin. Unlock MLS
- $1,269,0003 bd2 ba1.7k sqft3304 Harris Park Ave, Austin, TX 78705ActiveMLS ID #7012466, Christina Sok, KW-Austin Portfolio Real Estate. Unlock MLS
- $1,375,0004 bd3 ba2k sqft1303 Azie Morton Rd #2, Austin, TX 78704ActiveMLS ID #8461947, Kristen Jacobs, Compass RE Texas, LLC. Unlock MLS
- $1,585,0003 bd2 ba2k sqft2005 Bowman Ave, Austin, TX 78703ActiveMLS ID #6661877, Elizabeth Shands, Gottesman Residential R.E.. Unlock MLS
- $1,625,0004 bd3 ba2.6k sqft2800 Cherry Ln, Austin, TX 78703ActiveMLS ID #6013440, Brooke Mozersky, Kuper Sotheby's Int'l Realty. Unlock MLS
- $1,565,0003 bd4 ba2.6k sqft1225 Hillside Ave Unit 6, Austin, TX 78704ActiveMLS ID #9849318, Karen Kelly, van Heuven Properties. Unlock MLS
- $1,645,0004 bd4 ba2.7k sqft3907 Bailey Ln, Austin, TX 78756ActiveMLS ID #6502819, Jennifer Henry, Compass RE Texas, LLC. Unlock MLS
- $1,350,0004 bd4 ba2.2k sqft3210 Thompson St, Austin, TX 78702ActiveMLS ID #1809544, Darsh Parikh, Compass RE Texas, LLC. Unlock MLS
- $1,290,0004 bd3 ba2k sqft1303 Azie Morton Rd #10, Austin, TX 78704ActiveMLS ID #9089640, Rebekah Cummings, Keller Williams Realty. Unlock MLS
- $1,995,0003 bd2 ba2.3k sqft106 Laurel Ln, Austin, TX 78705ActiveMLS ID #6801877, Leah Petri, Moreland Properties. Unlock MLS
- $1,185,0003 bd2 ba1.7k sqft503 E 46th St, Austin, TX 78751ActiveMLS ID #3506891, Scott Hayes, Compass RE Texas, LLC. Unlock MLS
- $1,170,0004 bd4 ba2.7k sqft308 W North Loop Blvd #1, Austin, TX 78751ActiveMLS ID #3764365, Heather Powell, Compass RE Texas, LLC. Unlock MLS
- $1,199,0003 bd3 ba2.2k sqft3710 Manorwood Rd, Austin, TX 78723ActiveMLS ID #7078652, Darsh Parikh, Compass RE Texas, LLC. Unlock MLS
- $1,445,0004 bd3 ba2.4k sqft404 W 55th 1/2 St, Austin, TX 78751ActiveMLS ID #6419793, Soud Twal, Kuper Sotheby's Int'l Realty. Unlock MLS
- $1,345,0002 bd3 ba1.5k sqft1111 W 12th St APT 107, Austin, TX 78703ActiveMLS ID #7665020, Soud Twal, Kuper Sotheby's Int'l Realty. Unlock MLS
- $1,499,0005 bd3 ba2.6k sqft1804 Piedmont Ave, Austin, TX 78757ActiveMLS ID #1055609, Robin Deshotels, Bramlett Partners. Unlock MLS
